
38 Hardey East RoadWattle Grove WA 6107
Property Details for 38 Hardey East Rd, Wattle Grove
38 Hardey East Rd, Wattle Grove is a 4 bedroom, 2 bathroom House with 2 parking spaces and was built in 2015. The property has a land size of 446m2 and floor size of 200m2. While the property is not currently for sale or for rent, it was last sold in July 2024.
Last Listing description (September 2024)
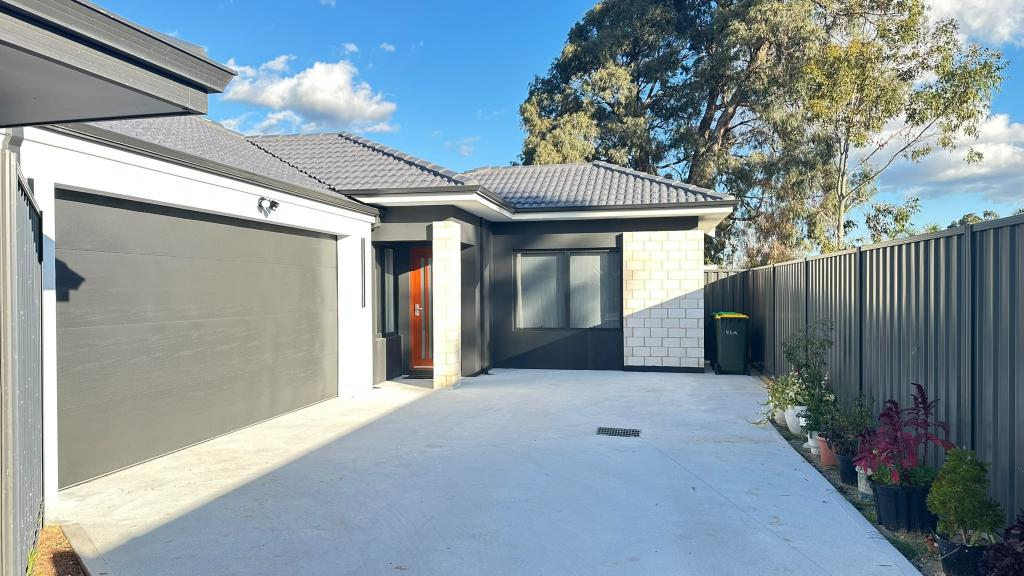
Contact for Obligation market Free appraisalKhush Monga 0411094249/ khush@baileydevine.com.auRohit Monga 0413253244/ rohit@baileydevine.com.auSituated in the sought-after Wattle Grove neighbourhood, 38 Hardey East Road places you close to everything you need. Schools, parks, shopping centers, and public transport are all within easy reach, creating a convenient and comfortable lifestyle for your entire family.A home where every detail is meticulously considered to elevate your lifestyle. Look no further than 38 Hardey East Road, Wattle Grove - a masterpiece of modern living awaiting your arrival.Grand Entrance, Lasting ImpressionA striking large entrance door creates a statement the moment you arrive, complemented by a beautifully elevated facade that exudes grandeur. Step inside and be greeted by a large corridor area that not only provides a dramatic entrance but also ensures a smooth flow throughout the home, maximizing the feeling of spaciousness.This expansive property boasts 4 generous bedrooms, a theatre room, an open plan large living and dining area, and a very spacious kitchen each one a relaxing retreat.Master Bedroom: The luxurious master suite pampers you with built-in robes for effortless organization and a private ensuite for ultimate indulgence. Unwind after a long day in this haven of peace, designed to melt away your stress.Three Bedrooms for Endless Possibilities:Beyond the luxurious master suite, three additional bedrooms offer a variety of uses. These versatile spaces can adapt to your family's needs and grow with you over time.Release Your Inner Movie BuffCinema nights just got a whole lot more exciting. Experience the thrill of a dedicated home theatre room, complete with a captivating sunken floor. Invite friends and family for immersive movie marathons, transforming every viewing session into an unforgettable event.Living and Dining Areas:The living area boasts a sophisticated recessed ceiling, creating a sense of spaciousness and elegance. The dining area features an impressive 31C high ceiling, making it a perfect setting for family meals and entertaining guests. These areas are designed to maximize comfort and style, offering a seamless flow for modern living.A Kitchen to Inspire Your Culinary Dreams: Calling all culinary enthusiasts! Prepare to be mesmerized by the well-equipped kitchen, featuring a dream-worthy square layout. Unleash your inner chef with top-of-the-line 900mm appliances, overhead cupboards, a double fridge recess, a walk-in pantry, and expansive stone benchtops. The dishwasher ensures effortless clean-up, while the convenient service window to the alfresco area makes outdoor entertaining a breeze.Alfresco Entertaining Made EasyExpand your living space outdoors with the inviting alfresco area. Perfect for barbecues, casual gatherings, or simply relaxing under the stars, this versatile space is further enhanced by the service window from the kitchen, ensuring effortless serving of food and drinks.Low-Maintenance ParadiseEnjoy the beauty of a lush green landscape year-round with the low-maintenance artificial turf in both the front and back yards. No more spending weekends mowing! This durable and safe space is perfect for families with children and pets, allowing them to play freely outdoors without the worry of muddy patches or dead grass.Key Features at a Glance: - Bedrooms: 4 spacious bedrooms, providing ample space for the whole family. - Master Bedroom: Luxurious with his and her robes and an ensuite bathroom with double vanity, extended shower, and a separate toilet. - Other 3 large spacious bedrooms with Double mirrored sliding built-in robes. - Bathrooms: 2 modern bathrooms, offering convenience and style. - Living Area: Sophisticated with a recessed ceiling. - Dining Area: Impressive with a 31C high ceiling, perfect for entertaining. - A dedicated home theatre room with a sunken floor, ideal for movie nights. - Kitchen: Well-appointed kitchen with modern appliances and a dishwasher. - Convenient Laundry Room - Parking: Double garage and additional off-street parking. - Land Size: 446 sqm of land providing ample space for outdoor activities and future expansions. - Approximately 252.26 sqm of total cover areaExtras: - Ducted Reverse cycle air conditioning system installed with 6 Zones- 2 Split systems installed- One main living area and one master bedroom- Low-maintenance artificial turf in both the front and back yards.- High ceiling in the main areas with a recessed ceiling at the entrance, living room, and dining area.- Solar Panels installed- 21 Panels- Security Cameras installed- 7 Cameras and a doorbell- Freshly Painted- Electric Roller shutters installed in front 2 windowsProximity (derived from Google Maps):Approximately 850m to Wattle Grove Primary SchoolApproximately 2.4km to Forrestfield Primary SchoolApproximately 3.6km from Heritage College PerthApproximately 1.3km from Wattle Grove Shopping CentreApproximately 1.2 km from Hale Village Shopping CentreApproximately 15.3km from CBDApproximately 8 Km from Internation AirportDon't Miss Out on Your Dream HomeThis exceptional property offers an unparalleled blend of luxury, functionality, and space. Seize this incredible opportunity to own a piece of paradise.Contact Today for more details or to schedule a viewing: Khush Monga 0411094249; khush@baileydevine.com.auRohit Monga 0413253244; rohit@baileydevine.com.au
Property History for 38 Hardey East Rd, Wattle Grove, WA 6107
- 30 Jul 2024Sold for $927,000
- 18 Jul 2024Listed for Sale $927,000
- 07 Oct 2013Sold for $275,000

Recent sales nearby
See more recent sales nearby/assets/perm/5szoq7wjxii6xgbirpvyfltruy?signature=313fa623d61877f6a86f2f2ba9e76675ac6ba1a3337d27900aef79b98f0e93ce) 0
0

/assets/perm/byqartiabai6vf6tcoddh4bcv4?signature=505a0b844126049dcf57a5533117746c29f187586989a0d4675634ce454a9ada) 0
0
Similar properties For Sale nearby
See more properties for sale nearby 0
0
 0
0
 0
0

Similar properties For Rent nearby
See more properties for rent nearby 0
0
 0
0
 0
0About Wattle Grove 6107
The size of Wattle Grove is approximately 8.0 square kilometres. There are 8 parks, covering nearly 5.9% of the total area. The population of Wattle Grove in 2016 was 5968 people. By 2021 the population was 6547 showing a population growth of 9.7% in the area during that time. The predominant age group in Wattle Grove is 30-39 years. Households in Wattle Grove are primarily couples with children and are likely to be repaying $1800 - $2399 per month on mortgage repayments. In general, people in Wattle Grove work in a professional occupation.In 2021, 83.90% of the homes in Wattle Grove were owner-occupied compared with 83.50% in 2016.
Wattle Grove has 2,532 properties. Over the last 5 years, Houses in Wattle Grove have seen a 88.48% increase in median value, while Units have seen a 22.21% increase. As at 31 August 2026:
- The median value for Houses in Wattle Grove is $1,076,326 while the median value for Units is $900,203.
- Houses have a median rent of $850.
Suburb Insights for Wattle Grove 6107
Market Insights
Wattle Grove Trends for Houses
N/A
N/A
View TrendN/A
N/A
Wattle Grove Trends for Units
N/A
N/A
View TrendN/A
N/A
Neighbourhood Insights
© Copyright 2026. RP Data Pty Ltd trading as Cotality (Cotality). All rights reserved. No reproduction, distribution, or transmission of the copyrighted materials is permitted. The information is deemed reliable but not guaranteed.
While Cotality uses commercially reasonable efforts to ensure the Cotality Data is current, Cotality does not warrant the accuracy, currency or completeness of the Cotality Data and to the full extent permitted by law excludes all loss or damage howsoever arising (including through negligence) in connection with the Cotality Data.
This product uses cookies and other similar technologies to improve and customise your browsing experience, to tailor content and adverts, and for analytics and metrics regarding visitor usage on this product and other media. We may share cookie and analytics information with third parties for the purposes of advertising. By continuing to use our website, you consent to cookies being used. View our Privacy Policy here.
X
