
19 Kelvin RoadWattle Grove WA 6107
Property Details for 19 Kelvin Rd, Wattle Grove
19 Kelvin Rd, Wattle Grove is a 6 bedroom, 4 bathroom House with 10 parking spaces and was built in 1995. The property has a land size of 10683m2 and floor size of 550m2. While the property is not currently for sale or for rent, it was last sold in September 2024.
Last Listing description (January 2025)
Escape to the country but not your lifestyle. This property combines luxury living with rural scenery at the pure convenience of location within Perth's closest rural suburbs to the CBD.
Offering a spectacular land parcel, privately positioned against hectares of national crown land. Expanding over 2.65 acres, 19 Kelvin Road is bespoke for comfort, entertaining and large family living.
Features that stand out:
- Theatre and pool table room
- Grand gate entrance.
- Retreat room with kitchenette
- Grand 'indoor' alfresco
- Home bar
- Wood-fired pizza oven
- Restaurant grade indoor barbecue
- 25-meter swimming pool & spa
- Solar-heated pool and heated spa
- Tennis court ( Turf and lighting)
- Shed garage / stables ( 135sqm)
- Three-phase power workshop shed (54 sqm)
- 3 Electric Horse paddocks
- 60x25 River sand dressage arena
- Heated water wash bay
- 7.2 kW photo voltaic solar power system
- Bore water with two holding tanks
- Double car garage with expansive storage cabinets.
- Parking for 10+ cars
- Smart house phone connection systems
Pool Filtration Control
Reticulation Mains and Bore
Reverse cycle-ducted air-conditioning
Entering through impressive Iron gates along driveway that leads to the impressive residence. A vast view to the established estate from an elevated home offers a sense of picturesque surroundings by manicured rose gardens, overlooking a full size Astroturf tennis court and outside gazebo for spectators and courtside commentators.
A short stroll through lush garden leads to the immaculate equestrian facilities/ home activity area accommodating 3/4 horses, tack room and storage ( All removable prior to settlement) The impressive river sand arena, 60m x 25m . Throughout summer and winter a tie up wash bay with hot and cold water for the comfort of your equines. At the back of the property is direct, private access to the magnificent crown land (Korung National Park) perfect for trail rides and bush walks.
As you enter the gracious home, you are welcomed with a grand formal entrance and impressive timber staircase leading upstairs. The ground-level secondary master bedroom and ornate formal dining and loungeroom complete the official entrance area.
Leading through bi fold doors to the light filled kitchen and meals room. A well-appointed kitchen with granite tops and superior stainless steel appliances (Two full-sized ovens) with wonderful poolside view. A large family sitting room is the central hub of the home, adjacent is the home theatre equipped with projector TV screen and 8 ball pool table.
Upstairs comprises of five more bedrooms, including the luxurious master suite with ensuite, and large balcony overlooking the property. Additionally there is a large, rose gum timber floored, office with custom built jarrah and glass executive desks that can double as a 6th bedroom,
The upper entertaining wing is superb and designed to incorporate another casual living room plus a generously sized adults retreat with kitchenette and a bespoke glass 'wall' providing beautiful uninterrupted views to the property's natural parkland backdrop. Opening out to balconies, this area overlooks the spectacular 25-meter double lane, swimming pool, spa and Mediterranean alfresco areas.
A second feature staircase leads down to a glass leafed water feature. Separate glazed doors open into a magnificent indoor 'alfresco' entertaining area that is undoubtedly, the room that impresses. Set to one side is a stunning solid Brazilian Mahogany bar with built in ice making machine, dishwasher and tap beer facility and to the other side is a matching Brazilian Mahogany kitchen grade barbeque cooktop, deep fryer with granite bench tops, and a wood fired pizza oven all joined by polished travertine flooring.
Vast bi-fold doors from this entertaining area open the whole wing for summer indoor/outdoor climates. A custom gas heated spa overflows to the impressive solar heated below ground pool with triple water feature and 'kids safe' swim area. Secured by glass fencing, well shaded and secluded by green hedges and brushwood fencing this area acts as a playground, a retreat and a training facility all in one.
In addition the property includes equestrian facilites that can be utilised or adapted for leisure use. Massive 135sqm stables/ shed, plus a secondary 54-sqm shed with a 7.2 kW 40 panels solar power system, fully automatic reticulated gardens with large bore and two water-holding tanks.
Located within 19 km of the Perth CBD, 10 minutes of the airports and with all major conveniences nearby, ?Ambridge Estate? is not just a property, it is a legacy opportunity like no other.
For more information or to arrange a private viewing of ?AMBRIDGE ESTATE?
Please call Jack McDade ( 0413897222)
DISCLAIMER: This advertisement has been written to the best of our ability and based upon the vendor's information provided. Whilst we use thorough endeavours to ensure all information is accurate, buyers should make their own enquiries and investigations to determine and clarify all aspects.
Property History for 19 Kelvin Rd, Wattle Grove, WA 6107
- 23 Sep 2024Sold for $2,800,000
- 02 Sep 2024Listed for Sale SOLD
- 04 Nov 2023Listed for Sale Not Disclosed

Recent sales nearby
See more recent sales nearby/assets/perm/7hwthori4ai6zhejlhayy2e5jy?signature=f0810db48429247c1939e74836ddad06dee7e34ccbe1411cd810fab6cebee69c) 0
0

/assets/perm/dleoorlr2ui63grndwp42rwpwe?signature=b9098902a192f9a32234ba5880287da47bdbf9e2842eeaedd1e63a5b67159d50) 0
0/assets/perm/5szoq7wjxii6xgbirpvyfltruy?signature=313fa623d61877f6a86f2f2ba9e76675ac6ba1a3337d27900aef79b98f0e93ce) 0
0Similar properties For Sale nearby
See more properties for sale nearby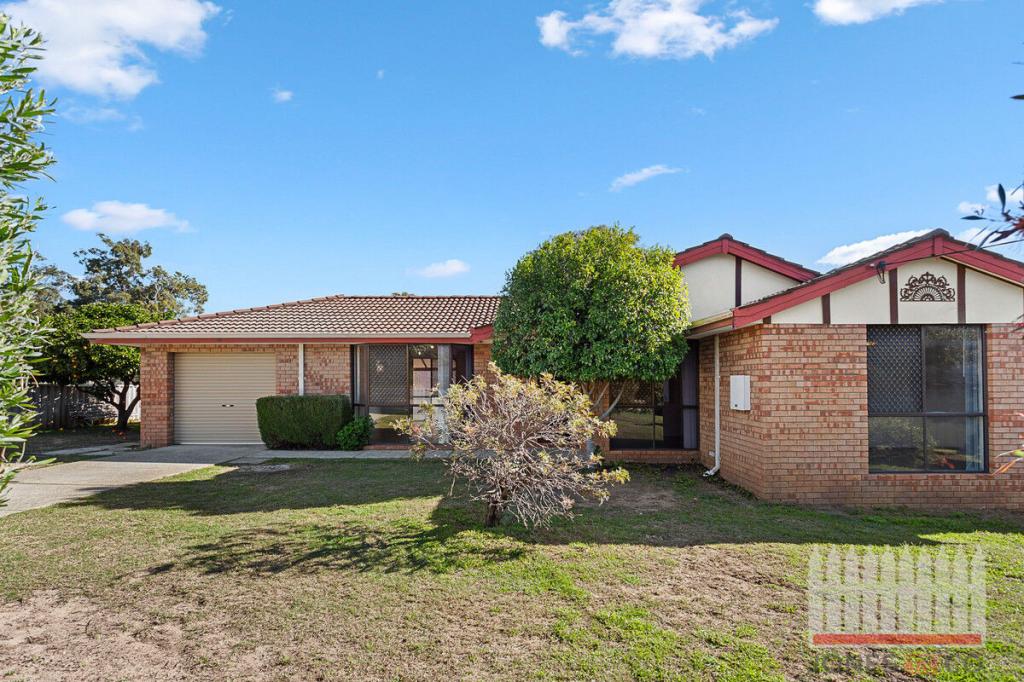 0
0

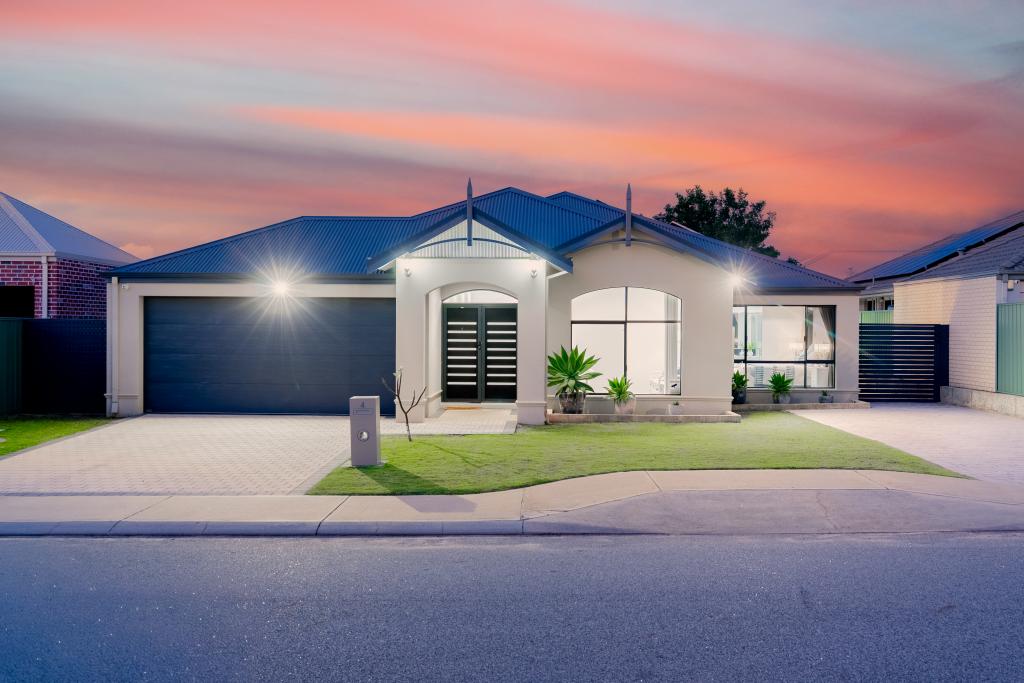 0
0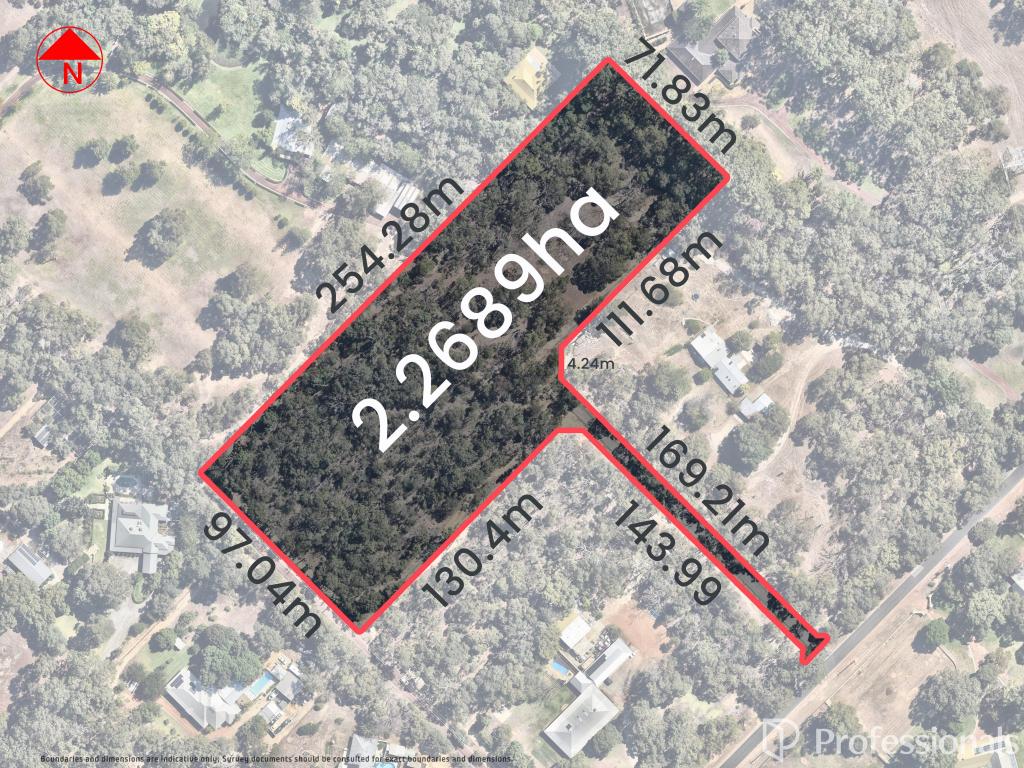 0
0
Similar properties For Rent nearby
See more properties for rent nearby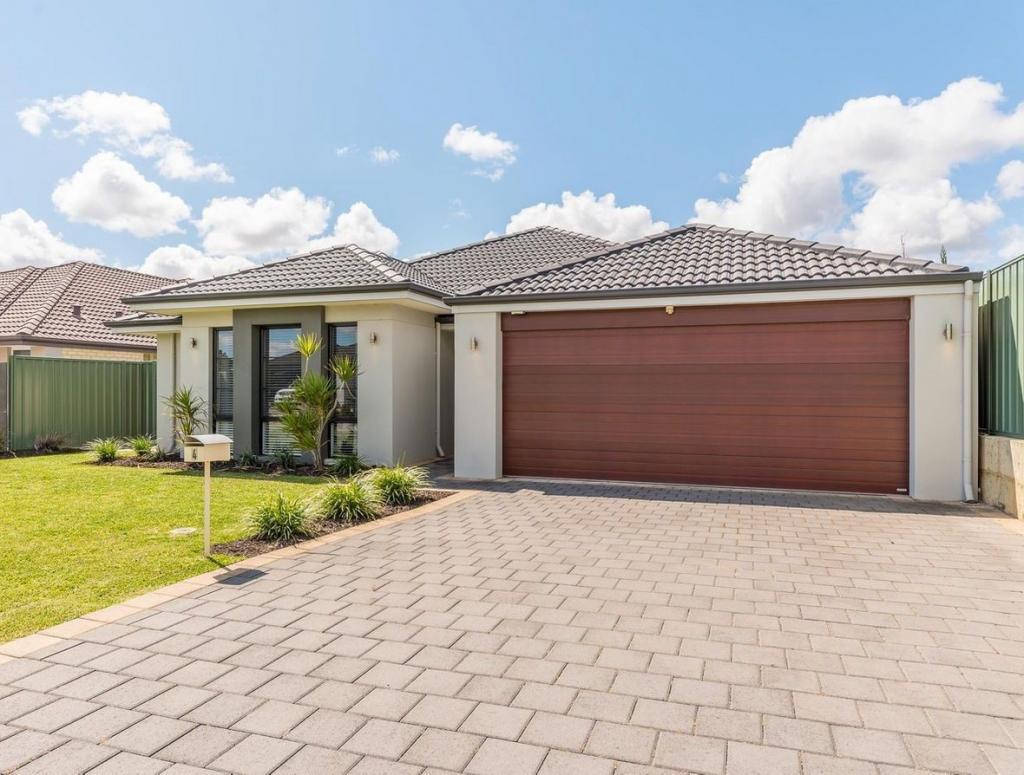 0
0
 0
0
About Wattle Grove 6107
The size of Wattle Grove is approximately 8.0 square kilometres. There are 8 parks, covering nearly 5.9% of the total area. The population of Wattle Grove in 2016 was 5968 people. By 2021 the population was 6547 showing a population growth of 9.7% in the area during that time. The predominant age group in Wattle Grove is 30-39 years. Households in Wattle Grove are primarily couples with children and are likely to be repaying $1800 - $2399 per month on mortgage repayments. In general, people in Wattle Grove work in a professional occupation.In 2021, 83.90% of the homes in Wattle Grove were owner-occupied compared with 83.50% in 2016.
Wattle Grove has 2,531 properties. Over the last 5 years, Houses in Wattle Grove have seen a 88.48% increase in median value, while Units have seen a 22.21% increase. As at 31 August 2026:
- The median value for Houses in Wattle Grove is $1,076,326 while the median value for Units is $900,203.
- Houses have a median rent of $850.
Suburb Insights for Wattle Grove 6107
Market Insights
Wattle Grove Trends for Houses
N/A
N/A
View TrendN/A
N/A
Wattle Grove Trends for Units
N/A
N/A
View TrendN/A
N/A
Neighbourhood Insights
© Copyright 2026. RP Data Pty Ltd trading as Cotality (Cotality). All rights reserved. No reproduction, distribution, or transmission of the copyrighted materials is permitted. The information is deemed reliable but not guaranteed.
While Cotality uses commercially reasonable efforts to ensure the Cotality Data is current, Cotality does not warrant the accuracy, currency or completeness of the Cotality Data and to the full extent permitted by law excludes all loss or damage howsoever arising (including through negligence) in connection with the Cotality Data.
This product uses cookies and other similar technologies to improve and customise your browsing experience, to tailor content and adverts, and for analytics and metrics regarding visitor usage on this product and other media. We may share cookie and analytics information with third parties for the purposes of advertising. By continuing to use our website, you consent to cookies being used. View our Privacy Policy here.
X
