
18A William StreetWattle Grove WA 6107
Property Details for 18a William St, Wattle Grove
18a William St, Wattle Grove is a 4 bedroom, 2 bathroom House with 2 parking spaces and was built in 2017. The property has a land size of 548m2 and floor size of 234m2. While the property is not currently for sale or for rent, it was last sold in November 2017.
Last Listing description (September 2025)
A beautifully designed family home in the heart of Wattle Grove, set on a spacious 548m2 block offering both style and comfort. From its welcoming entrance to the well-planned living areas, every space has been designed for easy everyday living and great times with family and friends. With multiple living zones, a stylish kitchen, and quality finishes throughout, this home is perfect for families or anyone looking for a ready-to-enjoy property. Combining space, modern touches and a great location, this home has everything you need.4 Generously Sized Bedrooms - Comfort for the Whole FamilyMaster bedroom is a true private retreat, thoughtfully positioned at the front of the home for tranquility. Featuring plush carpet underfoot, soft natural tones and elegant window treatments, this spacious sanctuary includes a large walk-in robe with custom shelving and a beautifully appointed ensuite. The luxurious bathroom boasts a modern double vanity, quality fixtures, an extended glass-framed shower and separate toilet - creating the perfect haven to unwind after a long day.Three additional bedrooms all include built-in robes and generous proportions. Large windows fill each room with natural light, while neutral tones create a calming feel. Thoughtfully positioned for privacy, these versatile spaces work well for children, guests or home offices.Second Bathroom + Separate Toilet The family bathroom serves the secondary bedrooms with both a bathtub and separate shower, finished in timeless neutral tones with modern fixtures. A conveniently placed separate toilet adds privacy for busy households.Well-Designed Kitchen with Quality FeaturesThis practical yet stylish kitchen comes with stone waterfall benchtops, 900mm stainless steel appliances and a neat tile splashback. It includes a dishwasher, space for a double fridge and plenty of overhead cupboards for storage. You will also find a large walk-in pantry and a handy scullery for extra workspace. The open layout connects easily to the living areas, making it great for cooking while spending time with family or entertaining friends.Living and Dining - The open plan living and dining area features high ceilings that create a light, spacious feel. Large windows and sliding doors fill the room with sunshine, while the easy connection to the kitchen makes daily life simple and enjoyable.Theatre - A separate theatre room offers the perfect spot for movie nights or watching sports. Tucked away for privacy, this dedicated space can also serve as a quiet lounge or media room when needed.Flexible Family Space Between the bedrooms, a versatile activity area adapts to your needs - use it as a playroom for kids, a study nook for homework, or a quiet corner for reading. The thoughtful layout provides practical solutions for growing families.Practical separate LaundryThe well-designed laundry offers excellent functionality with built-in storage, work surfaces, and direct outdoor access - making chores effortless.Convenient Parking & Storage- The double remote garage offers secure internal access to the home, with extra space for storage or setting up a workbench - keeping vehicles protected while providing practical utility space.- Easy Outdoor Living- Enjoy relaxed entertaining under the covered alfresco area, while the low-maintenance backyard provides plenty of room for kids and pets to play. The space works equally well for hosting gatherings or simply unwinding in your private outdoor retreat.Features:- 4 beds - Master with WIR & ensuite, 3 minor beds with BIRs- 2 baths + Extra toilet - Modern ensuite, family bath with tub, extra toilet- Chef's kitchen - large kitchen with Scullery with Stone benchtop, spacious island bench, Overhead cupboards, 900mm appliances, dishwasher, walk-in pantry.- Open living and dining - Airy and spacious living/dining area with 31c ceilings, seamless indoor-outdoor flow- Theatre room - Dedicated media space with dual entrance- Activity zone - Flexible kids' play or study - Double garage - Remote access, internal entry, storage space- Alfresco living - Covered entertaining, low-maintenance yardExtra Features:- Reverse cycle air conditioning- Solar panels for energy efficiency- Wide Entrance - Low maintenance artificial lawn in front and back yard- Smart doorbell with camera for security- Proximity to schools, shopping center, major highways, and airport.Proximity (derived from Google maps): - - Approximately 1.0km from Wattle Grove Primary School- Approximately 3.5km from Forrestfield Primary School- Approximately 500m from Bible College WA- Approximately 800m from Wattle Grove Shopping Centre- Approximately 850m to Hale Village Shopping CentreMove straight in with nothing left to do. Perfect for families, investors, or anyone seeking modern comfort in a prime location.Contact us today to book your viewing before it's gone!Khush Monga: 0411 094 249 | khush@baileydevine.com.auRohit Monga: 0413 253 244 | rohit@baileydevine.com.au DISCLAIMER: This information is provided for general information purposes only and is based on information provided by third parties, including the Seller and relevant local authorities, and may be subject to change. No warranty or representation is made as to its accuracy, and interested parties should place no reliance on it and should make their own independent enquiries.
Property History for 18a William St, Wattle Grove, WA 6107
- 10 Jul 2025Listed for Sale From $1,119,000
- 15 Nov 2017Sold for $360,000
- 28 Sep 2017Listed for Sale Not Disclosed

Recent sales nearby
See more recent sales nearby/assets/perm/dleoorlr2ui63grndwp42rwpwe?signature=b9098902a192f9a32234ba5880287da47bdbf9e2842eeaedd1e63a5b67159d50) 0
0
/assets/perm/5szoq7wjxii6xgbirpvyfltruy?signature=313fa623d61877f6a86f2f2ba9e76675ac6ba1a3337d27900aef79b98f0e93ce) 0
0
Similar properties For Sale nearby
See more properties for sale nearby 0
0
 0
0
 0
0

Similar properties For Rent nearby
See more properties for rent nearby 0
0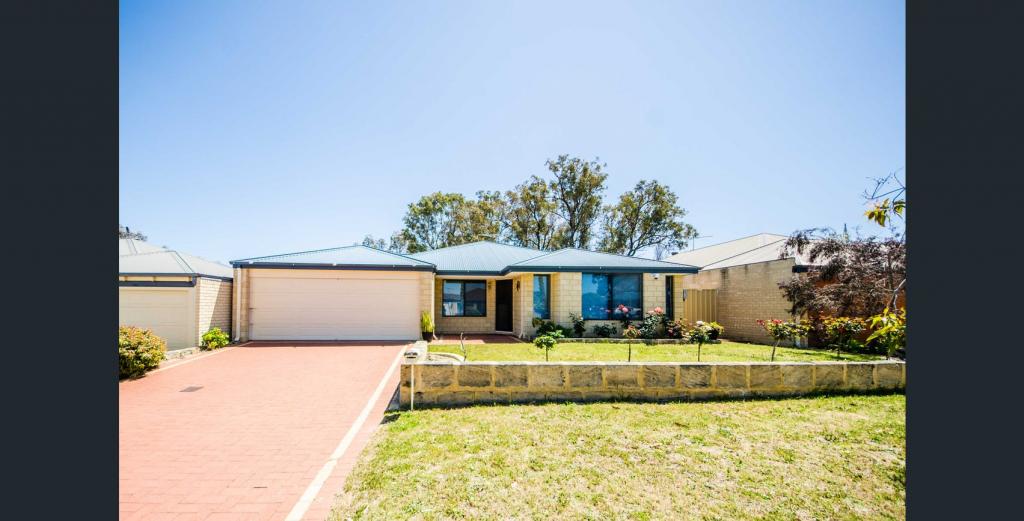 0
0
 0
0
About Wattle Grove 6107
The size of Wattle Grove is approximately 8.0 square kilometres. There are 8 parks, covering nearly 5.9% of the total area. The population of Wattle Grove in 2016 was 5968 people. By 2021 the population was 6547 showing a population growth of 9.7% in the area during that time. The predominant age group in Wattle Grove is 30-39 years. Households in Wattle Grove are primarily couples with children and are likely to be repaying $1800 - $2399 per month on mortgage repayments. In general, people in Wattle Grove work in a professional occupation.In 2021, 83.90% of the homes in Wattle Grove were owner-occupied compared with 83.50% in 2016.
Wattle Grove has 2,530 properties. Over the last 5 years, Houses in Wattle Grove have seen a 88.48% increase in median value, while Units have seen a 22.21% increase. As at 31 August 2026:
- The median value for Houses in Wattle Grove is $1,076,326 while the median value for Units is $900,203.
- Houses have a median rent of $850.
Suburb Insights for Wattle Grove 6107
Market Insights
Wattle Grove Trends for Houses
N/A
N/A
View TrendN/A
N/A
Wattle Grove Trends for Units
N/A
N/A
View TrendN/A
N/A
Neighbourhood Insights
© Copyright 2026. RP Data Pty Ltd trading as Cotality (Cotality). All rights reserved. No reproduction, distribution, or transmission of the copyrighted materials is permitted. The information is deemed reliable but not guaranteed.
While Cotality uses commercially reasonable efforts to ensure the Cotality Data is current, Cotality does not warrant the accuracy, currency or completeness of the Cotality Data and to the full extent permitted by law excludes all loss or damage howsoever arising (including through negligence) in connection with the Cotality Data.
This product uses cookies and other similar technologies to improve and customise your browsing experience, to tailor content and adverts, and for analytics and metrics regarding visitor usage on this product and other media. We may share cookie and analytics information with third parties for the purposes of advertising. By continuing to use our website, you consent to cookies being used. View our Privacy Policy here.
X
