
13 Sessilis CrescentWattle Grove WA 6107
Property Details for 13 Sessilis Cres, Wattle Grove
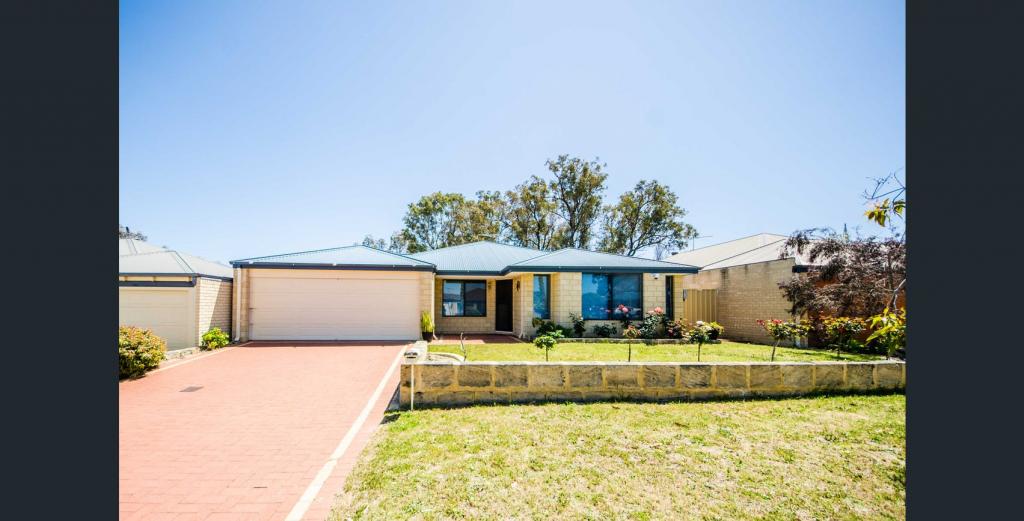
13 Sessilis Cres, Wattle Grove is a 4 bedroom, 2 bathroom House with 2 parking spaces and was built in 2009. The property has a land size of 615m2 and floor size of 205m2. While the property is not currently for sale or for rent, it was last sold in August 2019.
Last Listing description (September 2019)
Modern & Versatile
Comfortably nestled on a low-maintenance 614sqm (approx.) block in a terrific pocket amongst other quality family homes, this functional 4 bedroom 2 bathroom residence offers living options aplenty and will effortlessly appease everybody's personal needs - and then some.
Beyond a stunning front portico deck and feature entry door lies a huge carpeted home office area that can easily be converted into another lounge if need be. Soaring high ceilings grace a massive open-plan family, dining and kitchen area that doubles as the central hub of the house, boasting beautiful timber flooring, sparkling stone bench tops, glass splashbacks, a breakfast bar for casual meals, a water-filter tap, shopper's entry via the remote-controlled double garage and excellent Blanco appliances - inclusive of a five-burner gas cooktop, oven, range hood and semi-integrated dishwasher.
At the front of the floor plan lies a commodious master suite where a large fitted walk-in wardrobe meets a private ensuite bathroom, complete with a generous shower, twin vanities and a separate toilet. At the rear, a magnificent alfresco entertaining deck and delightful shade-sail courtyard both overlook a shimmering below-ground salt-water swimming pool that is securely fenced and affords great separation from the easy-care artificial-lawn area.
Super easy access to Welshpool Road (for a seamless route to the city), Tonkin Highway which links up with Roe Highway and the future Forrestfield-Airport Train Link (due for completion in 2020) is complemented by a very close proximity to the outstanding Wattle Grove Primary School and the new Wattle Grove Shopping Centre - home to an ALDI Supermarket, a newsagent, a bakery, restaurants, hair and beauty salons, a pharmacy, dental centre and medical centre. You will absolutely love living in this impressive location!
Other features include, but are not limited to:
-The main living space seamlessly extends outdoors to the poolside alfresco, complete with a ceiling fan and audio speakers that are part of a centralised audio system (with multiple ceiling speakers positioned indoors)
-Carpeted bedrooms, study and activity room
-Splendid backyard views from 3rd/4th rear bedrooms
-Light and bright main bathroom with a separate shower and bathtub
-Practical laundry with a walk-in linen/broom cupboard, separate 2nd toilet and outdoor access
-Smart-wiring to almost every room
-Ducted and zoned reverse-cycle air-conditioning
-Security-alarm system
-Ducted-vacuum system
-Kocom A/V intercom system
-Gas hot-water system
-Feature ceiling cornices throughout
-Feature down lighting
-Colour-bond fencing
-Low-maintenance gardens, plus artificial front and rear turf (including a spacious back clothesline area)
-Side-access gate
-Quiet location close to bus stops and Perth's airport system
Property History for 13 Sessilis Cres, Wattle Grove, WA 6107
- 06 Aug 2019Sold for $500,000
- 10 Jan 2019Listed for Sale $500,000
- 11 Dec 2008Sold for $242,500

Recent sales nearby
See more recent sales nearby

/assets/perm/byqartiabai6vf6tcoddh4bcv4?signature=505a0b844126049dcf57a5533117746c29f187586989a0d4675634ce454a9ada) 0
0
Similar properties For Sale nearby
See more properties for sale nearby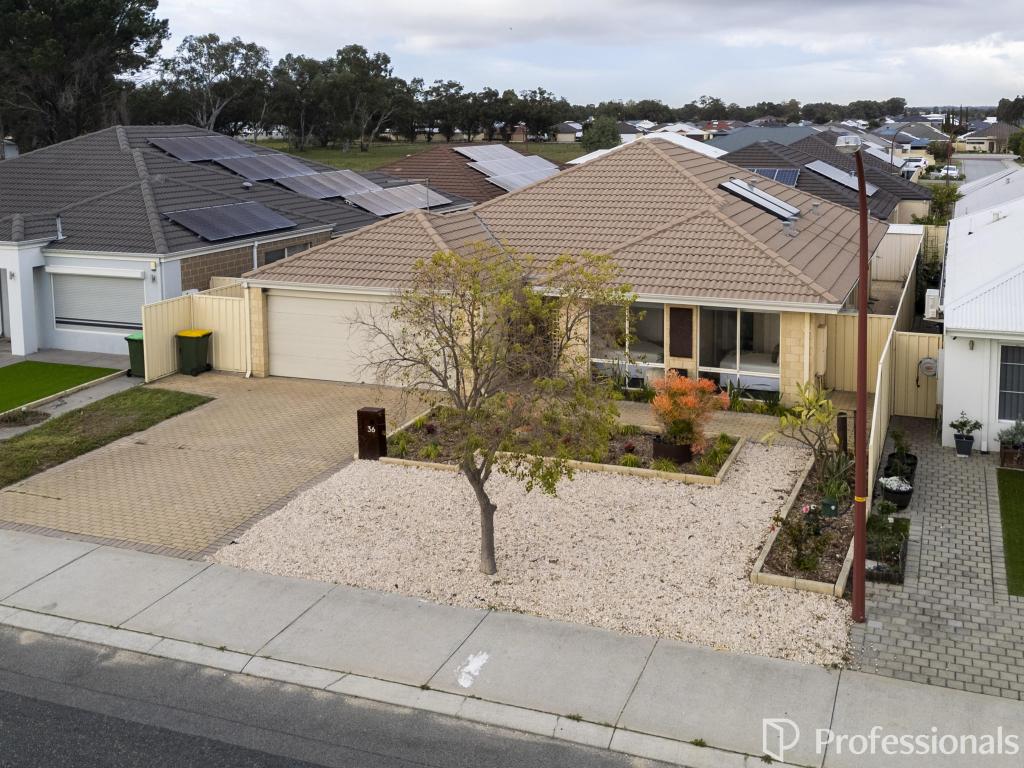 0
0
 0
0

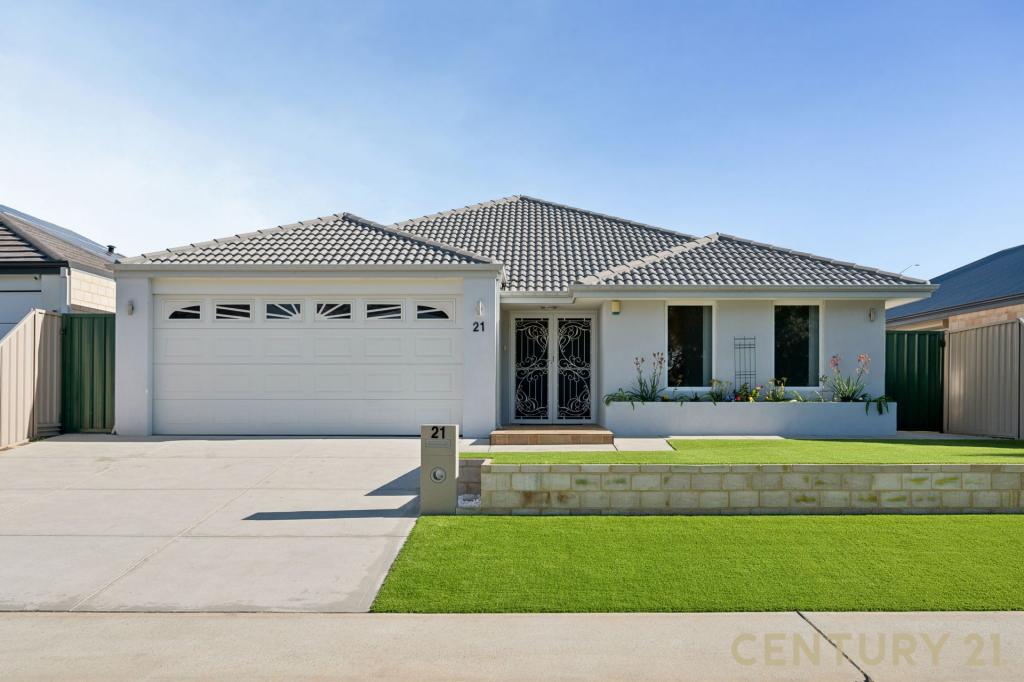 0
0

Similar properties For Rent nearby
See more properties for rent nearby 0
0
 0
0
 0
0

About Wattle Grove 6107
The size of Wattle Grove is approximately 8.0 square kilometres. There are 8 parks, covering nearly 5.9% of the total area. The population of Wattle Grove in 2016 was 5968 people. By 2021 the population was 6547 showing a population growth of 9.7% in the area during that time. The predominant age group in Wattle Grove is 30-39 years. Households in Wattle Grove are primarily couples with children and are likely to be repaying $1800 - $2399 per month on mortgage repayments. In general, people in Wattle Grove work in a professional occupation.In 2021, 83.90% of the homes in Wattle Grove were owner-occupied compared with 83.50% in 2016.
Wattle Grove has 2,533 properties. Over the last 5 years, Houses in Wattle Grove have seen a 90.98% increase in median value, while Units have seen a 22.21% increase. As at 31 July 2026:
- The median value for Houses in Wattle Grove is $1,090,924 while the median value for Units is $915,119.
- Houses have a median rent of $810.
Suburb Insights for Wattle Grove 6107
Market Insights
Wattle Grove Trends for Houses
N/A
N/A
View TrendN/A
N/A
Wattle Grove Trends for Units
N/A
N/A
View TrendN/A
N/A
Neighbourhood Insights
© Copyright 2026. RP Data Pty Ltd trading as Cotality (Cotality). All rights reserved. No reproduction, distribution, or transmission of the copyrighted materials is permitted. The information is deemed reliable but not guaranteed.
While Cotality uses commercially reasonable efforts to ensure the Cotality Data is current, Cotality does not warrant the accuracy, currency or completeness of the Cotality Data and to the full extent permitted by law excludes all loss or damage howsoever arising (including through negligence) in connection with the Cotality Data.
This product uses cookies and other similar technologies to improve and customise your browsing experience, to tailor content and adverts, and for analytics and metrics regarding visitor usage on this product and other media. We may share cookie and analytics information with third parties for the purposes of advertising. By continuing to use our website, you consent to cookies being used. View our Privacy Policy here.
X
