
12 Mcguiness TurnWattle Grove WA 6107
Property Details for 12 Mcguiness Turn, Wattle Grove
12 Mcguiness Turn, Wattle Grove is a 4 bedroom, 2 bathroom House with 2 parking spaces and was built in 2006. The property has a land size of 764m2 and floor size of 186m2. While the property is not currently for sale or for rent, it was last sold in July 2024.
Last Listing description (August 2024)
Nestled within reach of nature's wonders and everyday conveniences, 12 McGuiness Turn, Wattle Grove, offers more than just a home - it presents a lifestyle. Situated close to the Wattle Grove Nature Playspace, where adventures await amidst lush greenery and tranquil surroundings, families can create lasting memories in the great outdoors.Introducing 12 McGuiness Turn, Wattle Grove - Welcome to the host's haven on a spacious corner block spanning 764sqm. This entertainer family home boasts a multitude of features designed to elevate your lifestyle.Upon entry, the layout guides you effortlessly, with the theatre room to the left and the master bedroom to the right. Follow the hallway into the expansive open-plan living area, where every corner is designed for comfort and enjoyment.Step into serenity as you explore the master bedroom, complete with a generous walk-in robe and ample storage system, alongside a lavish ensuite bathroom featuring a relaxing bath for those moments of indulgence.Entertainment reaches new heights with a dedicated theatre room, equipped with a dropped-down projector for cinematic experiences, complemented by a games room for endless amusement. The oversized patio beckons gatherings with an outdoor kitchen, bar, and dining area, while little ones can frolic in their own outdoor play haven complete with a cute cubby.Inside, the heart of the home awaits with an open-plan layout seamlessly connecting the living, dining, and kitchen areas, all adorned with stylish floorboards underfoot. Solar panels ensure efficiency, while Daikin zoned air conditioning offers personalized climate control throughout.Privacy is paramount with a thoughtful separation between the master retreat and the children's bedrooms, each boasting their own walk-in robe. Close the door to the minor bedrooms for undisturbed relaxation while the kids slumber.Practicality meets convenience with separate access to the rear workshop complete with roll up doors, ideal for storing marine and mechanical equipment alongside a double garage with a shopper's entry for effortless arrivals.For everyday needs, the convenience of Aldi stores ensures shopping trips are a breeze, while fitness enthusiasts can maintain their active lifestyle with Plus Fitness 24/7 just a stone's throw away. Whether it's a quick grocery run or a rejuvenating workout session, everything you need is within easy reach, enhancing the effortless charm of life in this vibrant community.Embrace the best of both worlds - the serenity of nature and the convenience of modern amenities - at 12 McGuiness Turn, where every day is an opportunity to thrive. Embark on a new chapter of your life journey on McGuiness Turn. In fact this could be the pivotal turn that leads to your next great adventure. Schedule a viewing today and step into the beginning of a beautiful new chapter in the comfort of your home. A myriad of features awaits:- 4 bedrooms, 2 bathrooms- Built in 2006 on 764sqm of landholding- Soaring 31c high ceiling - Double garage with shopper's entry - Multiple living areas: Theater and Games Room- Most of the bedrooms with Walk-in-Robe- Solar System to reduce energy bills and LED lighting - Rear entry to workshop with roll up doorsFor further information or an obligation free appraisal, contact listing agent Leysen Yang on 0433 747 111 or email leysen@linkhonerealestate.com.auDisclaimer:Although every effort has been taken to ensure the information provided for this property is deemed to be correct and accurate at the time of writing it cannot be guaranteed, reference to a school does not guarantee availability of that school, distances are estimated using Google maps. Buyers are advised to make their own enquiries as to the accuracy of this information.
Property History for 12 Mcguiness Turn, Wattle Grove, WA 6107
- 24 Jul 2024Sold for $932,000
- 30 May 2024Listed for Sale Price on Application
- 18 Apr 2013Sold for $590,000

Recent sales nearby
See more recent sales nearby/assets/perm/7hwthori4ai6zhejlhayy2e5jy?signature=f0810db48429247c1939e74836ddad06dee7e34ccbe1411cd810fab6cebee69c) 0
0

/assets/perm/dleoorlr2ui63grndwp42rwpwe?signature=b9098902a192f9a32234ba5880287da47bdbf9e2842eeaedd1e63a5b67159d50) 0
0/assets/perm/5szoq7wjxii6xgbirpvyfltruy?signature=313fa623d61877f6a86f2f2ba9e76675ac6ba1a3337d27900aef79b98f0e93ce) 0
0Similar properties For Sale nearby
See more properties for sale nearby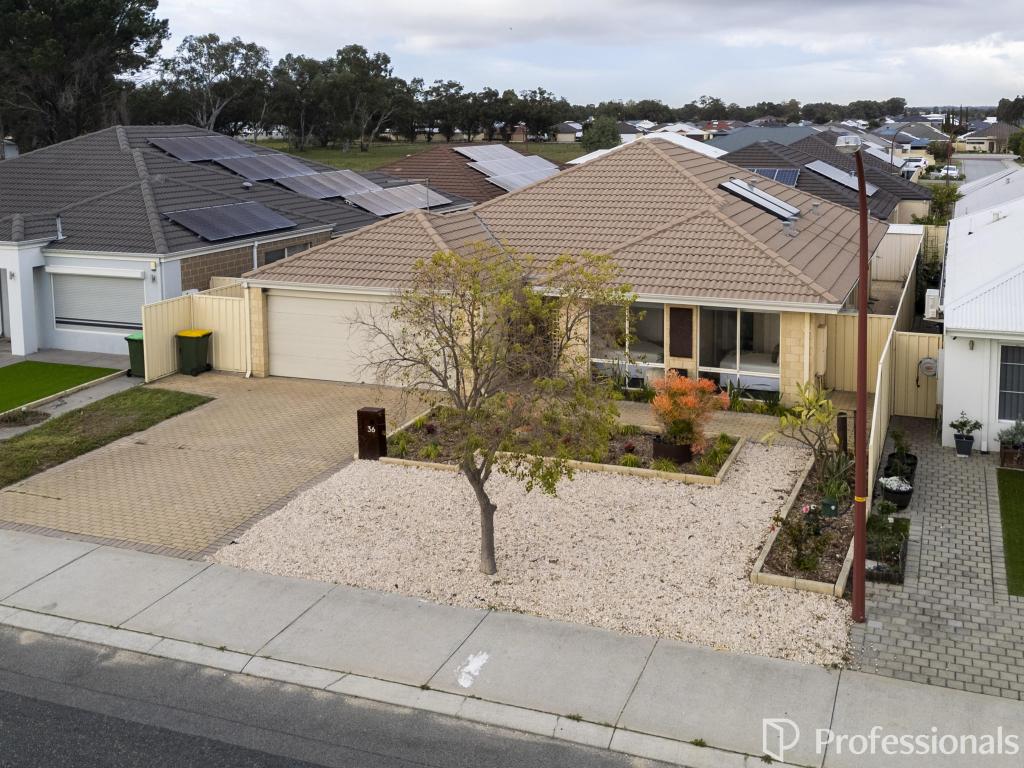 0
0
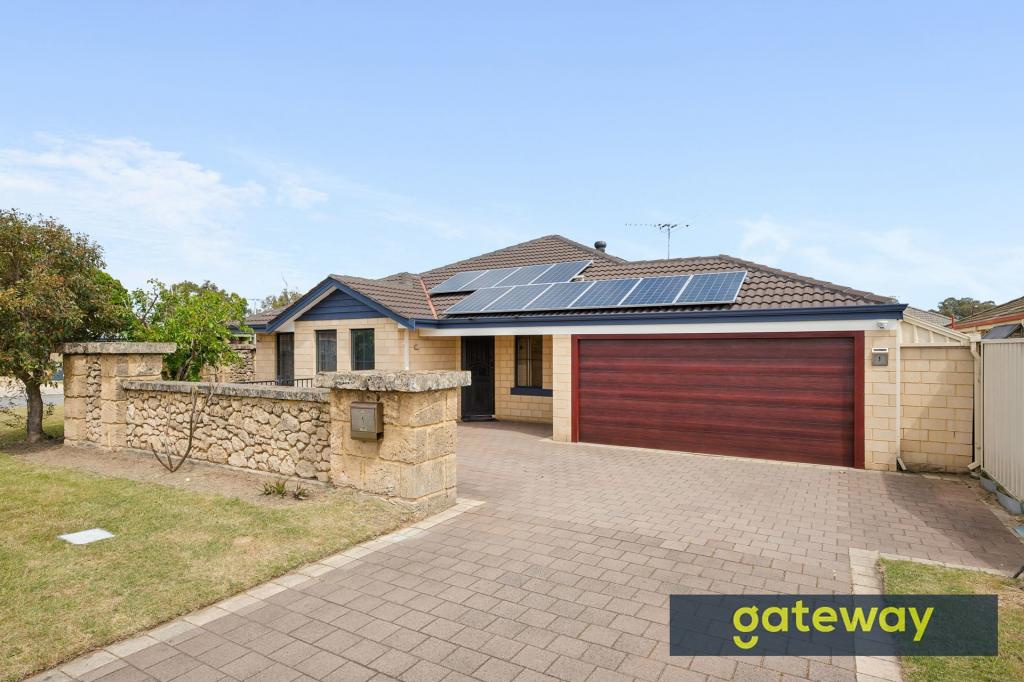 0
0
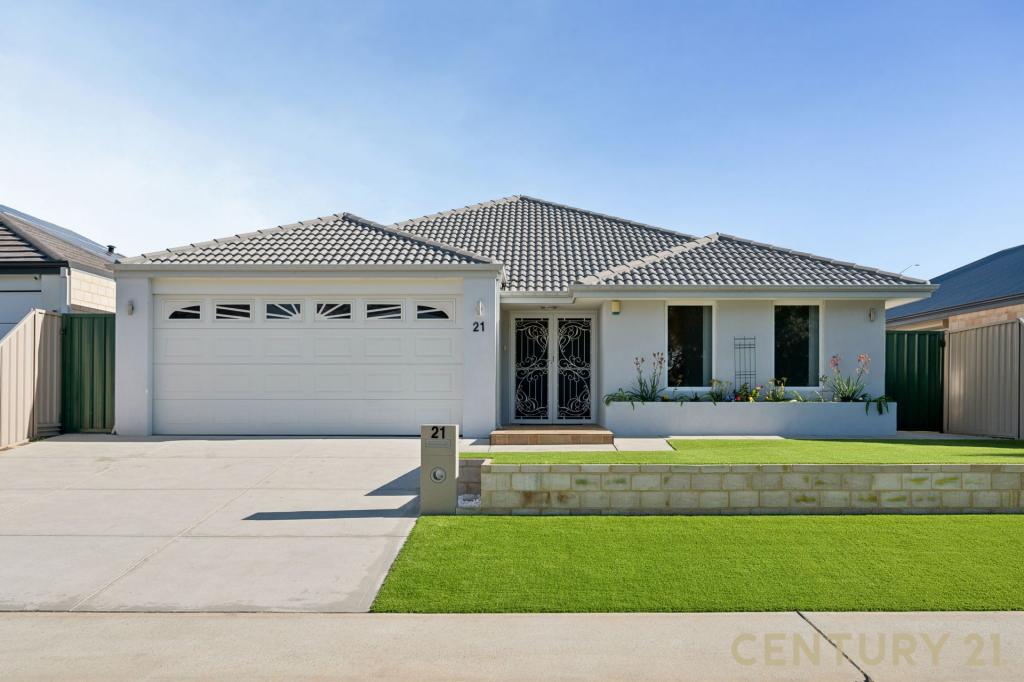 0
0

Similar properties For Rent nearby
See more properties for rent nearby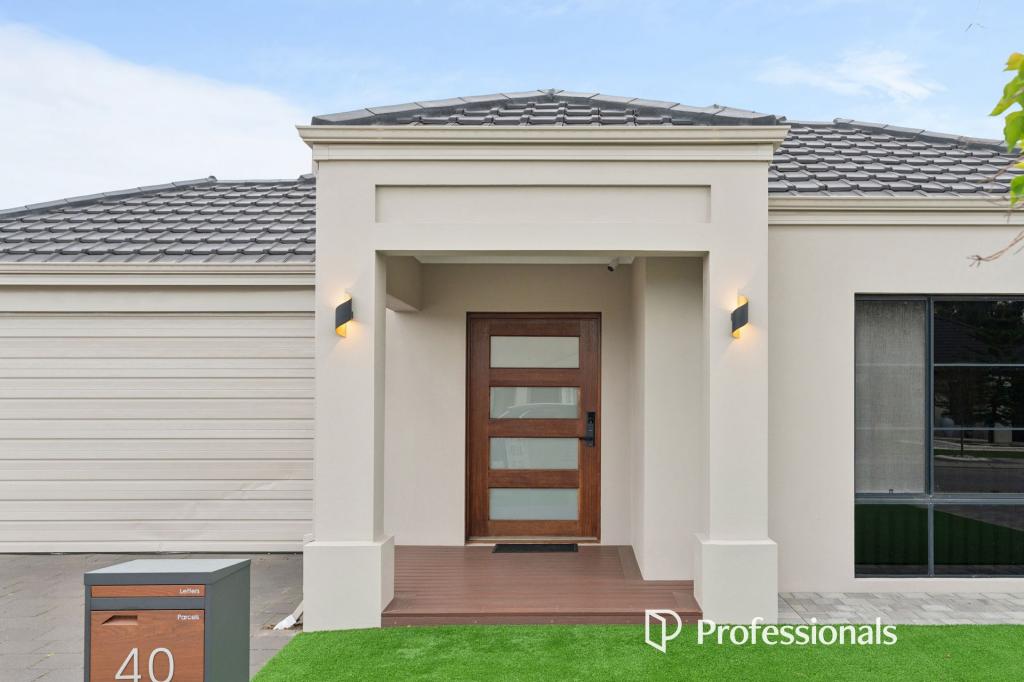 0
0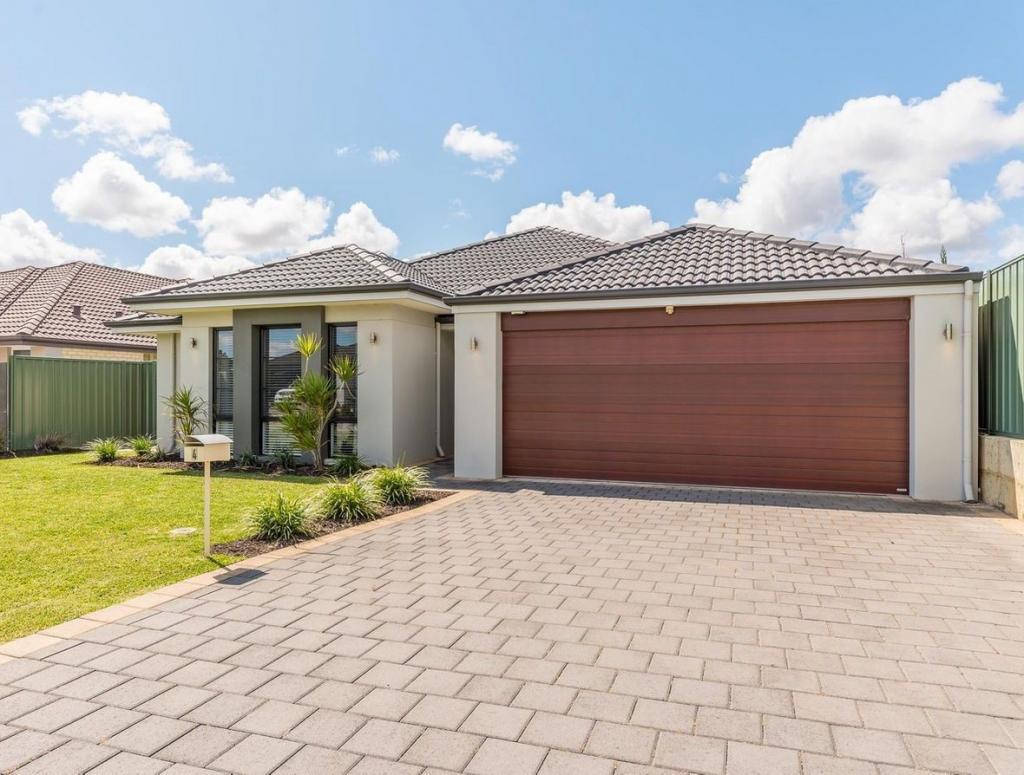 0
0
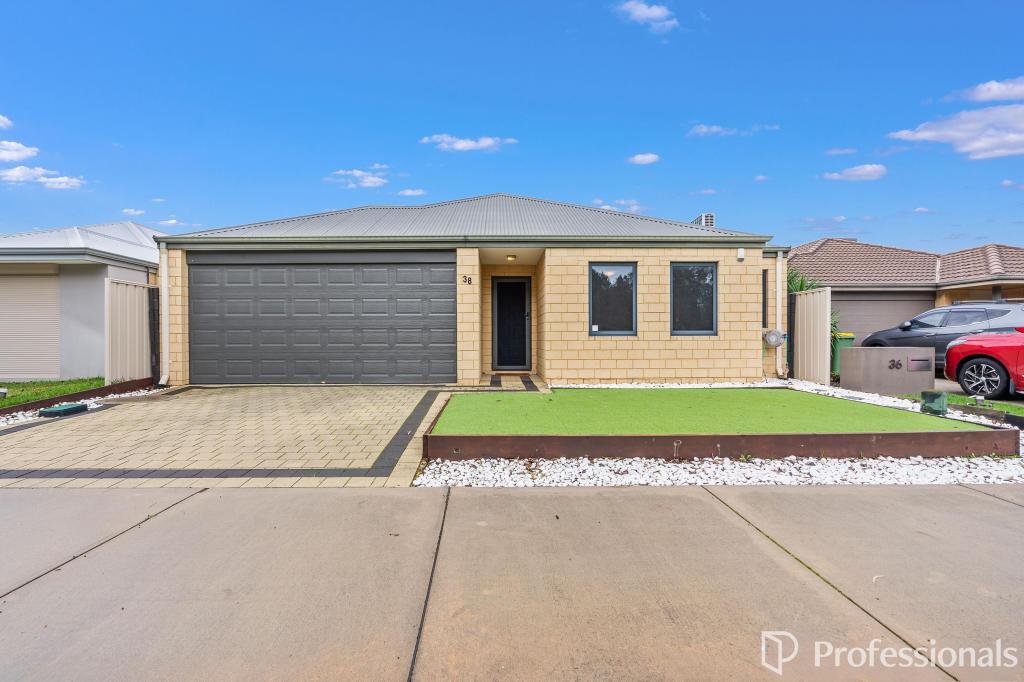 0
0About Wattle Grove 6107
The size of Wattle Grove is approximately 8.0 square kilometres. There are 8 parks, covering nearly 5.9% of the total area. The population of Wattle Grove in 2016 was 5968 people. By 2021 the population was 6547 showing a population growth of 9.7% in the area during that time. The predominant age group in Wattle Grove is 30-39 years. Households in Wattle Grove are primarily couples with children and are likely to be repaying $1800 - $2399 per month on mortgage repayments. In general, people in Wattle Grove work in a professional occupation.In 2021, 83.90% of the homes in Wattle Grove were owner-occupied compared with 83.50% in 2016.
Wattle Grove has 2,532 properties. Over the last 5 years, Houses in Wattle Grove have seen a 88.48% increase in median value, while Units have seen a 22.21% increase. As at 31 August 2026:
- The median value for Houses in Wattle Grove is $1,076,326 while the median value for Units is $900,203.
- Houses have a median rent of $850.
Suburb Insights for Wattle Grove 6107
Market Insights
Wattle Grove Trends for Houses
N/A
N/A
View TrendN/A
N/A
Wattle Grove Trends for Units
N/A
N/A
View TrendN/A
N/A
Neighbourhood Insights
© Copyright 2026. RP Data Pty Ltd trading as Cotality (Cotality). All rights reserved. No reproduction, distribution, or transmission of the copyrighted materials is permitted. The information is deemed reliable but not guaranteed.
While Cotality uses commercially reasonable efforts to ensure the Cotality Data is current, Cotality does not warrant the accuracy, currency or completeness of the Cotality Data and to the full extent permitted by law excludes all loss or damage howsoever arising (including through negligence) in connection with the Cotality Data.
This product uses cookies and other similar technologies to improve and customise your browsing experience, to tailor content and adverts, and for analytics and metrics regarding visitor usage on this product and other media. We may share cookie and analytics information with third parties for the purposes of advertising. By continuing to use our website, you consent to cookies being used. View our Privacy Policy here.
X
