
75 Hawker AvenueWarwick WA 6024
Property Details for 75 Hawker Ave, Warwick
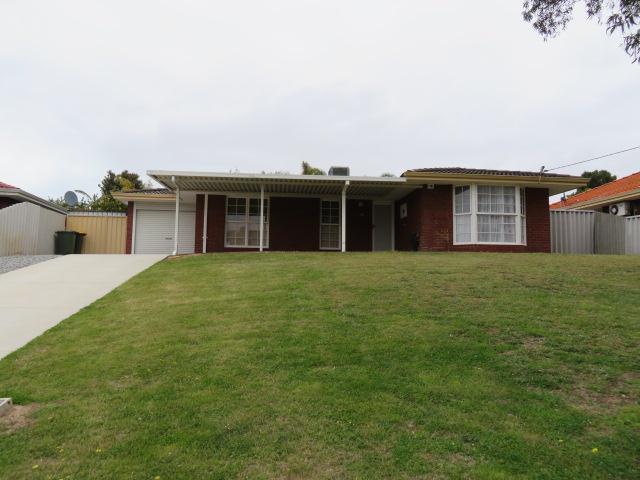
75 Hawker Ave, Warwick is a 4 bedroom, 2 bathroom House with 2 parking spaces and was built in 1985. The property has a land size of 701m2 and floor size of 178m2. While the property is not currently for sale or for rent, it was last sold in June 2018.
Last Listing description (August 2018)
Welcome to this well positioned family friendly location and home. This home has been lovingly cared for and the condition and quality is evident from the moment you approach. From the immaculate gardens and grounds to the style and finish to the interior with modern decor throughout, this home is sure to impress the most astute buyers. No need to start the car it is a short stroll to the train & school.
75 Hawker Ave offers 4 bedrooms, 2 bathrooms and 3 living sections. On entry the stunning American Oak solid timber floor features from the entry through into the formal lounge and continues into the formal dining room. The formal areas provide a classy and relaxing feel with feature recess ceilings, down lights, large full windows to allow natural light and an outlook to front, side and rear outdoor entertainment areas. The trendy gas fire adds to the atmosphere of this special place, with the soon approaching winter evenings.
Moving into the casual living heart of the home, the open plan consists of the kitchen, meals, family and games room opening up to the outdoor entertainment area. The well-appointed kitchen overlooks the outdoor gardens and entertainment area and is complete with oodles of cupboards, modern near new stainless steel appliances, dishwasher & granite bench tops.
Moving out the back the spacious pitched pergola is a great space for entertaining friends and family. There is a feel of tranquility in this private manicured garden set up for low maintenance and easy care. Urbanstone pavers complete the look from the front of the home, side and entertainment area. There is additional drive through access from the double car accommodation through the side of the home for a trailer or those extra boys' toys. And did I mention the spacious work shop tucked around the back corner for dad, approx. 5mx3m, powered, high ceilings, loft and air-conditioned to keep the man of the house entertained for hours. This home has been extensively redesigned from it's originally build with quality & size making it stand out from the others. An inspection will impress, so put this one at the very top of your 'must see' and be quick.
Other features include 1.5kw solar panel system, roof repainted and repointed in 2016, r/c a/c, security, full reticulation, insulation & more. Benefits you will love - the Warwick train station and local schools are literally on your front door step, not even 5 mins and you are at the train station. Daycare & Medical centres, access to freeway and all necessary amenities are close by with a great proximity to Warwick Shopping Centre and Cinema - Location Location!! here it is! Built in 1985, sitting on a generous size 701sqm block now rezoned R20/60, with extensions in 2003 and upgrades in 2016 this home has been lovingly cared for by its current owners for you just to move in and enjoy. For further information please call Sharon Adams.
Property History for 75 Hawker Ave, Warwick, WA 6024
- 19 Jun 2018Sold for $675,000
- 24 Apr 2018Listed for Sale $689,000 +
- 15 Sep 2002Sold for $239,000

Recent sales nearby
See more recent sales nearby/assets/perm/aongd2or2ii63mpoapqqrewm3q?signature=d714df64dc50154d19b5ebfccdfb4e9090548d4adfa41b83a6c8c548325d65f2) 0
0

/assets/perm/ivxg6foyami63i6zf7qnh7m4hi?signature=1864472d081027432273e56ade49d052a6dd39e1c326008ccdf7dd4aff9fa4ae) 0
0
Similar properties For Sale nearby
See more properties for sale nearby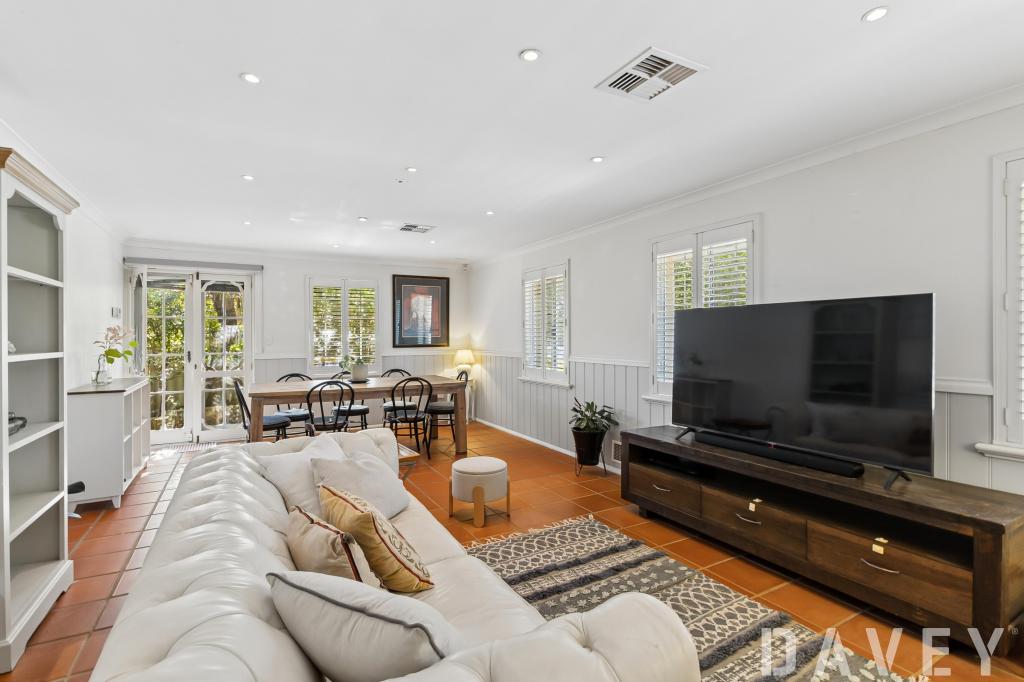 0
0

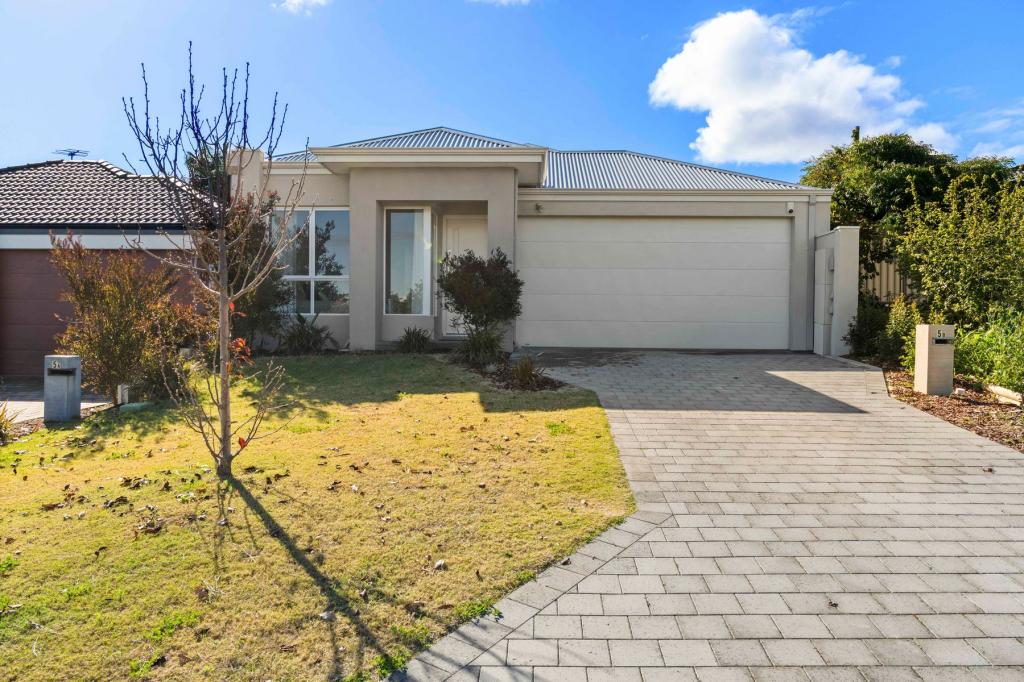 0
0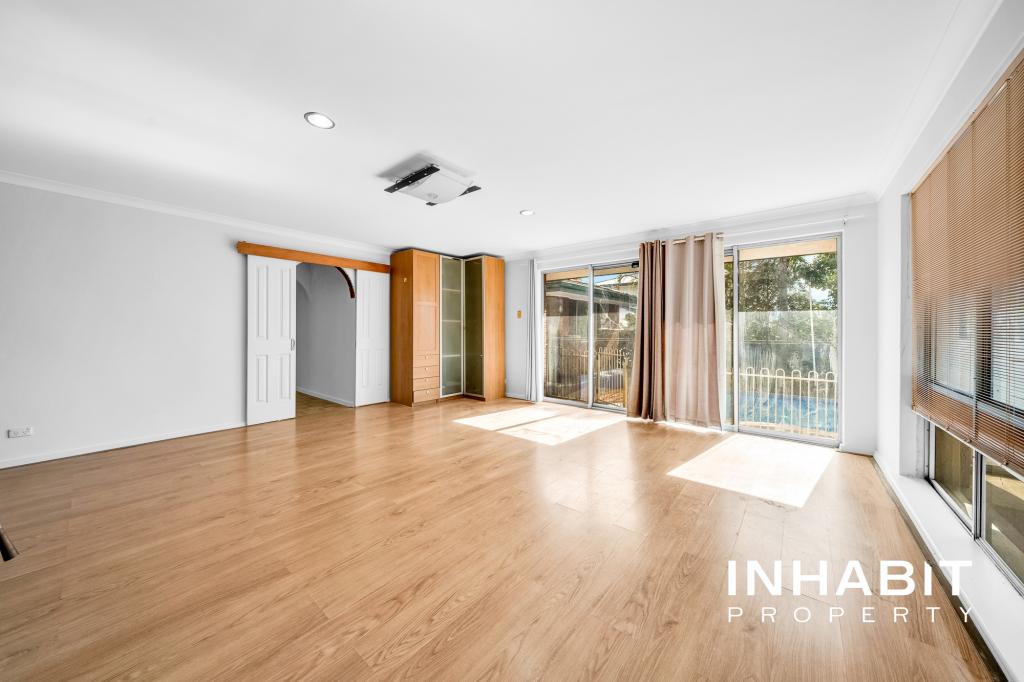 0
0Similar properties For Rent nearby
See more properties for rent nearby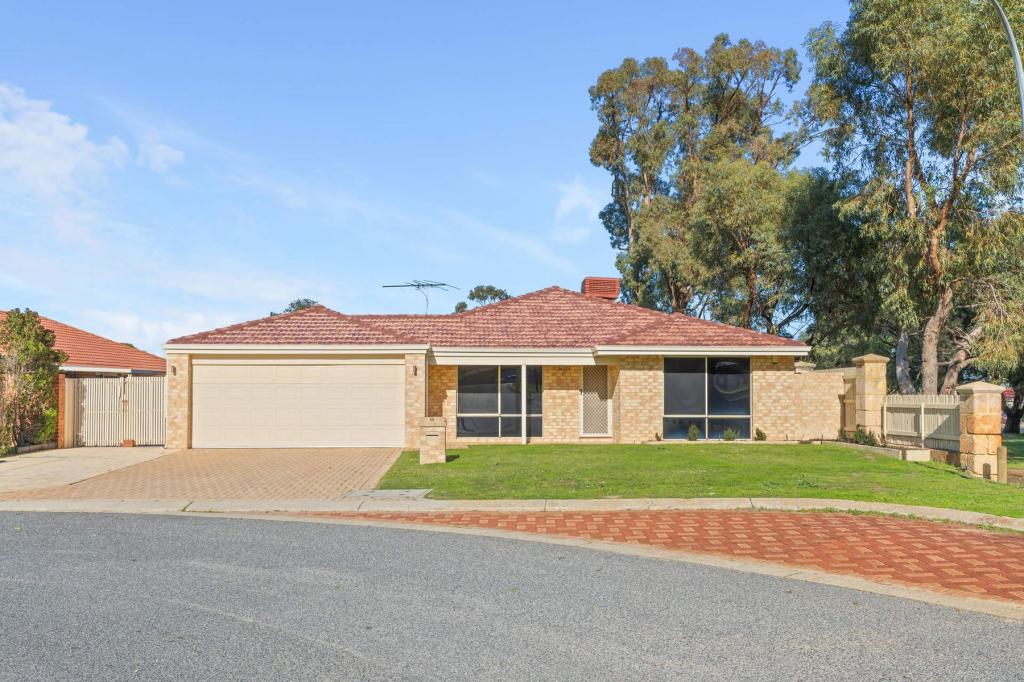 0
0
 0
0
 0
0
About Warwick 6024
The size of Warwick is approximately 3.0 square kilometres. There are 13 parks, covering nearly 32.1% of the total area. The population of Warwick in 2016 was 3732 people. By 2021 the population was 3858 showing a population growth of 3.4% in the area during that time. The predominant age group in Warwick is 30-39 years. Households in Warwick are primarily couples with children and are likely to be repaying $1800 - $2399 per month on mortgage repayments. In general, people in Warwick work in a professional occupation.In 2021, 78.40% of the homes in Warwick were owner-occupied compared with 78.00% in 2016.
Warwick has 2,024 properties. Over the last 5 years, Houses in Warwick have seen a 98.51% increase in median value, while Units have seen a 118.20% increase. As at 31 July 2026:
- The median value for Houses in Warwick is $1,195,408 while the median value for Units is $752,025.
- Houses have a median rent of $800.
Suburb Insights for Warwick 6024
Market Insights
Warwick Trends for Houses
N/A
N/A
View TrendN/A
N/A
Warwick Trends for Units
N/A
N/A
View TrendN/A
N/A
Neighbourhood Insights
© Copyright 2026. RP Data Pty Ltd trading as Cotality (Cotality). All rights reserved. No reproduction, distribution, or transmission of the copyrighted materials is permitted. The information is deemed reliable but not guaranteed.
While Cotality uses commercially reasonable efforts to ensure the Cotality Data is current, Cotality does not warrant the accuracy, currency or completeness of the Cotality Data and to the full extent permitted by law excludes all loss or damage howsoever arising (including through negligence) in connection with the Cotality Data.
This product uses cookies and other similar technologies to improve and customise your browsing experience, to tailor content and adverts, and for analytics and metrics regarding visitor usage on this product and other media. We may share cookie and analytics information with third parties for the purposes of advertising. By continuing to use our website, you consent to cookies being used. View our Privacy Policy here.
X
