
23 Fawcett WayWarwick WA 6024
Property Details for 23 Fawcett Way, Warwick
23 Fawcett Way, Warwick is a 5 bedroom, 2 bathroom House with 2 parking spaces and was built in 1980. The property has a land size of 757m2 and floor size of 200m2. While the property is not currently for sale or for rent, it was last sold in July 2018.
Last Listing description (November 2018)
Welcome to 23 Fawcett Way, Warwick
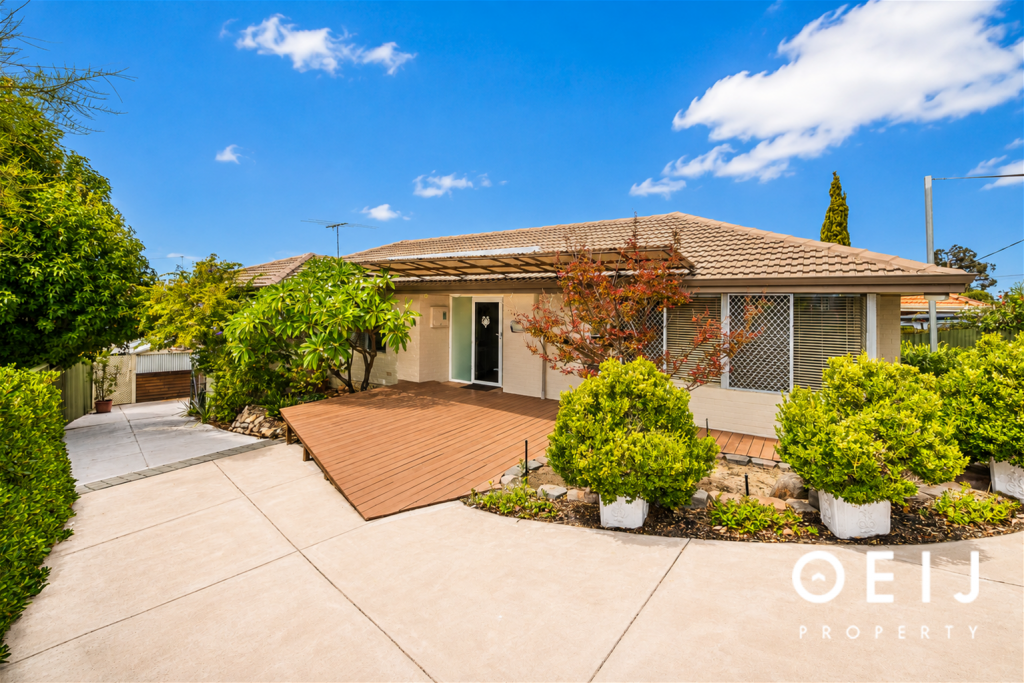
Sitting on a huge 757sqm block in a beautifully quiet and green street in Warwick this wonderfully rare gem of a property is just waiting for a lucky new owner. Perfect for any discerning buyers or astute investors, this home has the size and space to suit any family.
The property itself is a 5 bedroom, 2 bathroom, double storey home with 2 separate living areas, one with heavy curtains and wiring for the projector making it perfect for a home theatre. The second living area is part of the spacious open plan kitchen family meals, the kitchen boasts stainless steel appliances plenty of bench and cupboard space and overlooks the living and dining. This heart of the home really connects you to the family.
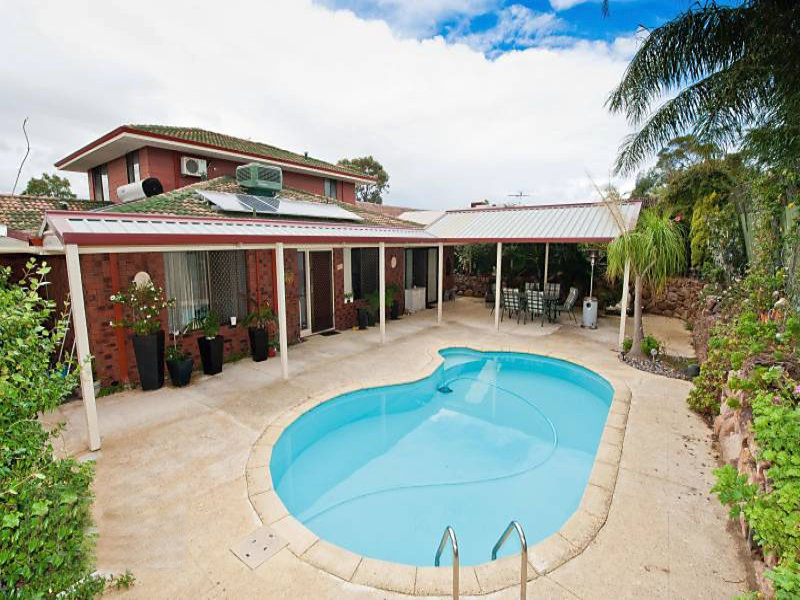
Step outside and experience one of the best features this home has to offer. The outdoors is complete with 2 separate undercover entertaining areas, one of which is complete with caf blinds for year round enjoyment and the other overlooks the grassed area for the busy or relaxing parent to watch the kids and pets play. The outdoor features don't stop there, this property is the handymans dream as it comes with drive through access all the way through to the huge double garage/workshop complete with lights and power and enough space for all the toys. DON'T MISS OUT! Call Caroline Turner on 0404 332 689 to book in your very own private inspection today!
Some fantastic features include:
- 5 bedrooms, 2 bathrooms
- 2 separate living areas
- Spacious living comes with heavy blinds and is wired for a projector making it the perfect home theatre
- Open plan kitchen family meals
- Kitchen includes stainless steel appliances, plenty of bench and cupboard space and overlooks the living, perfect for the busy parent keeping an eye on the kids
- Ducted air conditioning upstairs
- Master bedroom complete with walk in robe and ensuite
- Main bathroom with a separate shower and bath
- 2 separate undercover outdoor entertaining, one complete with caf blinds for year round enjoyment
- Grassed area for the kids and pets to play
- Drive through access to the double garage/workshop
- Huge powered workshop with an abundance of space for all the toys and tools you could possibly want
DON'T MISS OUT CALL CAROLINE TURNER TODAY ON 0404 332 689
THINK REAL ESTATE, THINK TURNER
Property History for 23 Fawcett Way, Warwick, WA 6024
- 29 Jul 2018Sold for $530,000
- 23 Mar 2018Listed for Sale $529,000-$579,000

Recent sales nearby
See more recent sales nearby/assets/perm/37nyki553ai6nncqxg65ovfniq?signature=35578e14292cc85565d6e932799b6eeb14107e45a040211ff557c4c7cde15c0e) 0
0

/assets/perm/5o5wx7srhqi65mouggyoldlp4y?signature=e29b182eb9b7d03ad5ace3da8c879dcbccaea0e56b47b1c38375ea918722b72e) 0
0
/assets/perm/66c5gzn6fqi6nhfoqoopjk3qrm?signature=2d361d5e3484dd3919a1685649193489ac4f2b19283255e18feeeeed9c63ac5f) 0
0
Similar properties For Sale nearby
See more properties for sale nearby 0
0
 0
0

 0
0Similar properties For Rent nearby
See more properties for rent nearby 0
0
 0
0
 0
0About Warwick 6024
The size of Warwick is approximately 3.0 square kilometres. There are 13 parks, covering nearly 32.1% of the total area. The population of Warwick in 2016 was 3732 people. By 2021 the population was 3858 showing a population growth of 3.4% in the area during that time. The predominant age group in Warwick is 30-39 years. Households in Warwick are primarily couples with children and are likely to be repaying $1800 - $2399 per month on mortgage repayments. In general, people in Warwick work in a professional occupation.In 2021, 78.40% of the homes in Warwick were owner-occupied compared with 78.00% in 2016.
Warwick has 2,028 properties. Over the last 5 years, Houses in Warwick have seen a 91.91% increase in median value, while Units have seen a 64.64% increase. As at 31 August 2026:
- The median value for Houses in Warwick is $1,164,638 while the median value for Units is $694,629.
- Houses have a median rent of $800.
Suburb Insights for Warwick 6024
Market Insights
Warwick Trends for Houses
N/A
N/A
View TrendN/A
N/A
Warwick Trends for Units
N/A
N/A
View TrendN/A
N/A
Neighbourhood Insights
© Copyright 2026. RP Data Pty Ltd trading as Cotality (Cotality). All rights reserved. No reproduction, distribution, or transmission of the copyrighted materials is permitted. The information is deemed reliable but not guaranteed.
While Cotality uses commercially reasonable efforts to ensure the Cotality Data is current, Cotality does not warrant the accuracy, currency or completeness of the Cotality Data and to the full extent permitted by law excludes all loss or damage howsoever arising (including through negligence) in connection with the Cotality Data.
This product uses cookies and other similar technologies to improve and customise your browsing experience, to tailor content and adverts, and for analytics and metrics regarding visitor usage on this product and other media. We may share cookie and analytics information with third parties for the purposes of advertising. By continuing to use our website, you consent to cookies being used. View our Privacy Policy here.
X
