
11B Dalby StreetWarwick WA 6024


Property Details for 11b Dalby St, Warwick
11b Dalby St, Warwick is a 0 bedroom, 0 bathroom House with 2 parking spaces and was built in 2017. The property has a land size of 199m2 and floor size of 101m2. While the property is not currently for sale or for rent, it was last sold in June 2026. There are other 0 bedroom House sold in Warwick in the last 12 months.
Last Listing description (August 2026)
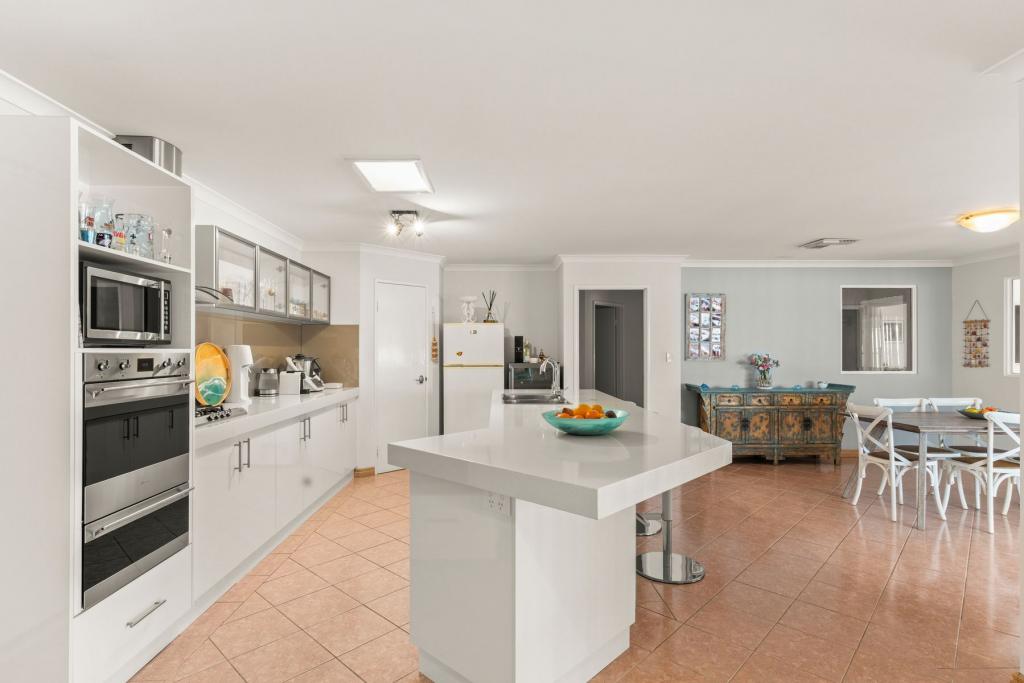
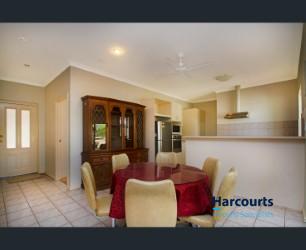
3 BEDROOMS, 2 BATHROOMSEASY CARE APPEALQUIET & CONVENIENT LOCATION Ideal for the first time buyer, young or small families or anyone looking to downsize, this quality built 3 bedroom 2 bathroom home is destined to impress.Positioned within a group of just three houses, this as-new residence offers an easy, low maintenance lifestyle that is a rare find in this popular and conveniently located suburb. All Warwick amenities are at your doorstep. This beautifully appointed home offers an open plan design that maximises comfort. A warm and contemporary vibe will embrace you the moment you step inside!High ceilings add a wonderful sense of space, and a north to rear aspect fills the main living area with morning winter sun. Large format tiles combine with timber look floors throughout, creating a carpet free interior to keep cleaning easy. Custom built shelving and furniture has been installed into many of the rooms, providing storage space for just about everything.Cooking will become a pleasure in the stylish kitchen that offers an efficient layout. This includes quality European appliances and custom built cabinetry, fitted with lots of clever storage options. Bench space is generous, topped with beautifully polished , durable QuartzStone. A big breakfast bar helps to make meal preparation easy. Keen cooks will enjoy having the space required to have all their handy bench top appliances within easy reach, plugged in and ready to go! A large sliding door opens into a conservatory style alfresco living area. Louvred windows can be adjusted to control prevailing breezes, keeping it cosy and warm in winter, and cool in summer. Its the perfect spot to relax outdoors, year round! The spacious master bedroom comes complete with a luxury ensuite and a separate WC. Both minor bedrooms have fitted wardrobes and are serviced by their own bathroom. A double garage features additional length, providing room for storage and space for a workbench and tools. Direct access into the home adds to convenience and security. This "move in ready" home presents like new and will appeal to anyone seeking a lock-up and leave lifestyle in a super-convenient location. Don't delay to view this weekend! FEATURES:- FUJITSU reverse cycle air-conditioning systems to kitchen, living and master bedroom.- Deluxe chef's kitchen features quality cabinetry with soft close drawers, ergonomic corner cupboard storage carousels, 2 door pantry, 90cm electric oven, 4 burner gas stove, range hood exhaust , super quiet ASKO dishwasher & a double sink. Polished QuartzStone bench tops are inclusive of a large breakfast bar.- Spacious master bedroom with large floor to ceiling wardrobe, plantation style window shutters and a large ensuite with separate WC, shower recess and heat lamps. - Main bathroom with separate bath, shower & WC.- Separate laundry with access to rear clothesline.- Fitted built-in robes to bedrooms 2 & 3. double built-in linen storage cupboard- Security doors front & rear- High efficiency gas hot water System & gas heating point- Double garage parking with high ceiling clearance for larger vehicles, auto door, internal access plus additional workshop/storage space. The rear courtyard can be accessed from the garage.- Survey Strata Title - no fees LOCATION: DALBY STREET offers a premium location within Warwick. You will enjoy easy access to public transport on nearby Ballantine Road that offers a short bus service to both Warwick Train Station and Warwick Centro Shopping Centre. A choice of beautiful park lands are all close by, and Greenwood Village Shopping Centre is within walking distance. Perth's beautiful beaches and coastline are just minutes away! If you require any further information about this property, or would like to arrange viewing, please contact your LOCAL selling agent, Matt Parker on 0417 183 353 or email matt@spraggongeorge.com.au
Property History for 11b Dalby St, Warwick, WA 6024
- 17 Jun 2026Sold for $940,000
- 28 May 2026Listed for Sale Offers
- 20 Dec 2017Sold for $530,000

Recent sales nearby
See more recent sales nearby
Similar properties For Sale nearby
See more properties for sale nearby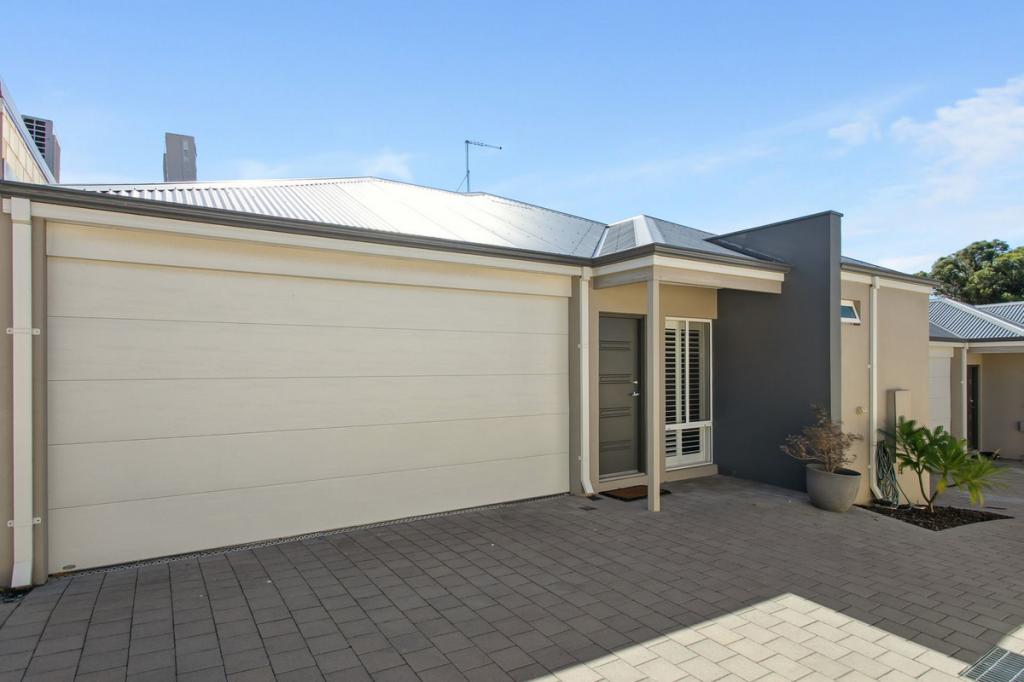 0
0
 0
0 0
0Similar properties For Rent nearby
See more properties for rent nearby 0
0
 0
0
 0
0
About Warwick 6024
The size of Warwick is approximately 3.0 square kilometres. There are 13 parks, covering nearly 32.1% of the total area. The population of Warwick in 2016 was 3732 people. By 2021 the population was 3858 showing a population growth of 3.4% in the area during that time. The predominant age group in Warwick is 30-39 years. Households in Warwick are primarily couples with children and are likely to be repaying $1800 - $2399 per month on mortgage repayments. In general, people in Warwick work in a professional occupation.In 2021, 78.40% of the homes in Warwick were owner-occupied compared with 78.00% in 2016.
Warwick has 2,029 properties. Over the last 5 years, Houses in Warwick have seen a 91.91% increase in median value, while Units have seen a 64.64% increase. As at 31 August 2026:
- The median value for Houses in Warwick is $1,164,638 while the median value for Units is $694,629.
- Houses have a median rent of $800.
Suburb Insights for Warwick 6024
Market Insights
Warwick Trends for Houses
N/A
N/A
View TrendN/A
N/A
Warwick Trends for Units
N/A
N/A
View TrendN/A
N/A
Neighbourhood Insights
© Copyright 2026. RP Data Pty Ltd trading as Cotality (Cotality). All rights reserved. No reproduction, distribution, or transmission of the copyrighted materials is permitted. The information is deemed reliable but not guaranteed.
While Cotality uses commercially reasonable efforts to ensure the Cotality Data is current, Cotality does not warrant the accuracy, currency or completeness of the Cotality Data and to the full extent permitted by law excludes all loss or damage howsoever arising (including through negligence) in connection with the Cotality Data.
This product uses cookies and other similar technologies to improve and customise your browsing experience, to tailor content and adverts, and for analytics and metrics regarding visitor usage on this product and other media. We may share cookie and analytics information with third parties for the purposes of advertising. By continuing to use our website, you consent to cookies being used. View our Privacy Policy here.
X
