
11 Ackworth CrescentWarwick WA 6024


Property Details for 11 Ackworth Cres, Warwick
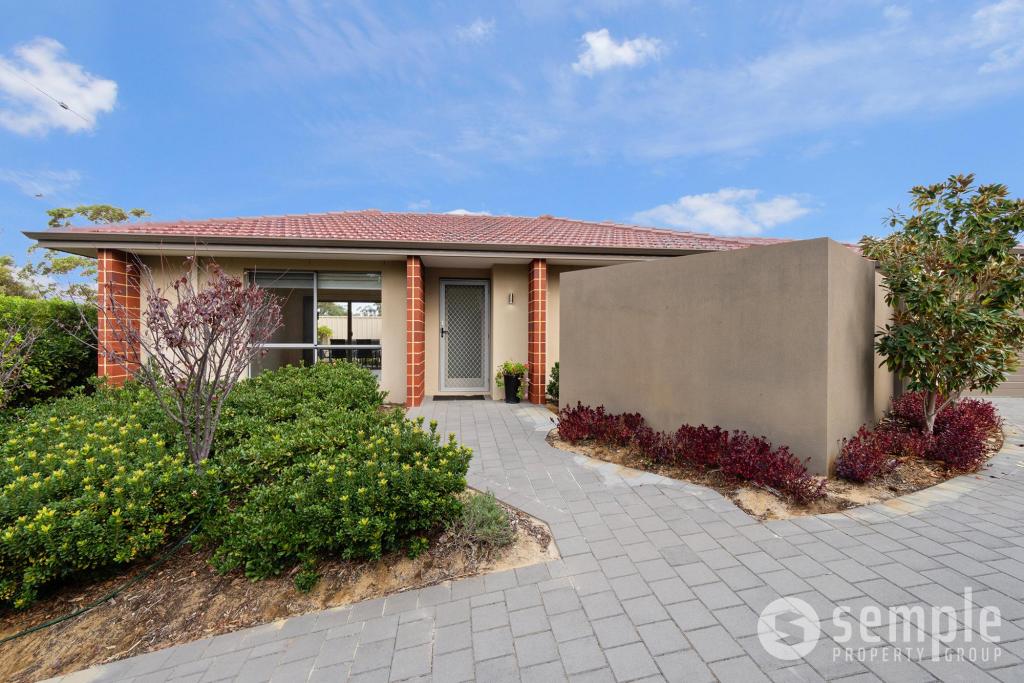
11 Ackworth Cres, Warwick is a 3 bedroom, 2 bathroom House with 2 parking spaces. The property has a land size of 729m2. While the property is not currently for sale or for rent, it was last sold in August 2026. There are other 3 bedroom House sold in Warwick in the last 12 months.
Last Listing description (August 2026)
Nestled in a quiet, family-friendly street, this elevated well-maintained three-bedroom, two-bathroom home offers generous living spaces, excellent outdoor entertaining and a practical floorplan designed for easy everyday living.
Inside, you'll find a welcoming tiled entry leading to the newly carpeted lounge and dining area at the front of the home, space to relax, unwind and entertain, while a separate tiled family room adjoins the kitchen, providing a second living space for growing families. Sliding glass doors lead outside to a patio and spacious covered alfresco, creating an easy connection between indoor and outdoor living.
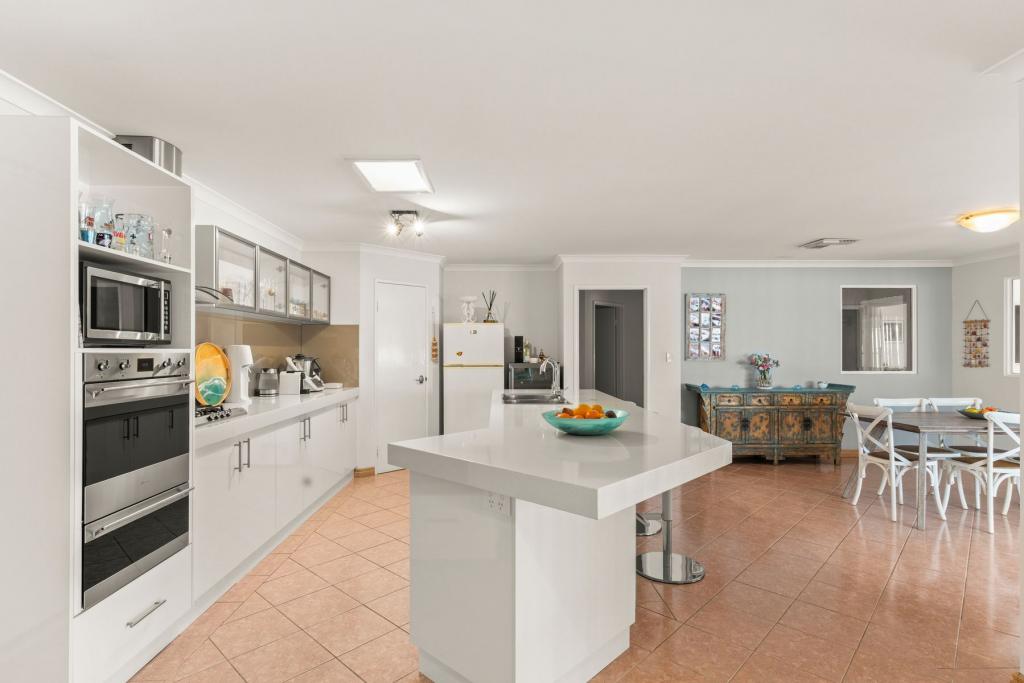
The modern functional kitchen is centrally positioned with ample bench space, gas cooktop, breakfast bar, good storage and a pantry, making it the hub of the home while overlooking the family room and outdoor entertaining area.
Designed to be enjoyed throughout the seasons, the expansive alfresco is complete with ceiling fan, making it an ideal space for entertaining family and friends. The easy-care backyard also features a productive mandarin tree, while the double garage offers the added convenience of rear roller door access, plus two separate storage sheds for tools, hobbies or additional storage. With space for a pool (STCA), trampoline or swing set, the options are limitless.
Back inside, the spacious master bedroom features plush new carpet, a large built-in robe and an ensuite complete with full-height tiling, a skylight that fills the room with natural light, a shower, vanity with pill-shaped mirror and a toilet. Two additional bedrooms include built-in robes and are serviced by the main bathroom.
Additional features include ducted air conditioning throughout, plantation shutters and ceiling fans, adding comfort all year round.
Perfectly located close to Warwick Grove Shopping Centre, Warwick Train Station, local schools, parks and public transport, this is a fantastic opportunity to secure a comfortable home in a highly sought-after suburb.
Features You'll Love
• 3 bed, 2 bath home with double garage on a 728sqm block
• R20/R40 zone
• Three generous bedrooms with built-in robes
• Ensuite with skylight, full-height tiling, shower, vanity with pill-shaped mirror and toilet
• Spacious carpeted lounge and dining room
• Separate tiled family room with sliding doors to the alfresco
• Functional kitchen with pantry and ample storage
• Ducted air conditioning
• Downlights
• Plantation shutters throughout
• Ceiling fans
• Large covered alfresco with ceiling fan
• Double garage with rear roller door access
• Two separate storage sheds
• Established mandarin tree
• Quiet, convenient Warwick location close to Warwick Senior High School, Warwick Stadium, Greenwood shops and the train line straight into the city.
To call this house home, contact Karen Riches today for further information.
Disclaimer:
This information is provided for general information and marketing purposes only and is based on information provided by the Seller and may be subject to change. No warranty or representation is made as to its accuracy and interested parties should place no reliance on it and should make their own independent enquiries.
Property History for 11 Ackworth Cres, Warwick, WA 6024
- 31 Jul 2026Sold for $1,230,000
- 23 Jul 2026Listed for Sale UNDER OFFER
- 07 Feb 2022Listed for Rent $570 / week

Recent sales nearby
See more recent sales nearby/assets/perm/sr6q7vn6sqi6nnlllv35xngtu4?signature=2fb1528470b9517754262f578a6d7cf7d3ebd12eb5f86f7524866b4706a3b826) 0
0/assets/perm/6ufpgn56u4i6novv2m73vip26a?signature=9ad25605e453bbcaf288a91329a5cbca2949836cc856cba1a300408c41db6120) 0
0Similar properties For Sale nearby
See more properties for sale nearby 0
0
 0
0
 0
0
Similar properties For Rent nearby
See more properties for rent nearby 0
0
 0
0
 0
0
About Warwick 6024
The size of Warwick is approximately 3.0 square kilometres. There are 13 parks, covering nearly 32.1% of the total area. The population of Warwick in 2016 was 3732 people. By 2021 the population was 3858 showing a population growth of 3.4% in the area during that time. The predominant age group in Warwick is 30-39 years. Households in Warwick are primarily couples with children and are likely to be repaying $1800 - $2399 per month on mortgage repayments. In general, people in Warwick work in a professional occupation.In 2021, 78.40% of the homes in Warwick were owner-occupied compared with 78.00% in 2016.
Warwick has 2,031 properties. Over the last 5 years, Houses in Warwick have seen a 85.08% increase in median value, while Units have seen a 97.42% increase. As at 30 September 2026:
- The median value for Houses in Warwick is $1,136,292 while the median value for Units is $719,141.
- Houses have a median rent of $800.
Suburb Insights for Warwick 6024
Market Insights
Warwick Trends for Houses
N/A
N/A
View TrendN/A
N/A
Warwick Trends for Units
N/A
N/A
View TrendN/A
N/A
Neighbourhood Insights
© Copyright 2026. RP Data Pty Ltd trading as Cotality (Cotality). All rights reserved. No reproduction, distribution, or transmission of the copyrighted materials is permitted. The information is deemed reliable but not guaranteed.
While Cotality uses commercially reasonable efforts to ensure the Cotality Data is current, Cotality does not warrant the accuracy, currency or completeness of the Cotality Data and to the full extent permitted by law excludes all loss or damage howsoever arising (including through negligence) in connection with the Cotality Data.
This product uses cookies and other similar technologies to improve and customise your browsing experience, to tailor content and adverts, and for analytics and metrics regarding visitor usage on this product and other media. We may share cookie and analytics information with third parties for the purposes of advertising. By continuing to use our website, you consent to cookies being used. View our Privacy Policy here.
X
