
1 Kirkcolm WayWarwick WA 6024
Property Details for 1 Kirkcolm Way, Warwick
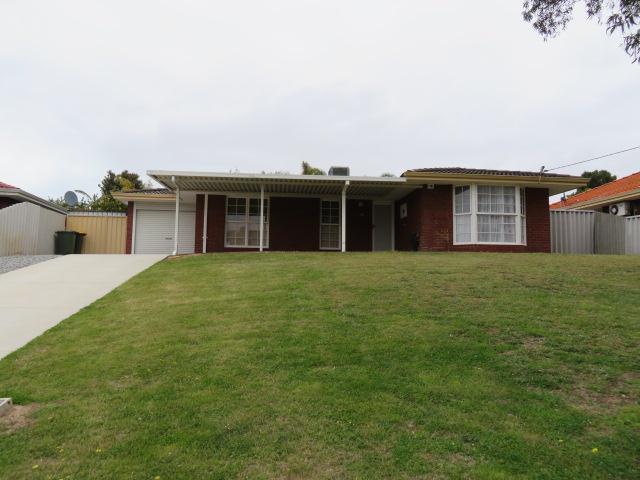
1 Kirkcolm Way, Warwick is a 4 bedroom, 2 bathroom House with 2 parking spaces and was built in 1982. The property has a land size of 702m2 and floor size of 190m2. While the property is not currently for sale or for rent, it was last sold in January 2022.
Last Listing description (March 2022)
Treat your family to something special by moving into this fantastic 4 bedroom 2 bathroom home that occupies a commanding corner-block position whilst at the same time offering spacious living and entertaining for absolutely everybody.A securely-gated front yard with lawns is the perfect place for the kids to play while you watch on from a gorgeous entry deck. There are also double gates for trailer access, too.Charming brickwork and high raked ceilings grace a sunken and carpeted lounge that is kept comfortable by split-system air-conditioning and benefits from splendid views of both the backyard and its sparkling below-ground swimming pool. It is all overlooked by the tiled formal dining room that shares the soaring ceilings and a delightful pool outlook, with a built-in bar/storage nook an added bonus.Also neatly tiled is the casual open-plan meals, kitchen and family area. The meals space is versatile and can be set up either side of the kitchen, whilst the central family room comprises of split-system air-conditioning, a gas bayonet for heating, integrated audio speakers and more, right next to separate single-door linen and pantry cupboards.The pick of the bedrooms is a light, bright and spacious master retreat with a ceiling fan, separate "his and hers" built-in double wardrobes, access out to the backyard lawns and pool area and a fully-tiled ensuite bathroom - shower, vanity, separate toilet and all. The front study doubles as a fourth bedroom - or potential nursery - with pleasant views out to the entry yard.The family area provides you with a seamless integration between indoor living and outdoor entertaining, revealing access to a pitched rear patio that is adjacent to the semi-covered pool. There is even space for a firepit within the courtyard, next to the alfresco.Walk to a plethora of sprawling local parklands from here - including the lovely Hawker Park next to Hawker Park Primary School, with the likes of Warwick Grove Shopping Centre, outstanding restaurants, the local bowling alley and cinema complex, Warwick Senior High School, Warwick Stadium, Warwick Train Station, bus stops, the freeway, the majestic Carine Regional Open Space and beautiful beaches all within arm's reach. An ultra-convenient lifestyle awaits you and your loved ones, that's for sure!Other features include, but are not limited to:- Skylight to the meals area- Ample kitchen storage options- Double kitchen sinks- Range hood- Gas cooktop- Separate Westinghouse Freestyle fan-forced oven- Sleek white LG dishwasher- Breakfast bar, off the kitchen- Low-maintenance timber-look bedroom flooring- 2nd/3rd bedrooms with built-in robes/storage- Fully-tiled main family bathroom with a shower- Functional laundry with a broom cupboard, over-head and under-bench storage and outdoor access down the side of the property- Separate 2nd toilet- Huge walk-in storeroom/linen cupboard- Solar-power panels- Split-system air-conditioning in the 3rd bedroom also- Stylish light fittings- Feature skirting boards- Security doors throughout - including to the feature front entry door- Gas hot-water system- Reticulation- Remote-controlled double lock-up garage with high raked ceilings and internal shopper's entry- 701sqm (approx.) corner block- Built in 1982 (approx.)
Property History for 1 Kirkcolm Way, Warwick, WA 6024
- 10 Jan 2022Sold for $825,000
- 15 Dec 2021Listed for Sale UNDER OFFER
- 28 Mar 2020Listed for Sale Offers $650,000

Recent sales nearby
See more recent sales nearby/assets/perm/aongd2or2ii63mpoapqqrewm3q?signature=d714df64dc50154d19b5ebfccdfb4e9090548d4adfa41b83a6c8c548325d65f2) 0
0

/assets/perm/ivxg6foyami63i6zf7qnh7m4hi?signature=1864472d081027432273e56ade49d052a6dd39e1c326008ccdf7dd4aff9fa4ae) 0
0
Similar properties For Sale nearby
See more properties for sale nearby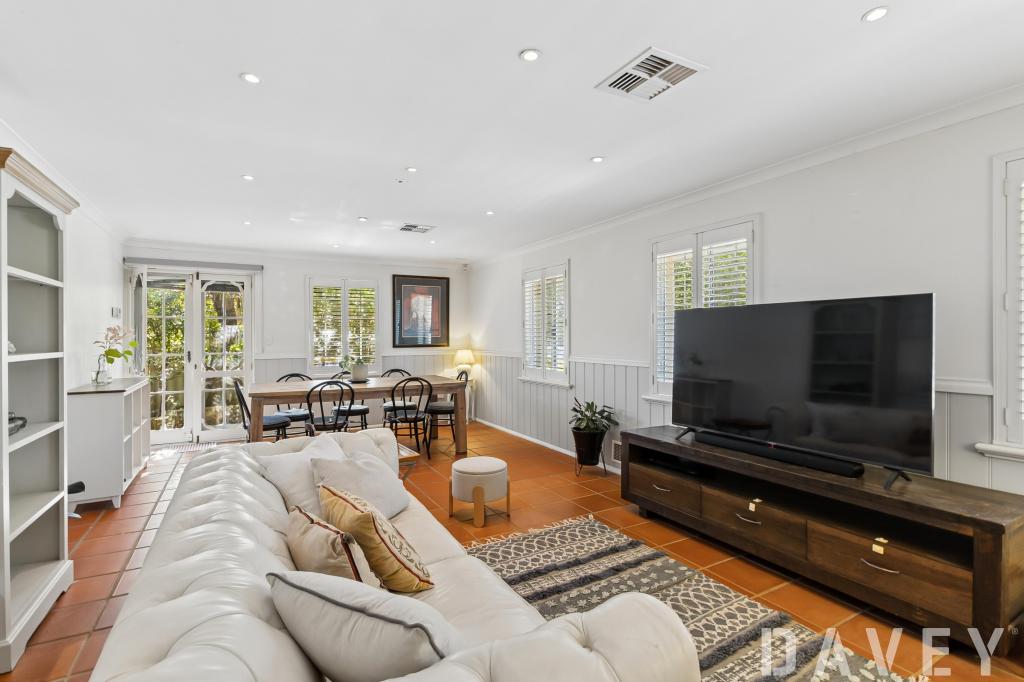 0
0

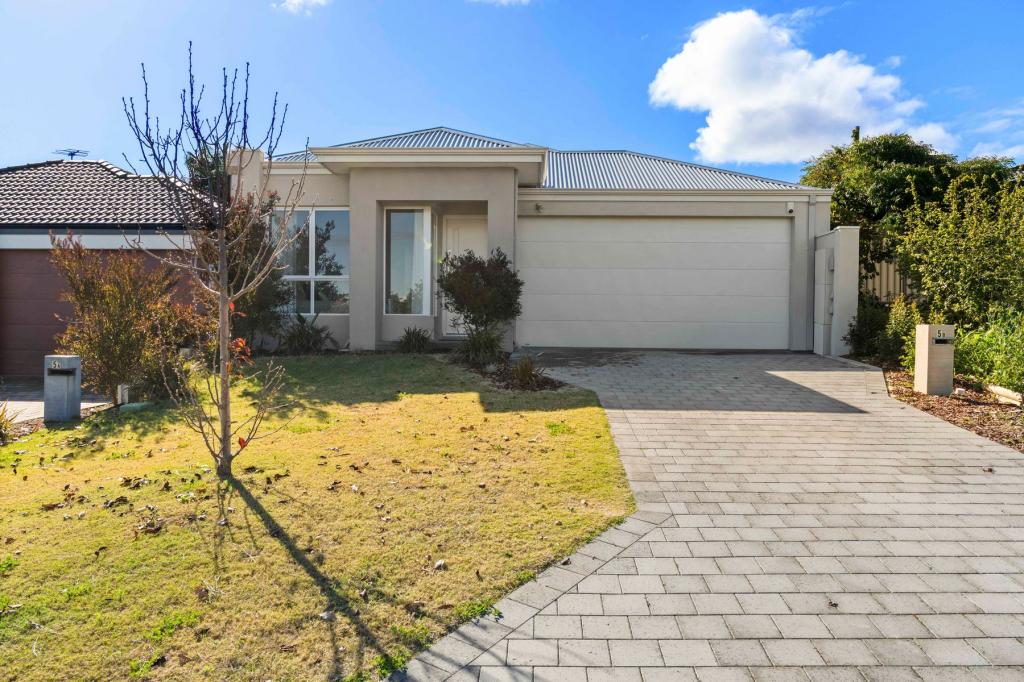 0
0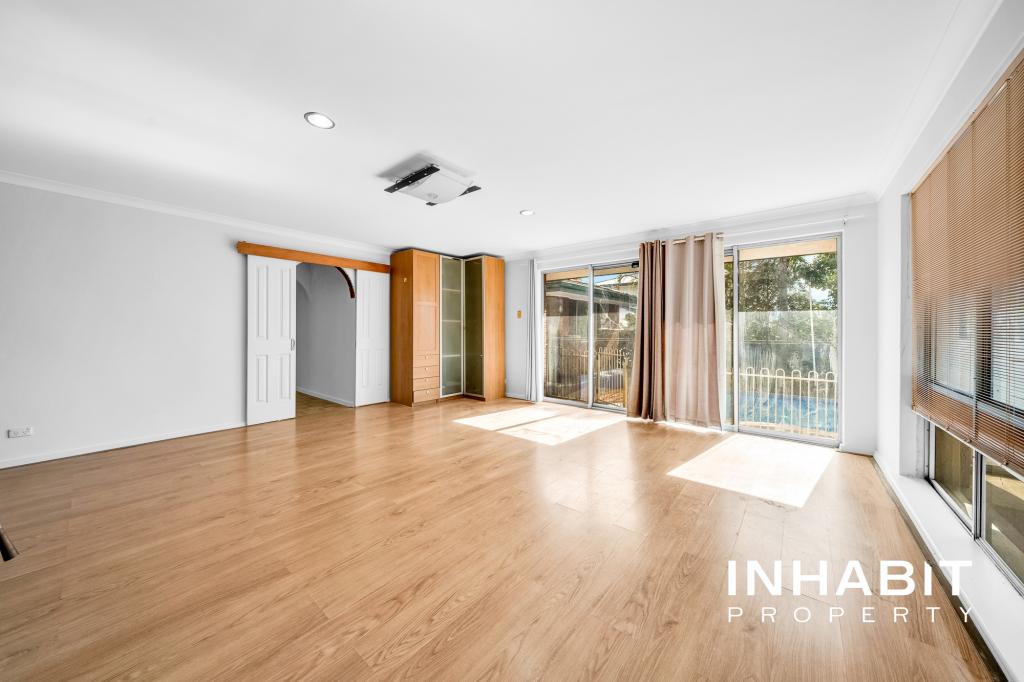 0
0Similar properties For Rent nearby
See more properties for rent nearby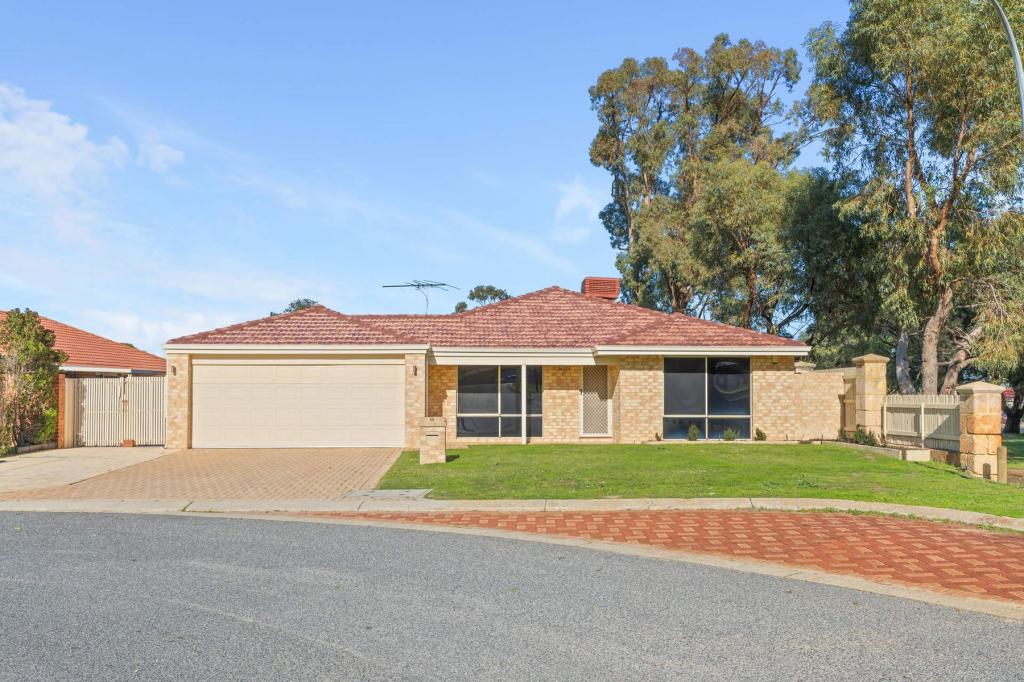 0
0
 0
0
 0
0
About Warwick 6024
The size of Warwick is approximately 3.0 square kilometres. There are 13 parks, covering nearly 32.1% of the total area. The population of Warwick in 2016 was 3732 people. By 2021 the population was 3858 showing a population growth of 3.4% in the area during that time. The predominant age group in Warwick is 30-39 years. Households in Warwick are primarily couples with children and are likely to be repaying $1800 - $2399 per month on mortgage repayments. In general, people in Warwick work in a professional occupation.In 2021, 78.40% of the homes in Warwick were owner-occupied compared with 78.00% in 2016.
Warwick has 2,024 properties. Over the last 5 years, Houses in Warwick have seen a 98.51% increase in median value, while Units have seen a 118.20% increase. As at 31 July 2026:
- The median value for Houses in Warwick is $1,195,408 while the median value for Units is $752,025.
- Houses have a median rent of $800.
Suburb Insights for Warwick 6024
Market Insights
Warwick Trends for Houses
N/A
N/A
View TrendN/A
N/A
Warwick Trends for Units
N/A
N/A
View TrendN/A
N/A
Neighbourhood Insights
© Copyright 2026. RP Data Pty Ltd trading as Cotality (Cotality). All rights reserved. No reproduction, distribution, or transmission of the copyrighted materials is permitted. The information is deemed reliable but not guaranteed.
While Cotality uses commercially reasonable efforts to ensure the Cotality Data is current, Cotality does not warrant the accuracy, currency or completeness of the Cotality Data and to the full extent permitted by law excludes all loss or damage howsoever arising (including through negligence) in connection with the Cotality Data.
This product uses cookies and other similar technologies to improve and customise your browsing experience, to tailor content and adverts, and for analytics and metrics regarding visitor usage on this product and other media. We may share cookie and analytics information with third parties for the purposes of advertising. By continuing to use our website, you consent to cookies being used. View our Privacy Policy here.
X
