
22 Deloraine DriveWarrenup WA 6330
Property Details for 22 Deloraine Dr, Warrenup
22 Deloraine Dr, Warrenup is a 5 bedroom, 2 bathroom House with 4 parking spaces and was built in 2001. The property has a land size of 4000m2 and floor size of 270m2. While the property is not currently for sale or for rent, it was last sold in September 2005.
Last Listing description (August 2026)
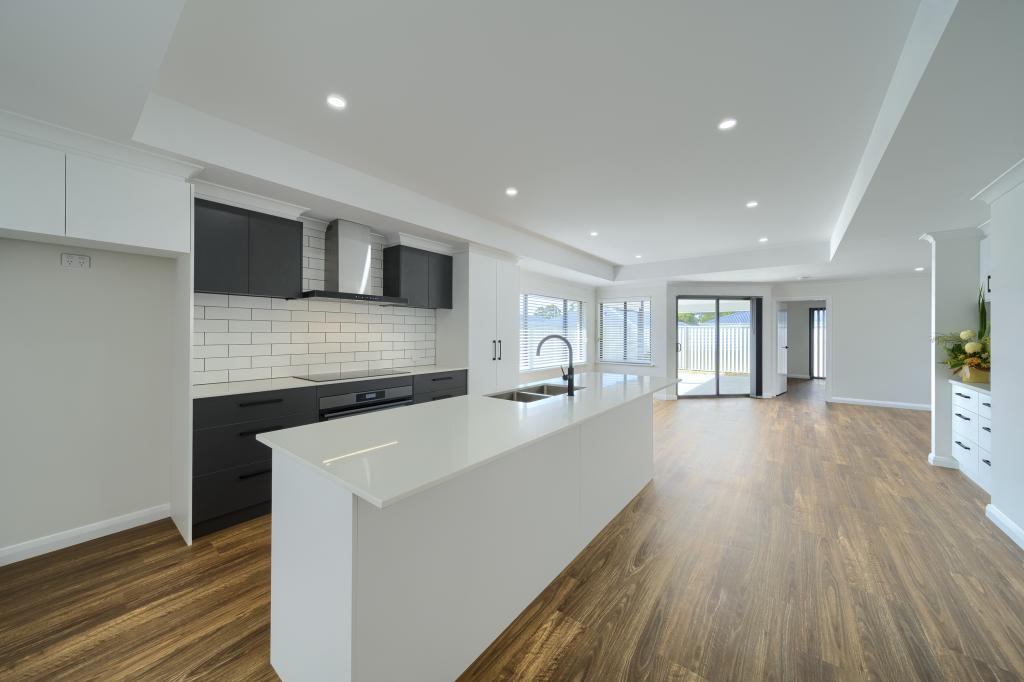
Welcome to Deloraine Drive. Warrenup is a truly special place, families love it here, ex-farmers love retiring here, and so do those simply seeking a little more space and a better way of life. What you have at 22 Deloraine Drive is a remarkable home, with a unique layout that suits many lifestyles. Big sheds, a beautiful driveway, and a property that's been immaculately presented - both inside and out. The floorplan is well worth a close look to get a true sense of how this layout flows. As you step inside, you're welcomed by a striking vaulted ceiling. The owners have upgraded the flooring, refreshed the paint, and genuinely elevated the home, so it feels as comfortable as it does impressive. The kitchen is a standout, generously proportioned, with two dishwashers, a 900mm electric oven and cooktop, and an abundance of glass windows framing a leafy, green outlook and the tree lined street beyond, filling the home with natural light. To the left of the entrance, you'll find the sunken lounge, the perfect retreat for movie days. From there, you move through double doors into an activity space that effortlessly connects to all four bedrooms, a large walk in storage room, a separate toilet, and the spacious family bathroom, which also serves as a semi ensuite to the master. In the other direction, you'll find the laundry room with a second shower, and the double lock up garage, offering access into the home and out to the truly impressive, covered patio area. This patio connects the main residence to an exceptional ancillary space, one that has served many purposes over the years. Originally built by the previous owners to care for their parents, the space later evolved with the addition of a bar, becoming a dedicated entertaining zone complete with a king-sized bedroom and bathroom for guests. It's a space that has already given so much to this home, with plenty of life left to give. The covered patio itself is a wonderful setting for gatherings of any size, and with roll up blinds fitted, it's a space made to be enjoyed in every season. The ancillary accommodation is exceptional for families with older parents or teenagers, offering the kind of split living flexibility so highly sought after in today's market. Outside, the gardens are immaculate, a genuine reflection of the love, care and effort poured into this property over the years. Generous lawned areas, established trees, and a setting that's perfect for pets, kids, or anyone drawn to a true lifestyle property. And then there's the shed space, genuinely impressive by any measure. A substantial 7 x 12m powered workshop with shelving included and a 9 x 4m caravan or boat shed with extra high roller door access, ready for whatever adventure comes next. FEATURES. - Solid brick & tin home, built in 2001 - Spacious family home with a unique, versatile layout - Striking vaulted ceilings in the entryway - Upgraded flooring and fresh paint throughout - Generous kitchen with two dishwashers, 900mm electric oven and cooktop - Abundant natural light through glass windows framing a leafy, green outlook - Activity space connecting all four bedrooms, ideal as a playroom - Spacious family bathroom with semi ensuite access to the master - Laundry room with direct patio access and a second shower - Double lock up garage with internal and patio access - Exceptional ancillary space with king sized bedroom and bathroom - Covered patio with roll up blinds for year round comfort - Immaculate gardens with established trees and generous lawn - Large 7 x 12m powered workshop shed, with shelving included - 9 x 4m caravan or boat shed with extra high roller door access - Reverse cycle air conditioning - Gas instant hot water system - Biomax ATU system- Reticulation to all garden beds PARTICULARS.- Rates: $3,630 - Water: $297 - Zoning: R2.5 / Residential - Year built: 2001 This home is ready for you to move into immediately, with a quick sale preferred. For more information or to arrange an inspection, enquire today with Chris Wallace at Acton | Belle Property Albany. Disclaimer: All information has been prepared to assist in marketing this property. While every effort has been made to ensure accuracy, no warranty is given. Acton | Belle Property Albany accepts no responsibility for any errors or omissions. Interested parties should make their own enquiries and seek independent verification before making an offer.
Property History for 22 Deloraine Dr, Warrenup, WA 6330
- 18 Aug 2026Listed for Sale Offers above $1.3M
- 01 Feb 2018Listed for Sale $780,000
- 13 Sep 2005Sold for $550,000

Recent sales nearby
See more recent sales nearby/assets/perm/lostuezb3qi63aegsngjo5pmli?signature=7aa9429e7e46c7ba3e5ef50bb3991f7de0b7a952deaf25eba04f02dce855fd51) 0
0

/assets/perm/3uxrhz6zl4i6piq6vp7idhetti?signature=1b84c08dfd15b63e68394e81a77d90dae84579e1d3b6c02d06a3c746f2c35406) 0
0

/assets/perm/ln56en3rsmi63ixvigm2lkdw34?signature=1bf8ecf34c4bc83e111342ce69dc715e77929114f64b2ae514223a88e494c2a8) 0
0
Similar properties For Sale nearby
See more properties for sale nearby 0
0

 0
0 0
0Similar properties For Rent nearby
See more properties for rent nearby 0
0
 0
0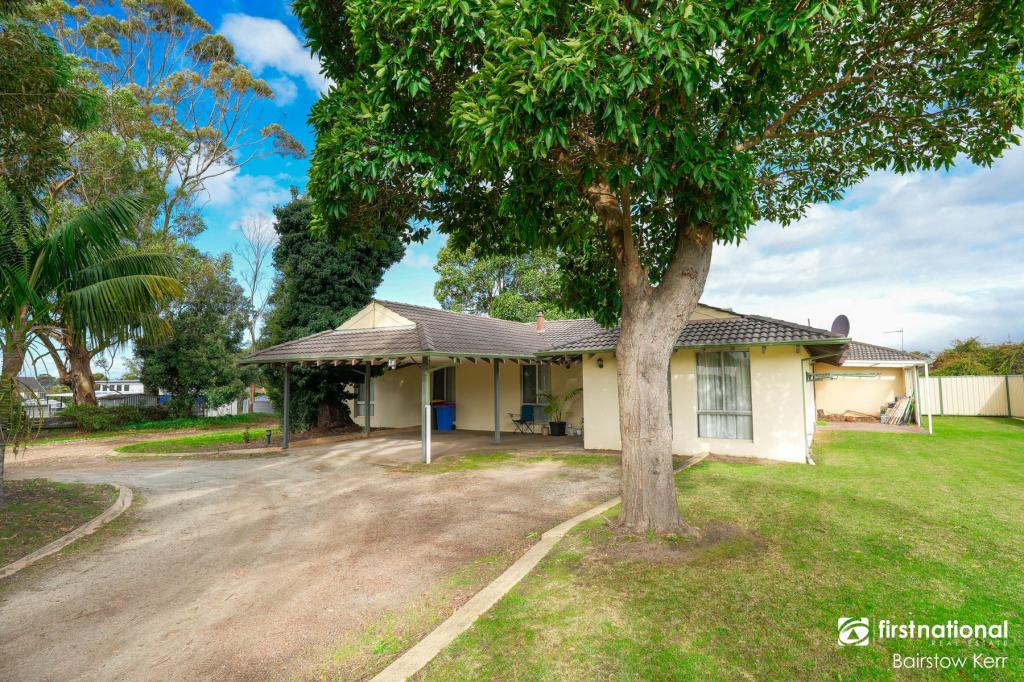 0
0About Warrenup 6330
The size of Warrenup is approximately 7.8 square kilometres. The population of Warrenup in 2016 was 701 people. By 2021 the population was 800 showing a population growth of 14.1% in the area during that time. The predominant age group in Warrenup is 10-19 years. Households in Warrenup are primarily couples with children and are likely to be repaying $1800 - $2399 per month on mortgage repayments. In general, people in Warrenup work in a professional occupation.In 2021, 90.80% of the homes in Warrenup were owner-occupied compared with 88.20% in 2016.
Warrenup has 382 properties. Over the last 5 years, Houses in Warrenup have seen a 97.73% increase in median value. As at 31 July 2026:
- The median value for Houses in Warrenup is $1,013,157.
Suburb Insights for Warrenup 6330
Market Insights
Warrenup Trends for Houses
N/A
N/A
View TrendN/A
N/A
Warrenup Trends for Units
N/A
N/A
View TrendN/A
N/A
Neighbourhood Insights
© Copyright 2026. RP Data Pty Ltd trading as Cotality (Cotality). All rights reserved. No reproduction, distribution, or transmission of the copyrighted materials is permitted. The information is deemed reliable but not guaranteed.
While Cotality uses commercially reasonable efforts to ensure the Cotality Data is current, Cotality does not warrant the accuracy, currency or completeness of the Cotality Data and to the full extent permitted by law excludes all loss or damage howsoever arising (including through negligence) in connection with the Cotality Data.
This product uses cookies and other similar technologies to improve and customise your browsing experience, to tailor content and adverts, and for analytics and metrics regarding visitor usage on this product and other media. We may share cookie and analytics information with third parties for the purposes of advertising. By continuing to use our website, you consent to cookies being used. View our Privacy Policy here.
X
