
207 Deloraine DriveWarrenup WA 6330
Property Details for 207 Deloraine Dr, Warrenup
207 Deloraine Dr, Warrenup is a 4 bedroom, 2 bathroom House with 2 parking spaces and was built in 2008. The property has a land size of 4167m2 and floor size of 197m2. While the property is not currently for sale or for rent, it was last sold in November 2016.
Last Listing description (April 2017)
Wondrous Warrenup is a lifestyle choice that is highly sought after. Here you can retreat from the maddening crowd and unwind on this north facing, one-acre property, in an exceptional, custom-built family home. Not forgetting the 80sqm, high-span, powered shed with 3-phase power and water.
Treat yourself to the great expense that has been spent on this residence and indulge in the luxury that it offers. Magnificent, solid, Blackbutt timber flooring throughout, exposed interior bush poles and raked ceilings are just a few of the impressive, stylish features on exhibit.
Once inside the central hub of the home you'll find it hard to resist the decadent charms of style and well-designed fixtures and finishes. The open-plan space combines a large glamourous kitchen, spacious dining plus comfortable lounge with a wood burner. Direct access from here leads you out to the undercover patio area for alfresco dining and barbecueing. All of which takes place whilst overlooking and admiring your country block. Host a house warming party and watch the children delight in all their earthly surrounds. Can it get any better?
A contemporary master suite is not only generous with space, but equally spacious and stylish is the complimenting ensuite, with dual basins, an open style shower and is modern and neutral in decor.
The clever, easy flow nature of this home allows you to move around with ease, with a parents quarters at one end, followed by family living in the central hub, with children's chambers at the opposite end.
Pass back through the central living area and head towards the far end of the home where a wider than average hallway connects two double bedrooms with built-in robes, a study or fourth bedroom and a gorgeous family bathroom with a timeless and beautiful claw-foot bath.
At the very far end of the hallway an entrance door leads into the double automatic garage enabling you to enter the home escaping rain or heat when laden with the school bags.
Stepping outside you'll see that the acre block has been cleverly landscaped using retaining walls. The alfresco patio, which then steps down on to the lawned area is fully fenced and level, perfect for children and family pets to play.
An experience and opportunity that can't be offered in typical suburbia! Countryside-esque living with convenience! Only 7.5 kilometres from Albany's historic city centre, schools, TAFE, shops and cinema even closer.
Presenting size and quality in beautiful surrounds as well as extraordinary value, this solar passive property exudes exceptional luxury living and emanates a warm and welcoming vibe.
What you should know:
- Superb 4167sqm lifestyle block
- Country living yet close to town & amenities
- North facing, 2007 built brick veneer & colorbond home
- Blackbutt solid timber flooring & exposed interior bush poles
- 80sqm high clearance shed, 3-phase power plus water
- Huge open-plan family living zone
- Separate theatre room & a study
- Spacious, undercover patio
- Double garage & well landscaped gardens
- Zoned Special Residential
Property History for 207 Deloraine Dr, Warrenup, WA 6330
- 24 Nov 2016Sold for $560,000
- 18 Nov 2016Listed for Sale $575,000
- 10 Nov 2011Listed for Sale Not Disclosed

Recent sales nearby
See more recent sales nearby

/assets/perm/fz3uzmh7ryi6toydhmotlhrjgq?signature=368cc1994347a35f43b26e739d8622edb702101bd567f628aa5dd0a46fdd9d6b) 0
0

/assets/perm/6j5caiqebei63ecl4vcmjdh2pa?signature=c5b118987d692a861f26f77d8e40f077bcec09decda9c5b8c9c495b92b80984f) 0
0
Similar properties For Sale nearby
See more properties for sale nearby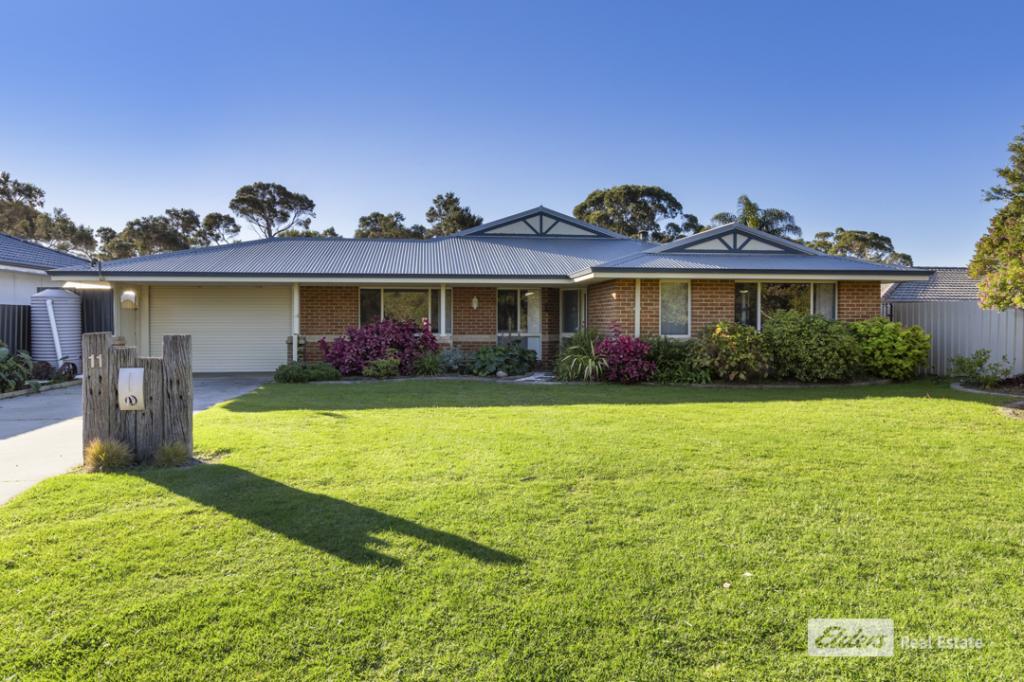 0
0
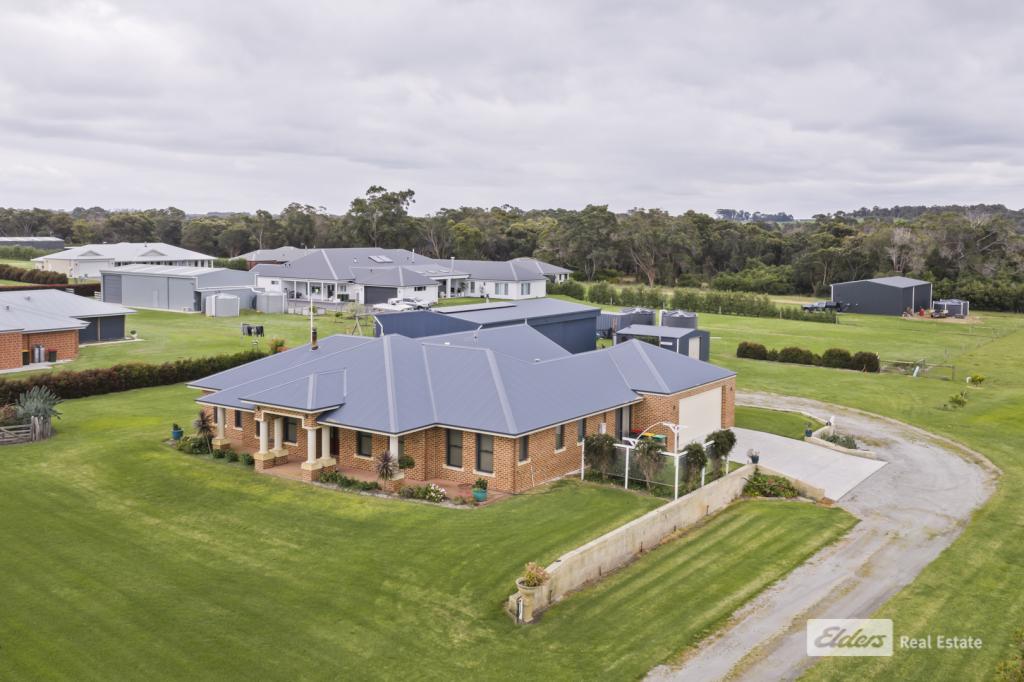 0
0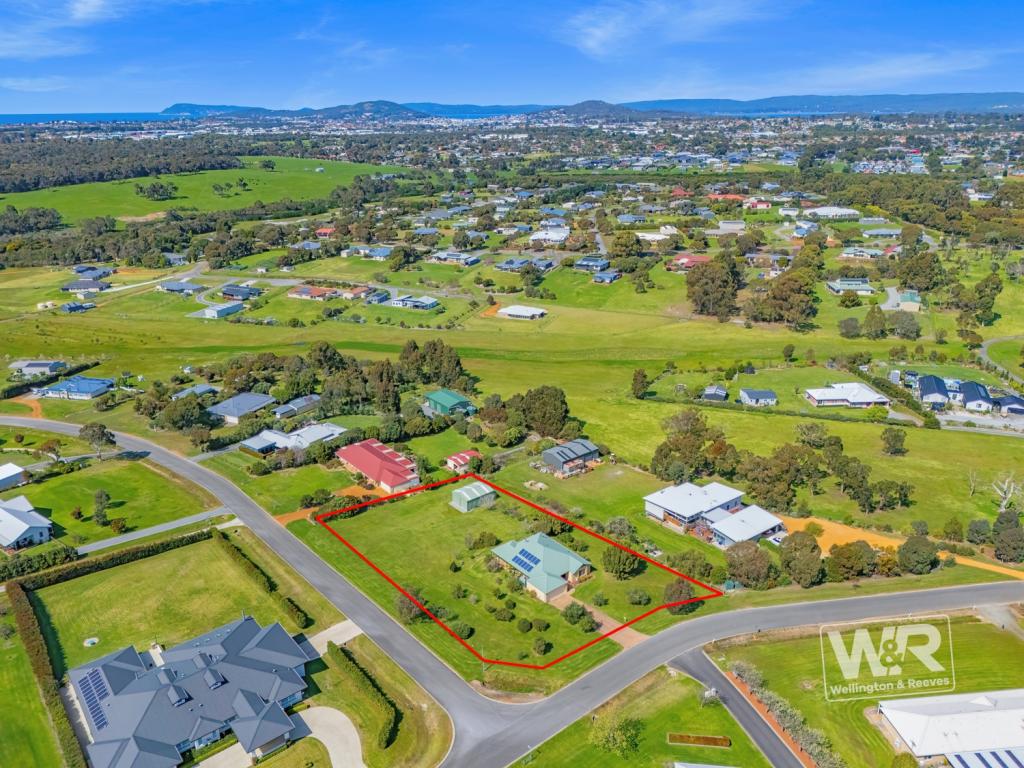 0
0About Warrenup 6330
The size of Warrenup is approximately 7.8 square kilometres. The population of Warrenup in 2016 was 701 people. By 2021 the population was 800 showing a population growth of 14.1% in the area during that time. The predominant age group in Warrenup is 10-19 years. Households in Warrenup are primarily couples with children and are likely to be repaying $1800 - $2399 per month on mortgage repayments. In general, people in Warrenup work in a professional occupation.In 2021, 90.80% of the homes in Warrenup were owner-occupied compared with 88.20% in 2016.
Warrenup has 382 properties. Over the last 5 years, Houses in Warrenup have seen a 89.17% increase in median value. As at 31 August 2026:
- The median value for Houses in Warrenup is $966,762.
Suburb Insights for Warrenup 6330
Market Insights
Warrenup Trends for Houses
N/A
N/A
View TrendN/A
N/A
Warrenup Trends for Units
N/A
N/A
View TrendN/A
N/A
Neighbourhood Insights
© Copyright 2026. RP Data Pty Ltd trading as Cotality (Cotality). All rights reserved. No reproduction, distribution, or transmission of the copyrighted materials is permitted. The information is deemed reliable but not guaranteed.
While Cotality uses commercially reasonable efforts to ensure the Cotality Data is current, Cotality does not warrant the accuracy, currency or completeness of the Cotality Data and to the full extent permitted by law excludes all loss or damage howsoever arising (including through negligence) in connection with the Cotality Data.
This product uses cookies and other similar technologies to improve and customise your browsing experience, to tailor content and adverts, and for analytics and metrics regarding visitor usage on this product and other media. We may share cookie and analytics information with third parties for the purposes of advertising. By continuing to use our website, you consent to cookies being used. View our Privacy Policy here.
X
