
185 Deloraine DriveWarrenup WA 6330
Property Details for 185 Deloraine Dr, Warrenup
185 Deloraine Dr, Warrenup is a 3 bedroom, 2 bathroom House with 4 parking spaces and was built in 2014. The property has a land size of 3046m2 and floor size of 169m2. While the property is not currently for sale or for rent, it was last sold in December 2019.
Last Listing description (March 2020)
Families who value space for relaxation and recreation as well as the convenience of a beautifully appointed contemporary home will warm to this outstanding Warrenup property.It consists of a spacious, classy home with a fabulous green outlook and an 11m x 8.5m shed-workshop on a 3046sqm block in a sought-after leafy suburb.Whatever modern families look for, this place delivers - and it does so with style and versatility.Constructed by a reputable local builder in 2014, it presents as new with an exterior of cool taupe grey Colorbond and smart Scyon Stria cladding in contrasting rich red.It is set in landscaped lawns with native trees at the perimeter. The double garage is big enough for two 4WDs and a drive at the side leads to the high-clearance shed with power.Inside, the generous open living room comprises a family area, dining room and study alcove, heated by a wood fire. At one side is the impressive kitchen complete with scullery, dishwasher, five-burner hotplate, electric oven, island bench and sleek white cabinetry set off by grey benchtops.Complementing the interior living spaces is a sensational enclosed al fresco - a sizeable space with pull-down shade blinds and glazed doors leading out to the back yard.At one end of the house is the master bedroom with a walk-in robe and en suite bathroom; at the other are the two double-sized family bedrooms, both with robes, and a terrific games room which lends itself to use as a home theatre, hobby room or king-sized fourth bedroom.Nearby are the bathroom with a shower, deep bath and vanity, and the laundry with a walk in linen and separate toilet.Attractive vinyl plank flooring flows throughout the main living area and hallways, and the bedrooms are fitted with quality carpet. All tiling, window treatments and decor were carefully selected and presentation is exemplary.A rainwater tank provides most of the home's supplies, and scheme water is connected.This is a high-quality estate promising a privileged lifestyle, proving you don't have to sacrifice convenience for semi-rural bliss. It's just eight minutes' drive from the CBD and a short distance from schools, TAFE and a major supermarket.What you need to know:- Quality-built family home, contemporary and spacious- 3046sqm block in semi-rural setting, lovely outlook- Smart Scyon Stria and Colorbond cladding- 11m x 8.5m shed-workshop with power and high-clearance doors- Double garage with space for two 4WDs- Light, open family room and dining area with wood fire- Designer kitchen with scullery, dishwasher, sleek cabinetry- Study alcove- Generous sheltered al fresco area- Master bedroom with walk-in robe and en suite bathroom- Two double bedrooms with robes- Second bathroom with deep bath, shower, vanity- Laundry with walk in linen and separate toilet- Excellent tiling, carpets, decor, cabinetry- Council rates $2,693.90- Water rates $257.90
Property History for 185 Deloraine Dr, Warrenup, WA 6330
- 16 Dec 2019Sold for $585,000
- 07 Nov 2019Listed for Sale $595,000
- 15 Jan 2014Sold for $170,000

Recent sales nearby
See more recent sales nearby/assets/perm/xb3vtstluai6vnpd7gefjwo3pa?signature=ce582534667da7c861ea6e913756e87ee7a3d03b3f75b68f15341effd10fafb6) 0
0


/assets/perm/d3fcbiw5jmi6vmvvu6zdq743pm?signature=306c88ebd422f2e50b7c787fb373d94f21c1a587fc8843dce3ef78a6dbdad734) 0
0
Similar properties For Sale nearby
See more properties for sale nearby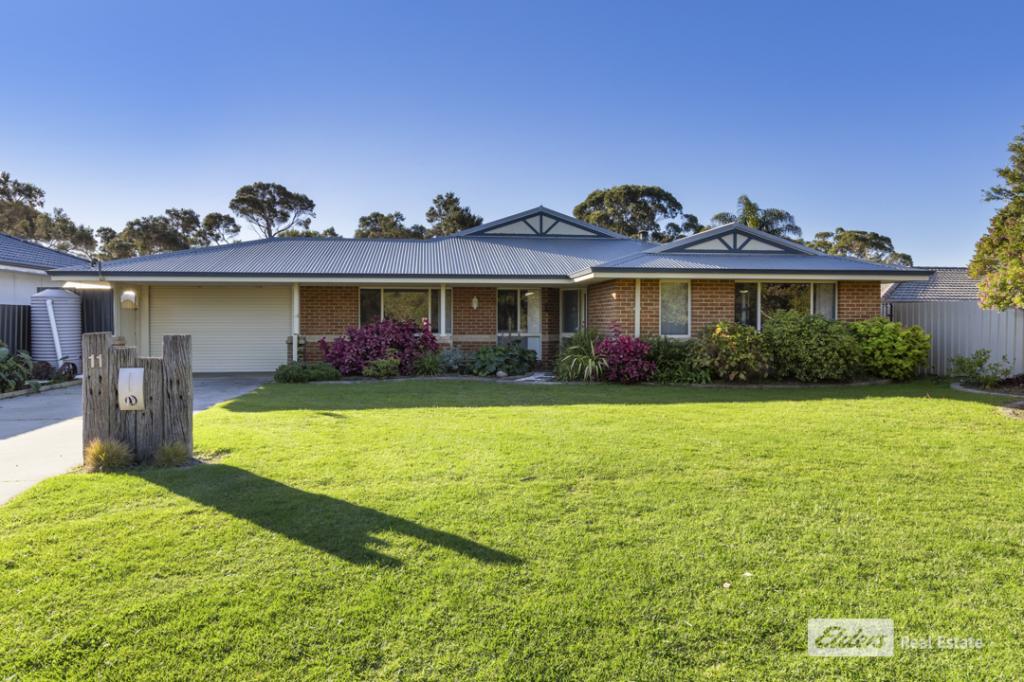 0
0

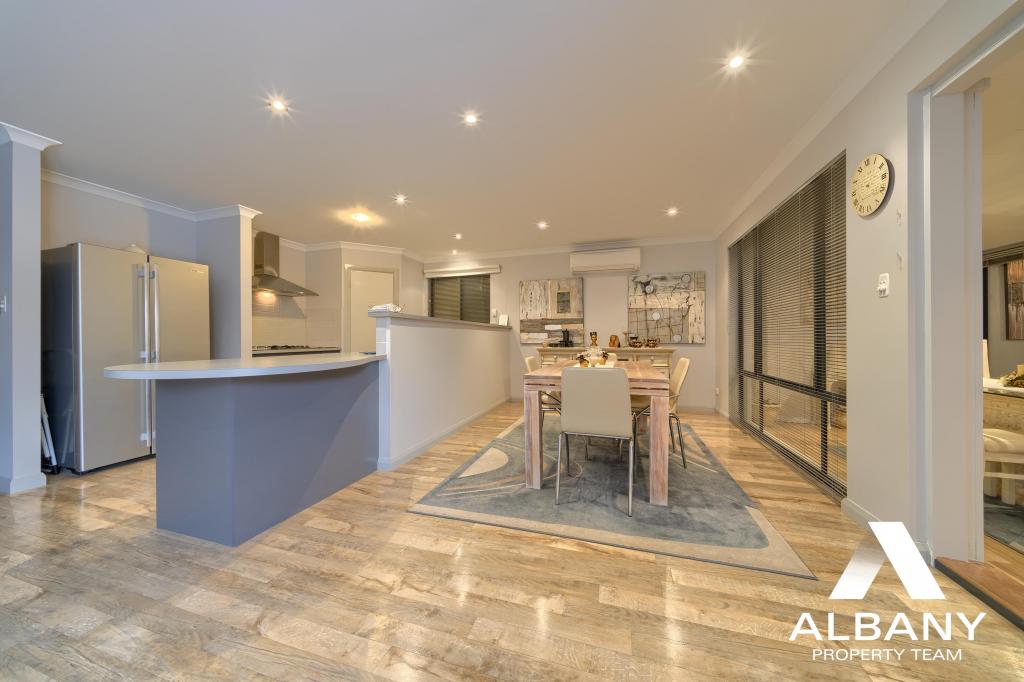 0
0

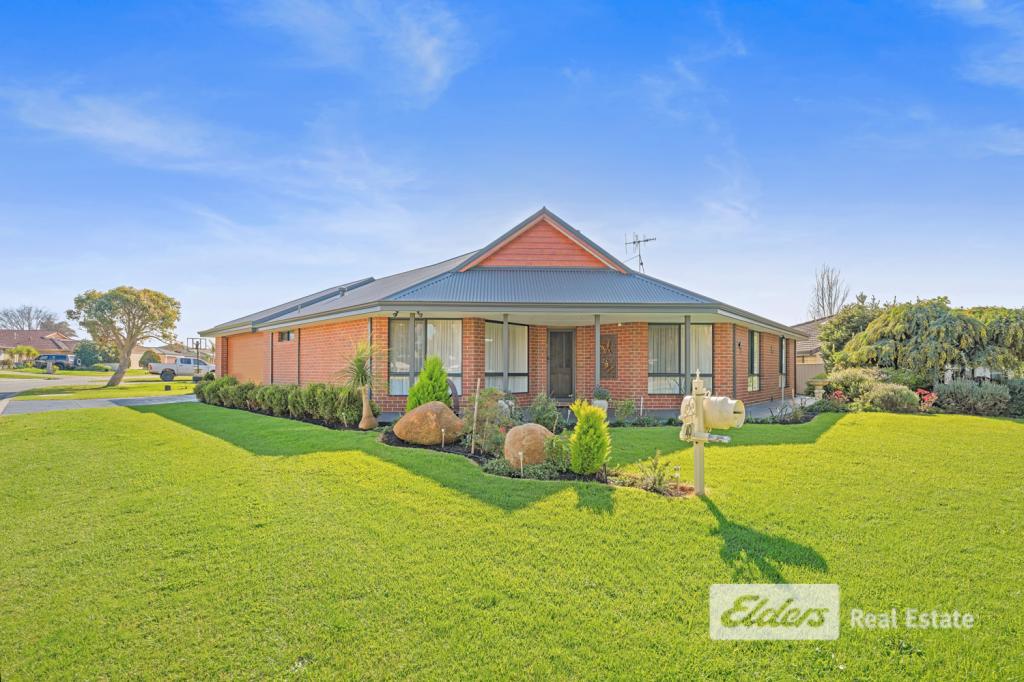 0
0
Similar properties For Rent nearby
See more properties for rent nearby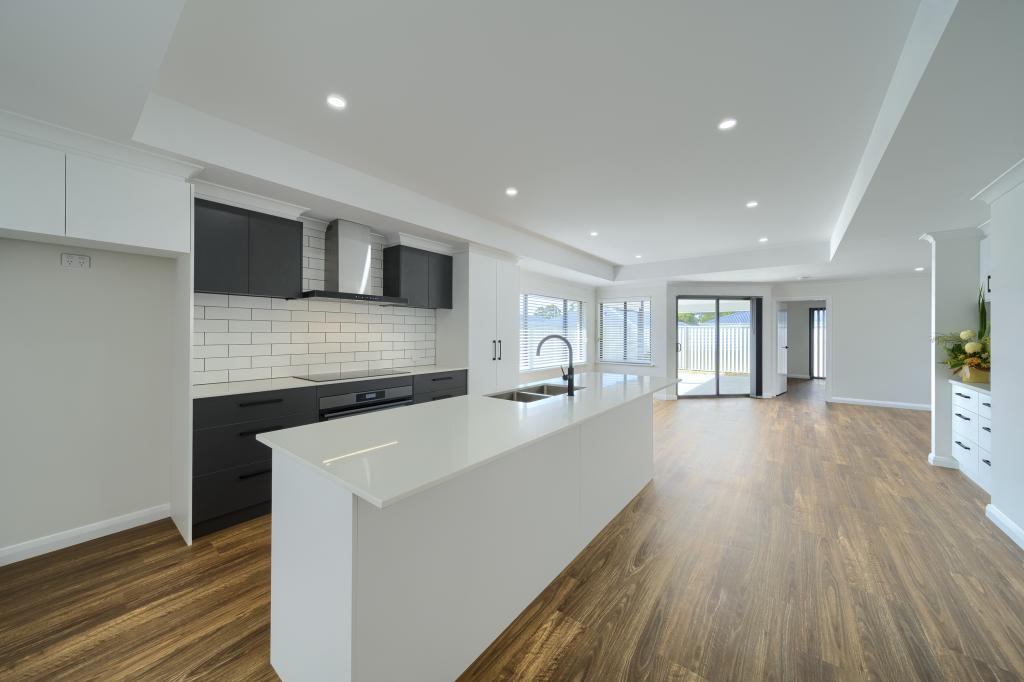 0
0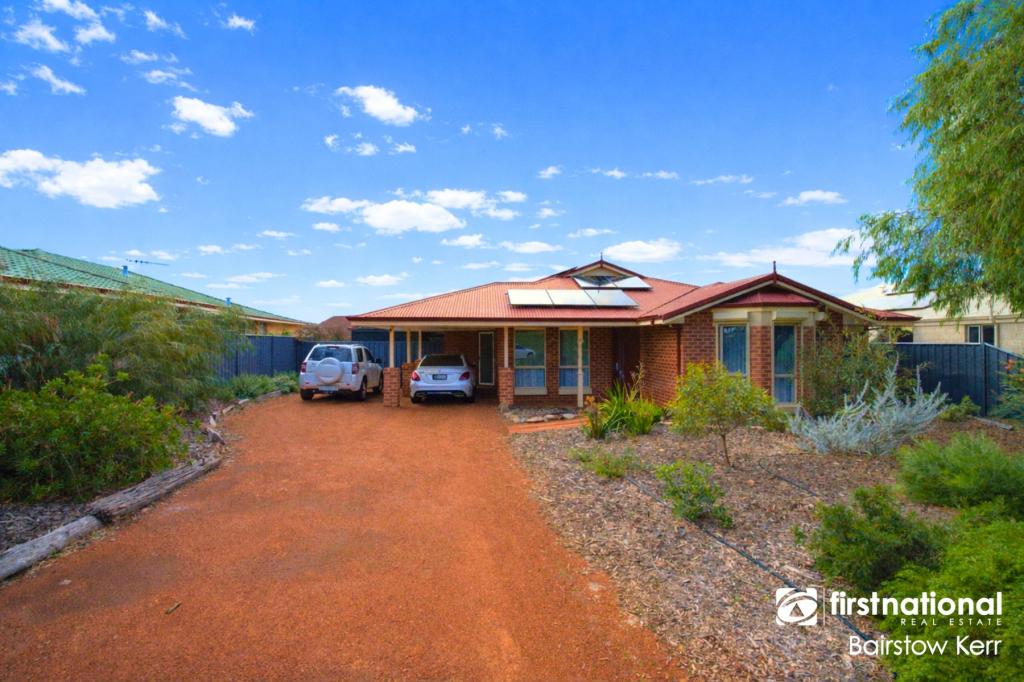 0
0
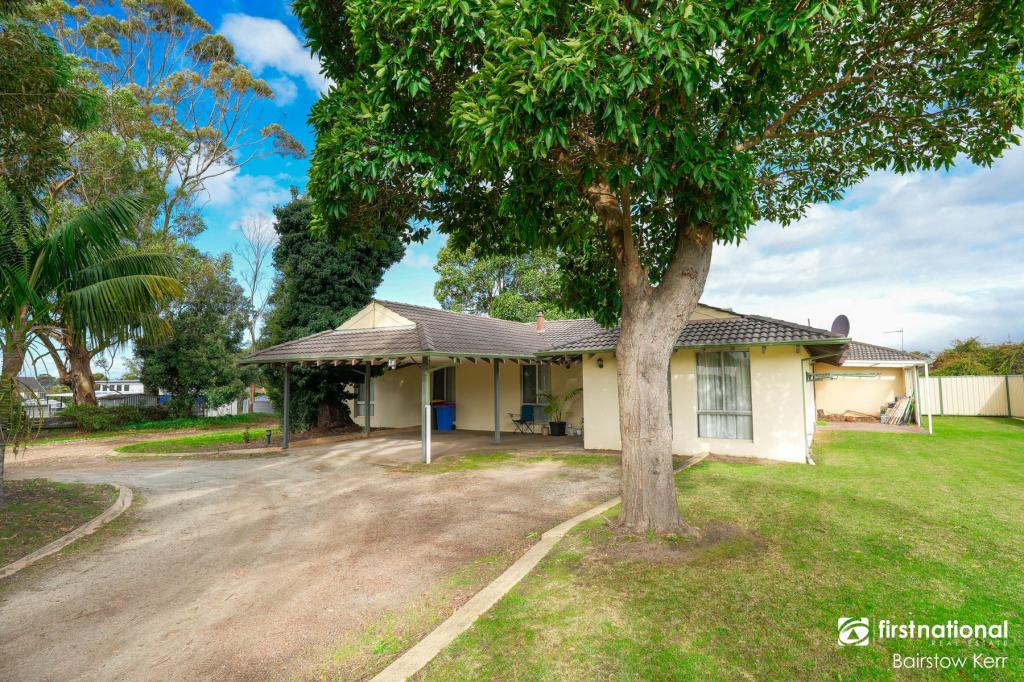 0
0About Warrenup 6330
The size of Warrenup is approximately 7.8 square kilometres. The population of Warrenup in 2016 was 701 people. By 2021 the population was 800 showing a population growth of 14.1% in the area during that time. The predominant age group in Warrenup is 10-19 years. Households in Warrenup are primarily couples with children and are likely to be repaying $1800 - $2399 per month on mortgage repayments. In general, people in Warrenup work in a professional occupation.In 2021, 90.80% of the homes in Warrenup were owner-occupied compared with 88.20% in 2016.
Warrenup has 382 properties. Over the last 5 years, Houses in Warrenup have seen a 89.17% increase in median value. As at 31 August 2026:
- The median value for Houses in Warrenup is $966,762.
Suburb Insights for Warrenup 6330
Market Insights
Warrenup Trends for Houses
N/A
N/A
View TrendN/A
N/A
Warrenup Trends for Units
N/A
N/A
View TrendN/A
N/A
Neighbourhood Insights
© Copyright 2026. RP Data Pty Ltd trading as Cotality (Cotality). All rights reserved. No reproduction, distribution, or transmission of the copyrighted materials is permitted. The information is deemed reliable but not guaranteed.
While Cotality uses commercially reasonable efforts to ensure the Cotality Data is current, Cotality does not warrant the accuracy, currency or completeness of the Cotality Data and to the full extent permitted by law excludes all loss or damage howsoever arising (including through negligence) in connection with the Cotality Data.
This product uses cookies and other similar technologies to improve and customise your browsing experience, to tailor content and adverts, and for analytics and metrics regarding visitor usage on this product and other media. We may share cookie and analytics information with third parties for the purposes of advertising. By continuing to use our website, you consent to cookies being used. View our Privacy Policy here.
X
