
8 South Western HighwayWaroona WA 6215
Property Details for 8 South Western Hwy, Waroona
8 South Western Hwy, Waroona is a 2 bedroom, 2 bathroom House with 2 parking spaces and was built in 1982. The property has a land size of 1629m2 and floor size of 74m2. While the property is not currently for sale or for rent, it was last sold in June 2024.
Last Listing description (July 2024)
Fantastic opportunity to purchase this 2-bedrooms, 2-bathrooms home nestled on a large 1,629sqm block, with (Urban 3, service commercial) zoning allowing a variety of uses on the property, such as (garden use, community purpose, shop, warehouse, produce store, motor sales, reception centre and so much more), subject to you verifying this with the local Waroona Shire prior to an offer. Further to this, the seller has recently obtained shire approval to run a home business from the property.
Placed peacefully at the rear, the property offers comfortable living with two bedrooms, two bathrooms, air conditioning, heating, side access on a large block, if you opted for a quiet lifestyle within the leafy surrounds. The kitchen was modernised in 2023 and the property's electrical wiring and meter-box was upgraded approx. 13 years ago.
Encapsulated with local history where you can enjoy counter lunches at the local pub. This property offers a peaceful lifestyle, with business or personal options, but the convenience of larger districts, central to Bunbury and Mandurah and just over 1.5 hours' drive to Perth.
Property Features
Two bedrooms, two bathrooms home
Main bedroom has direct access to a bathroom
Bathroom two is spacious and wheelchair friendly
Large front and rear verandahs with concrete flooring
Wheelchair access ramp to the home
Raked ceilings in the living rooms providing a sense of space
Two r/c split air conditions in the bedrooms
Wall air conditioner in the living room
House rewired with new meter-box approx. 13 years ago
Wood heater in the living room for toasty winters
Appliances all electric (not connected to gas)
Septic tanks but option to connect to sewer which runs nearby
Two hot water systems recently replaced for each bathroom & kitchen
Laundry is combined with the spacious rear bathroom
Kitchen was upgraded in 2023
Carpets replaced in 2019 *
A nook at the end of the kitchen - ideal butler's pantry, storage area
Plenty of parking and drive through access both side
Circular driveway and large carport
Large backyard which is reticulated
Modern boundary fencing in good condition
NBN available
*Left boundary fence at the front of the dwelling is not located correctly on the seller's boundary*
*Synergy light meter in the driveway is not connected*
Zoned Urban 3 Service Commercial
Built 2000 (approx.)
Land size: 1629m2 * (not sub-dividable)
Land rates: $2680.09 approx. pa
Water rates: $1950 approx. pa
Property History for 8 South Western Hwy, Waroona, WA 6215
- 09 Jun 2024Sold for $320,000
- 06 Jun 2024Listed for Sale $320,000
- 22 Nov 2022Sold for $115,000

Recent sales nearby
See more recent sales nearby/assets/perm/srzwfmn6gyi6nitmhvrqzmuuw4?signature=26010349efff3c09ab21fd491065ad0300c6dfb8b233a09ef1fc14cbe93929e3) 0
0
/assets/perm/pktjkk75smi6zg7sp6owg4tniq?signature=6b017d028a28160ef5f54b7763305a27cac12fab0aa12db94e7a072eca293c03) 0
0/assets/perm/mrq4hldrumi63dettexxavnbdy?signature=12a76430241b75980f21891306de82c131b22c75b85efd9d419f29214d85299a) 0
0Similar properties For Sale nearby
See more properties for sale nearby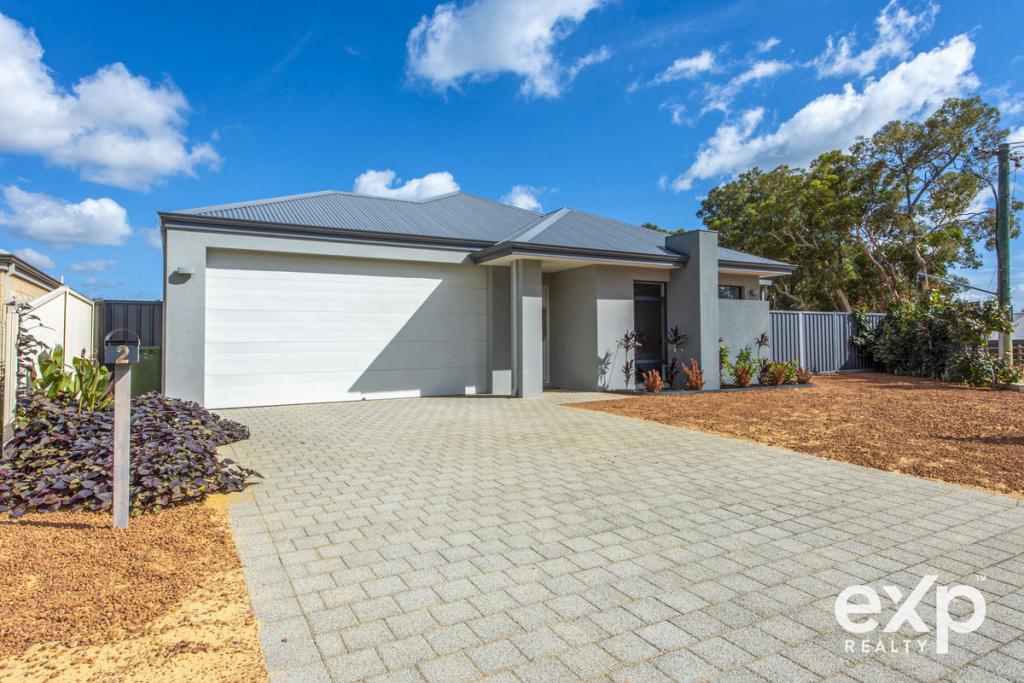 0
0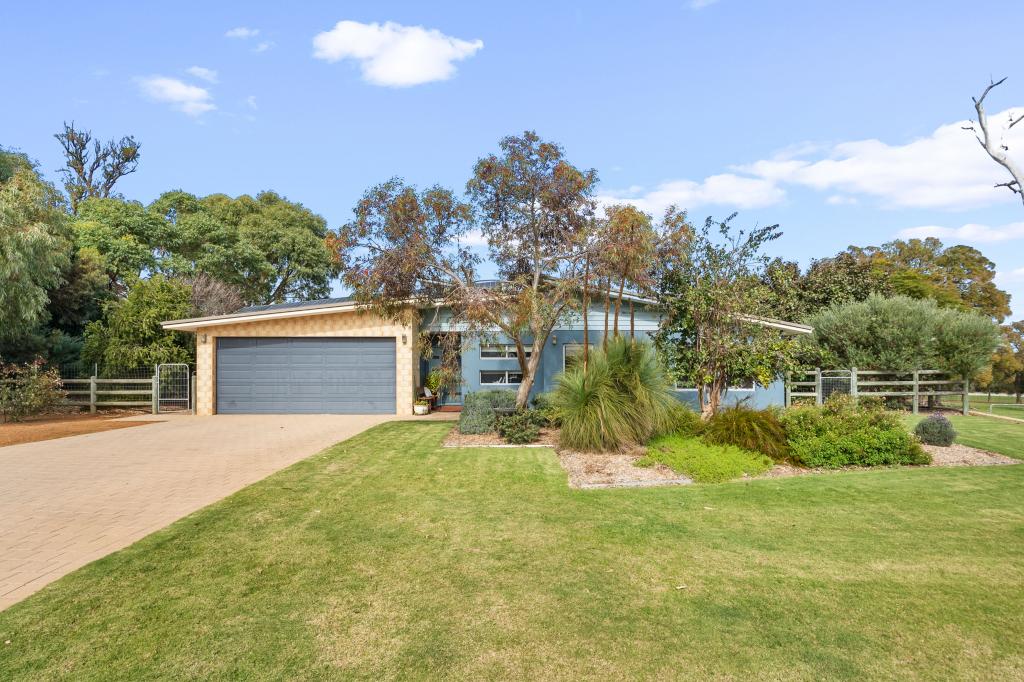 0
0

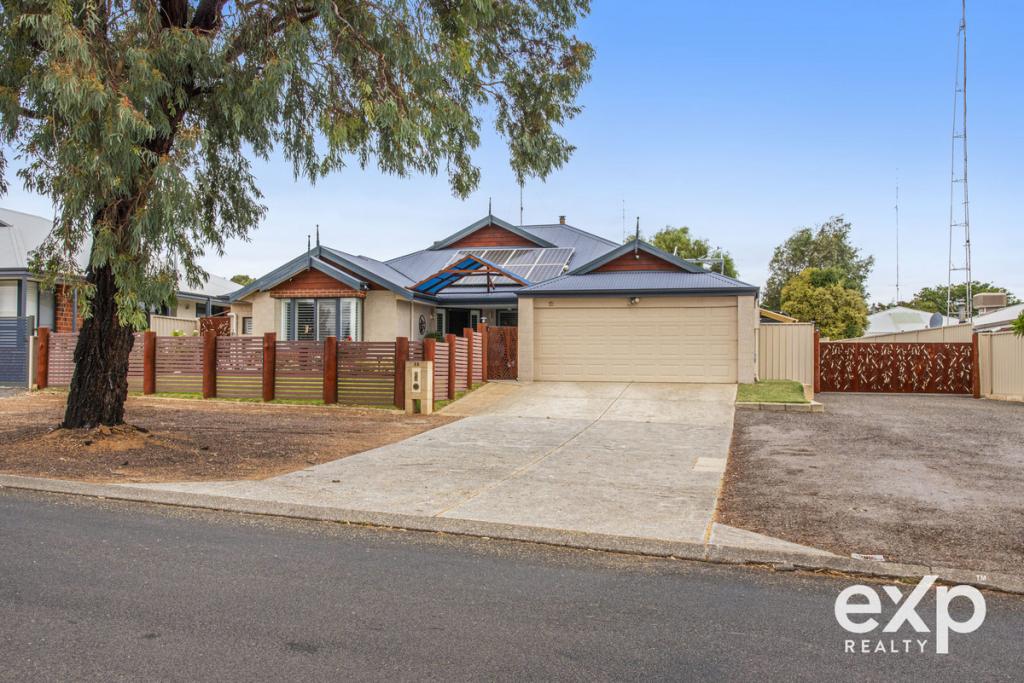 0
0About Waroona 6215
The size of Waroona is approximately 241.4 square kilometres. There are 15 parks, covering nearly 10.6% of the total area. The population of Waroona in 2016 was 2934 people. By 2021 the population was 2868 showing a population decline of 2.2% in the area during that time. The predominant age group in Waroona is 60-69 years. Households in Waroona are primarily childless couples and are likely to be repaying $1000 - $1399 per month on mortgage repayments. In general, people in Waroona work in a trades occupation.In 2021, 75.10% of the homes in Waroona were owner-occupied compared with 71.40% in 2016.
Waroona has 2,016 properties. Over the last 5 years, Houses in Waroona have seen a 125.73% increase in median value, while Units have seen a 168.62% increase. As at 31 July 2026:
- The median value for Houses in Waroona is $686,571 while the median value for Units is $542,648.
- Houses have a median rent of $550 while Units have a median rent of $235.
Suburb Insights for Waroona 6215
Market Insights
Waroona Trends for Houses
N/A
N/A
View TrendN/A
N/A
Waroona Trends for Units
N/A
N/A
View TrendN/A
N/A
Neighbourhood Insights
© Copyright 2026. RP Data Pty Ltd trading as Cotality (Cotality). All rights reserved. No reproduction, distribution, or transmission of the copyrighted materials is permitted. The information is deemed reliable but not guaranteed.
While Cotality uses commercially reasonable efforts to ensure the Cotality Data is current, Cotality does not warrant the accuracy, currency or completeness of the Cotality Data and to the full extent permitted by law excludes all loss or damage howsoever arising (including through negligence) in connection with the Cotality Data.
This product uses cookies and other similar technologies to improve and customise your browsing experience, to tailor content and adverts, and for analytics and metrics regarding visitor usage on this product and other media. We may share cookie and analytics information with third parties for the purposes of advertising. By continuing to use our website, you consent to cookies being used. View our Privacy Policy here.
X
