
32 The Avenue Warnbro WA 6169
Property Details for 32 The Avenue, Warnbro
32 The Avenue, Warnbro is a 3 bedroom, 2 bathroom House with 2 parking spaces and was built in 1991. The property has a land size of 689m2 and floor size of 118m2. While the property is not currently for sale or for rent, it was last sold in November 2012.
Last Listing description (August 2026)
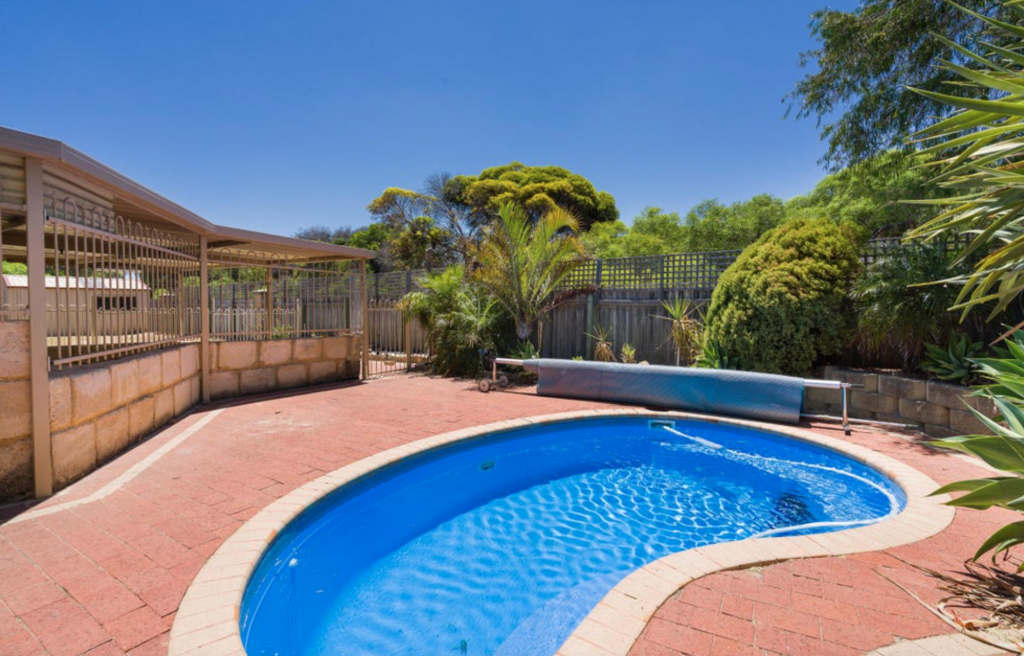
Offering the perfect blend of comfort, space, and lifestyle, this beautifully presented 3-bedroom, 2-bathroom home is ideal for families seeking quality living in a convenient location.Designed with functionality in mind, the home features a separate lounge for relaxed living, complemented by a spacious open-plan kitchen, family, and meals area that forms the heart of the home. Evaporative ducted air conditioning throughout ensures year-round comfort, split system air conditioning in the living area along with a gas bayonet, while front roller shutters provide added privacy, security, and peace of mind.Step outside and discover a standout entertaining space. The expansive alfresco area boasts a built-in bar, cosy wood fire, build in Barbeque with fully operational sink, creating the perfect setting for hosting guests or enjoying relaxed evenings with family throughout the year. The generous backyard also offers plenty of room for children to play and for outdoor enjoyment.Perfectly positioned, the home is within easy reach of local schools, shopping centres, public transport including nearby bus services and Warnbro Train Station, as well as picturesque parklands with tranquil lakes and walking trails. Combining convenience with an enviable lifestyle, this is a wonderful opportunity to secure a home in a highly sought-after location.Features include:Three spacious bedroomsTwo well-appointed bathroomsSeparate lounge roomOpen-plan kitchen, family and meals areaEvaporative ducted air conditioning throughoutSplit system in the Living AreaRoller shutters to the front of the home and 2 of the back bedroomsExpansive outdoor entertaining area with built-in bar and wood fire, built in Barbeque and operational sinkGenerous backyardShed with a roller doorConvenient access to schools, shops, public transport and local parklands* Please note the garage door to the right of the property and the driveway to the right rear and one section of the shed at the rear will not be accessible to the tenant. The owner will install a colour bond fence to ensure complete privacy for the tenant. The owner will not access the shed without prior notice to the tenant. THE FINE PRINT* Please consider neighbors and traffic when arriving and parking to attend the viewing.* If no times are allocated to view this property, we recommend that you register your interest to be notified of viewings and times as soon as they come available.* In the event you are unable to attend to view, feel free to reach out to our office - should we have a virtual tour on file, we are happy to forward this to you.* The information provided including photography is for general information purposes only and may be subject to change - in some instances, furniture is AI generated* While all details listed are presumed to be correct at time of publishing tenants must perform their own due diligence.* No warranty or representation is made and interested parties should place no reliance on this information and are required to complete their own independent inquiries, inclusive of due diligence (including but not limited to phone/internet connection availability).If you are considering leasing your property, call Sharon Irvine on 0421 198 978. There's no obligation just expert advice and valuable insights into your property's true potential.
Property History for 32 The Avenue, Warnbro, WA 6169
- 10 Jul 2026Listed for Rent $680 / week
- 22 Nov 2012Sold for $319,000
- 16 Oct 2012Listed for Sale Not Disclosed

Recent sales nearby
See more recent sales nearby/assets/perm/ikk5ou56bqi6naqs6ezbf7pfeq?signature=baf6c9300eda735c7c23e31cbed760eb53d5142c2025885925e7e5d4357cc365) 0
0
/assets/perm/grfjbnistei6xjrq6ohuaw7ijy?signature=62662975a89dd8b6acde0bf4cff318c24faf2445dea78d6c961d3ce46d8cad09) 0
0/assets/perm/wtnxtyf6m4i6nemof5mhxplovu?signature=6833a5e42db6fceac357e44bf9f220d9de151e9c86235d3ddf96d4dde29e2674) 0
0
Similar properties For Sale nearby
See more properties for sale nearby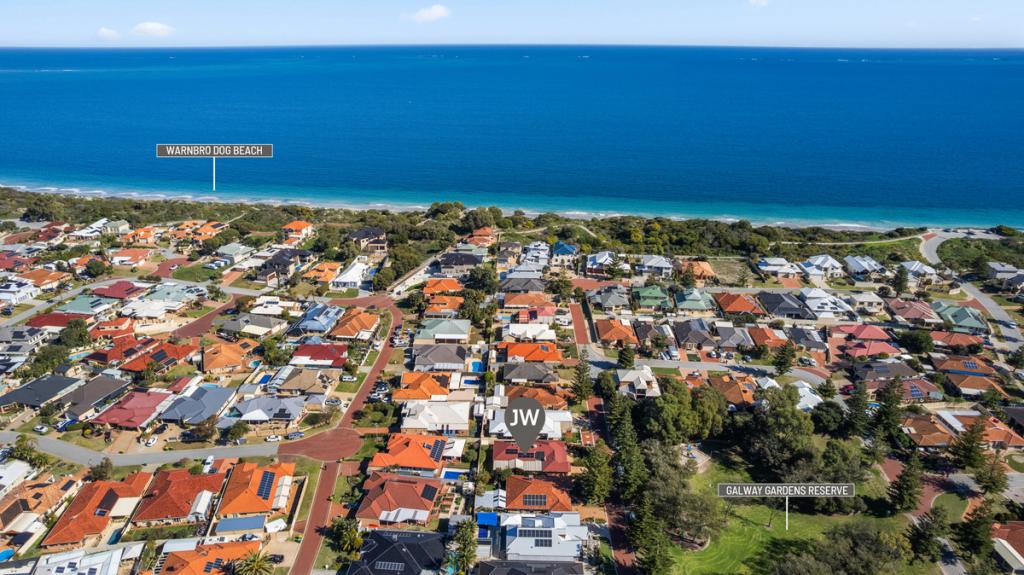 0
0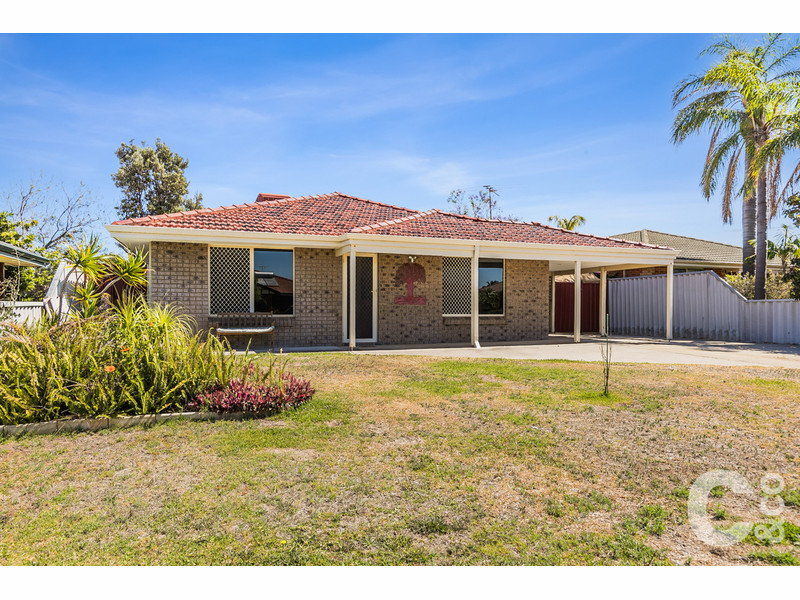 0
0
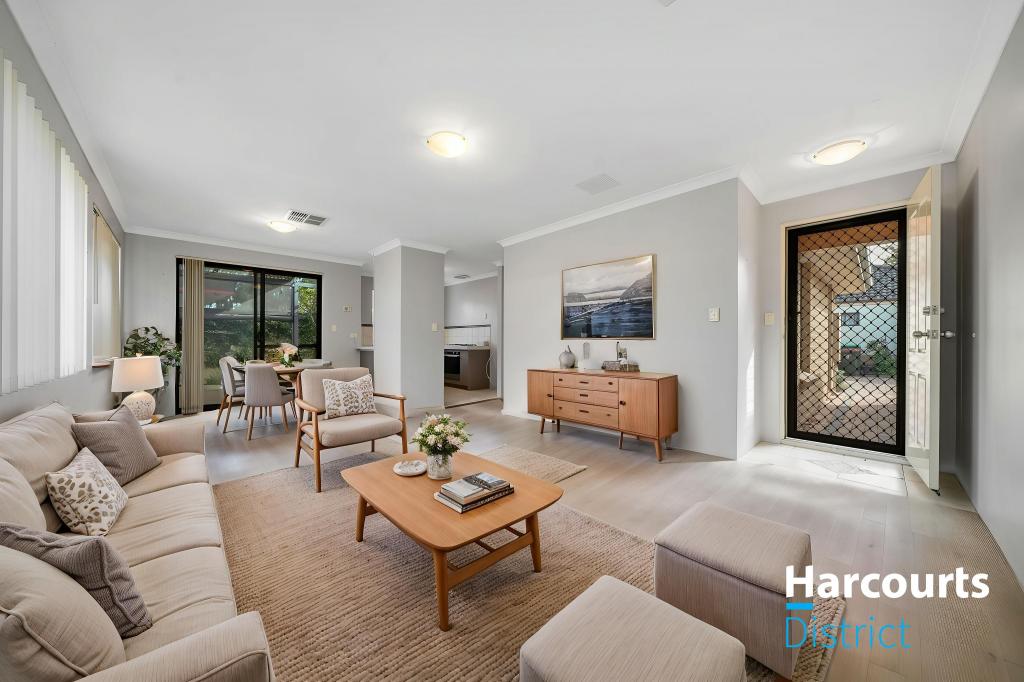 0
0Similar properties For Rent nearby
See more properties for rent nearby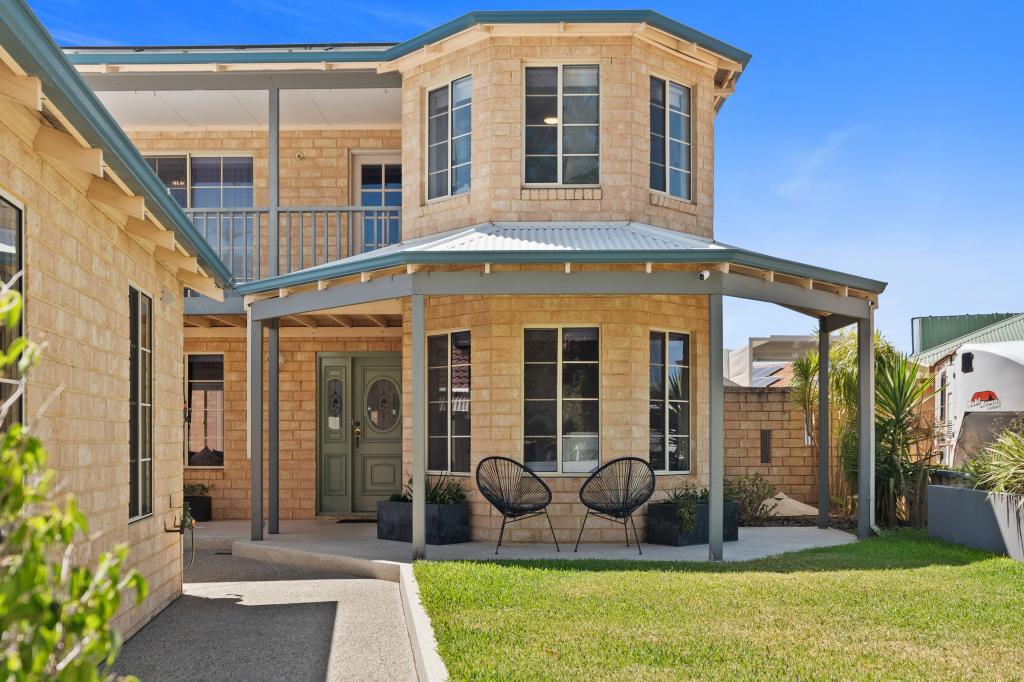 0
0
 0
0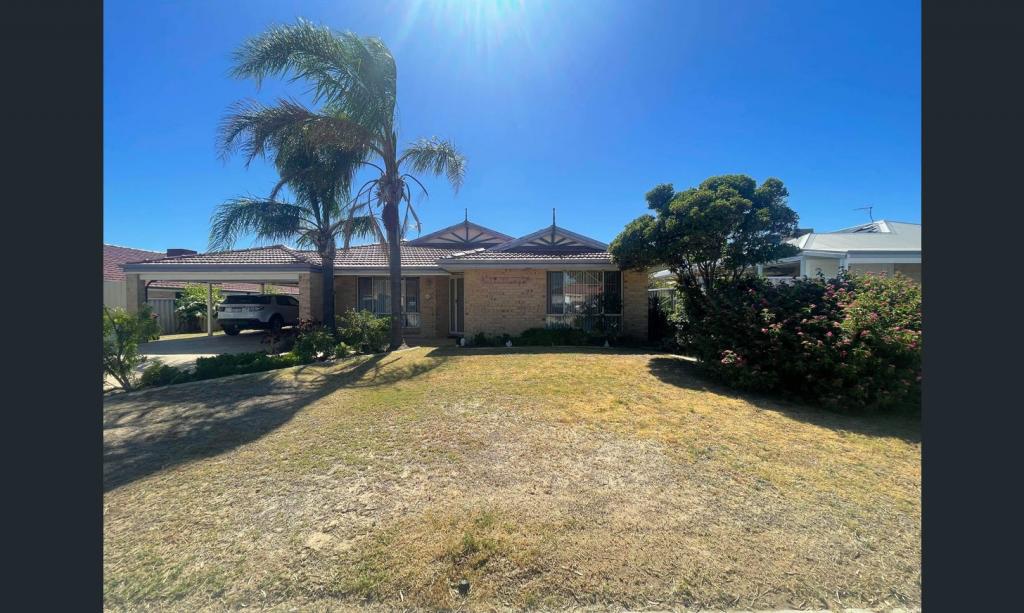 0
0
About Warnbro 6169
The size of Warnbro is approximately 11.7 square kilometres. There are 22 parks, covering nearly 58.4% of the total area. The population of Warnbro in 2016 was 10769 people. By 2021 the population was 10828 showing a population growth of 0.6% in the area during that time. The predominant age group in Warnbro is 50-59 years. Households in Warnbro are primarily couples with children and are likely to be repaying $1400 - $1799 per month on mortgage repayments. In general, people in Warnbro work in a trades occupation.In 2021, 71.60% of the homes in Warnbro were owner-occupied compared with 70.00% in 2016.
Warnbro has 4,541 properties. Over the last 5 years, Houses in Warnbro have seen a 138.42% increase in median value, while Units have seen a 190.15% increase. As at 31 July 2026:
- The median value for Houses in Warnbro is $886,681 while the median value for Units is $817,782.
- Houses have a median rent of $630 while Units have a median rent of $550.
Suburb Insights for Warnbro 6169
Market Insights
Warnbro Trends for Houses
N/A
N/A
View TrendN/A
N/A
Warnbro Trends for Units
N/A
N/A
View TrendN/A
N/A
Neighbourhood Insights
© Copyright 2026. RP Data Pty Ltd trading as Cotality (Cotality). All rights reserved. No reproduction, distribution, or transmission of the copyrighted materials is permitted. The information is deemed reliable but not guaranteed.
While Cotality uses commercially reasonable efforts to ensure the Cotality Data is current, Cotality does not warrant the accuracy, currency or completeness of the Cotality Data and to the full extent permitted by law excludes all loss or damage howsoever arising (including through negligence) in connection with the Cotality Data.
This product uses cookies and other similar technologies to improve and customise your browsing experience, to tailor content and adverts, and for analytics and metrics regarding visitor usage on this product and other media. We may share cookie and analytics information with third parties for the purposes of advertising. By continuing to use our website, you consent to cookies being used. View our Privacy Policy here.
X
