
13 Tweed CloseWarnbro WA 6169
Property Details for 13 Tweed Cl, Warnbro
13 Tweed Cl, Warnbro is a 4 bedroom, 2 bathroom House with 4 parking spaces and was built in 1993. The property has a land size of 706m2 and floor size of 137m2. While the property is not currently for sale or for rent, it was last sold in September 2011.
Last Listing description (May 2026)
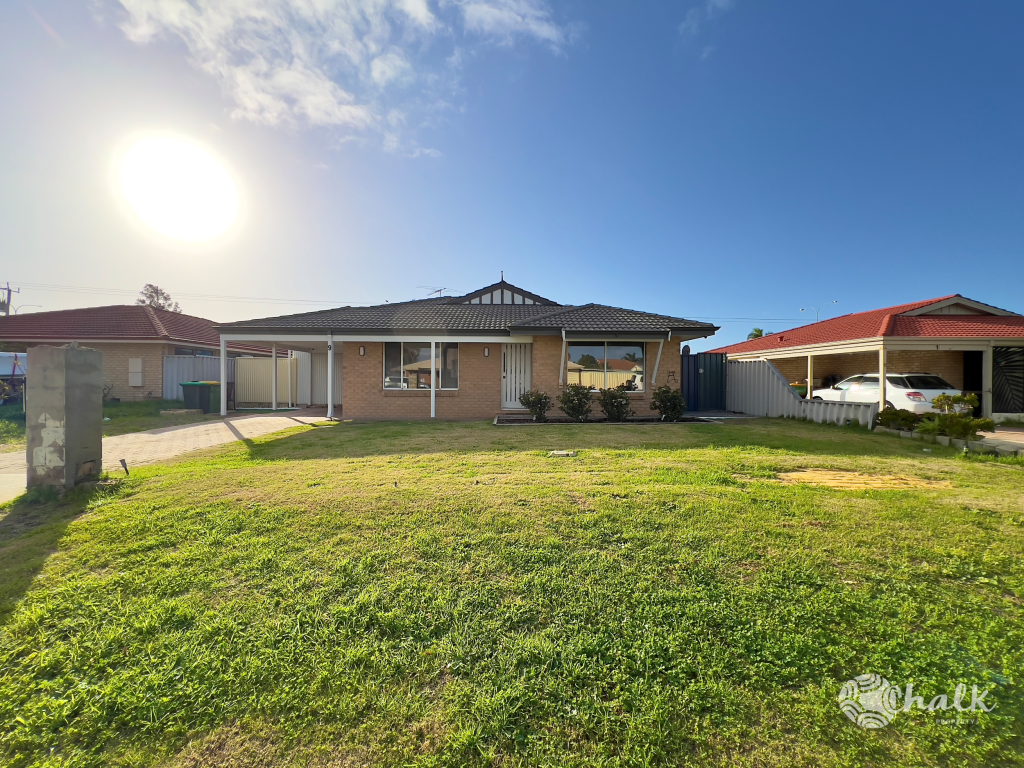
Just a few minutes' drive to your choice of any of our glistening beach-fronts and their diverse range of restaurants, cafes, takeaways and communal activities.This fantastic 4 bed 2 bath family home, situated on a a large 706m2 flat block, has so much to offer and is ready and waiting to be snapped up by a savvy buyer.Comfortably snuggled in a quiet cul de sac, between the Monterey Crescent Reserve and the huge open expanse of The Avenue Reserve and the choice of either The Warnbro Shopping Precinct or the Waikiki Village Shopping hub just minutes away and the Rockingham Shopping Centre, business and community hub an easy drive away.The attractive frontage offers a welcoming first impression, with neat, bordered lawns and parking space for several vehicles, including the double carport. Well secured with steel mesh doors and security shutters, the property also has security cameras all round.Enter the home to a sunken lounge with ceiling fan, then to the modern well appointed kitchen. Quality appliances include a gas hot plate and rangehood, electric wall oven and a dishwasher. There is a double fridge recess, built in microwave recess plus a handy pull out pantry. The L shaped bench tops have ample overhead and under bench cabinetry, plus a water filter fitted under the sink.The kitchen overlooks the meals area, and the laundry leads off the kitchen to the side patio area.A queen sized master suite at the front of the home has a walk in robe, ceiling fan and a fantastic, private gated, courtyard, a peaceful haven to enjoy a morning coffee, or relax and chill before bed. The ensuite has a WC, vanity, combination fan/heat lamp and a sliding door.3 family bedrooms at the rear of the home are double and single size, 2 with built in robes and have hybrid wood plank floors.The laundry & ensuite are sleek, modern and tiled to the ceiling.There is ducted, evaporative, air conditioning throughout, 2 ceiling fans and a gas point in the meals area and with rooftop solar panels fitted, the home has year round climate control, whilst avoiding being hit with huge energy bills.With a very house proud owner, this delightful home has a fun feel and a spacious and well presented interior.The outdoor area is huge, practical and offers loads of space for year round family gatherings and entertaining.Double gates at the front allow vehicle access to the huge, double roller door, powered workshop. There is a full side and rear paved wrap around patio complete with 2 pull down shade blinds, and a separate pitch roof powered patio also with 2 shade blinds, all open to the neat lawned, limestone bordered gardens with various healthy fruit trees.Automated bore reticulation services the easy maintenance front and back lawns and garden beds.This home offers the full package, location, large block, spacious, well presented interior and fantastic outdoors to suit a wide variety of lifestyle requirements.To avoid disappointment call Peter Padovan on 0414 985 256 to book an appointment or for Home Open details.Note: "For a video walk through text Peter Padovan on 'WhatsApp' 0414 985 256 and nominate the propertyaddress."SPECIFICATIONSBlock: 706m2House: 137m2Built: 1993INTERIOR FEATURESDucted reverse cycle air conditioning3 ceiling fansEnsuite & laundry, tiled to ceilingWood slat floors in living areasHybrid wood slat floors in family bedroomsSecurity cameras and monitorEXTERIOR FEATURESCul de SacSolar panelsBricked & gated courtyard off master suiteSecurity shutters across front and sideSecurity screens on windowsSteel mesh security doorsDouble gated access for boat/caravan to rearDouble carportWrap around side and rear flat patioSeparate pitch roof powered patioPull down shade blinds to rear and separate patioDouble roller door powered workshop (approximately) 7.5m x 7.5mNeat limestone bordered front & rear gardensAssorted fruit treesAuto bore reticulation to front & rear2 x instant gas hot water systemsLOCATION0.58 klm Goodstart Early Learning Centre Warnbro0.92 klm Warnbro Primary School1.46 klm South Coast Baptist College1.85 klm Warnbro Community High School1.90 klm Warnbro Train Station2.30 klm Waikiki GP & Dental Super Clinic2.40 klm Waikiki Village Shopping Hub2.70 klm Warnbro Shopping Centre5.60 klm Rockingham Hospital7.30 klm Rockingham Beachfront & Cafe StripYou are always welcome to contact 'Peter Padovan 0414 985 256' if you would like further information regarding this very impressive propertyDisclaimer: Every effort is made at time of writing to ensure all information is correct but cannot be guaranteed. It is essential that buyers make their own enquirers regarding the accuracy of the provided information. References to distances and locations are obtained from Google maps.
Property History for 13 Tweed Cl, Warnbro, WA 6169
- 07 May 2026Listed for Sale From $799,000
- 29 Sep 2011Listed for Sale $340,000
- 23 Sep 2011Sold for $337,000

Recent sales nearby
See more recent sales nearby/assets/perm/hy2hz5v6cai6nfzibwjoftmdxq?signature=f69e2e3ed40663c6fc8d6df890ee52e7a86942193001822bf7aeaced4d2f2027) 0
0
/assets/perm/qtzgrviadii6vahp2v6yn3artu?signature=1375e0f9fe1be5f534a0c35927c7822a9e20c857635a05252ce8a2648822444b) 0
0/assets/perm/3edy7ggvxui63eo4af3x5yxgue?signature=2db88d4a82c3ec04065faf8a4aede4ff55550ff99d4394424773e14227357d7f) 0
0Similar properties For Sale nearby
See more properties for sale nearby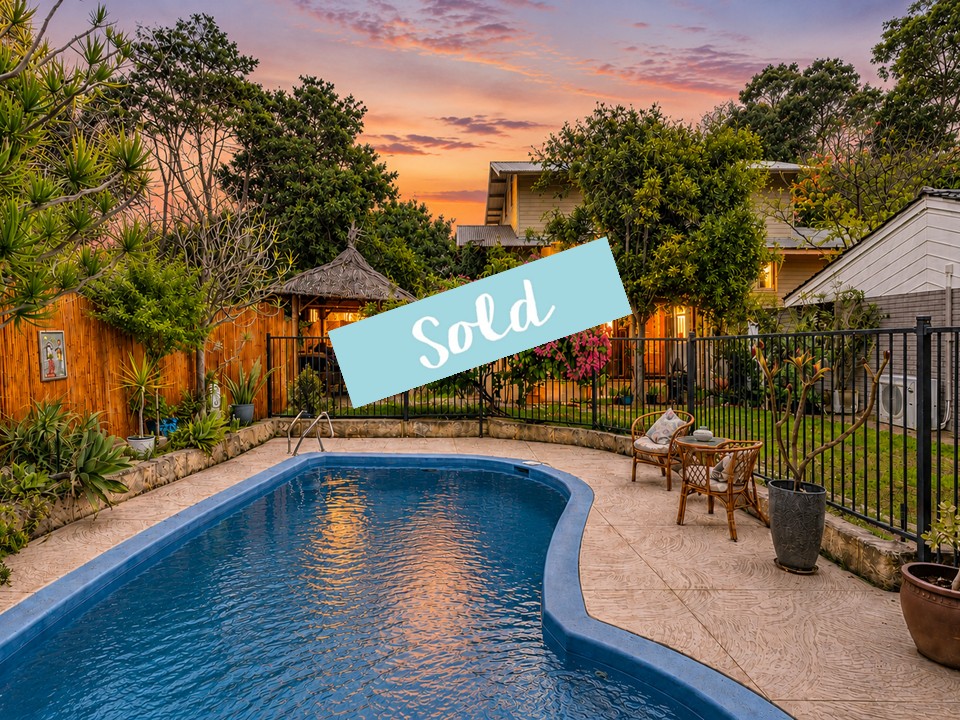 0
0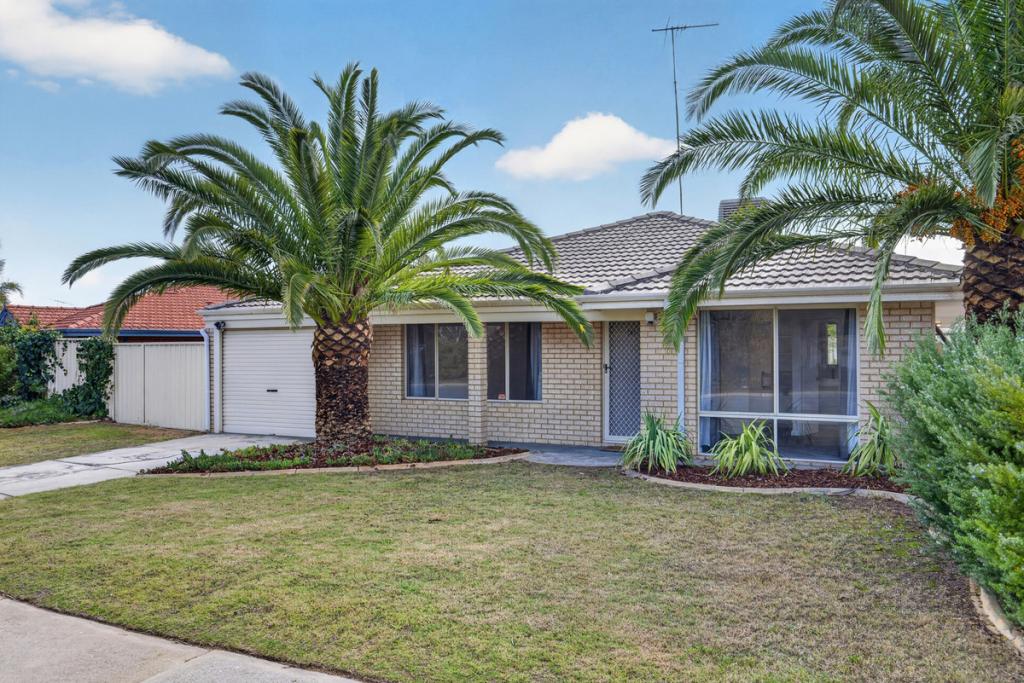 0
0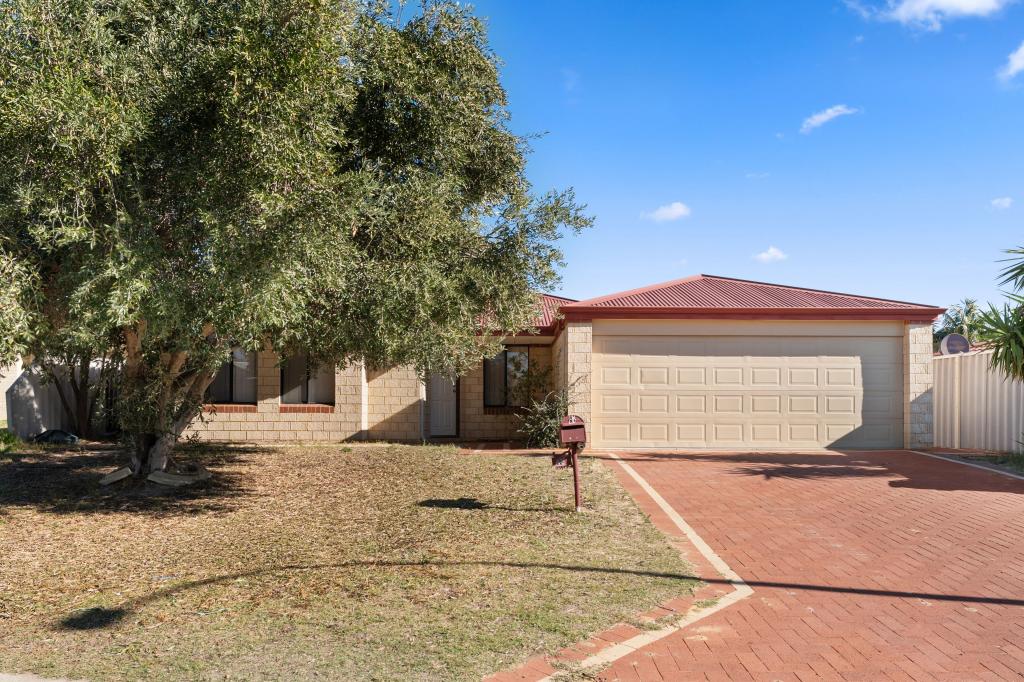 0
0
Similar properties For Rent nearby
See more properties for rent nearby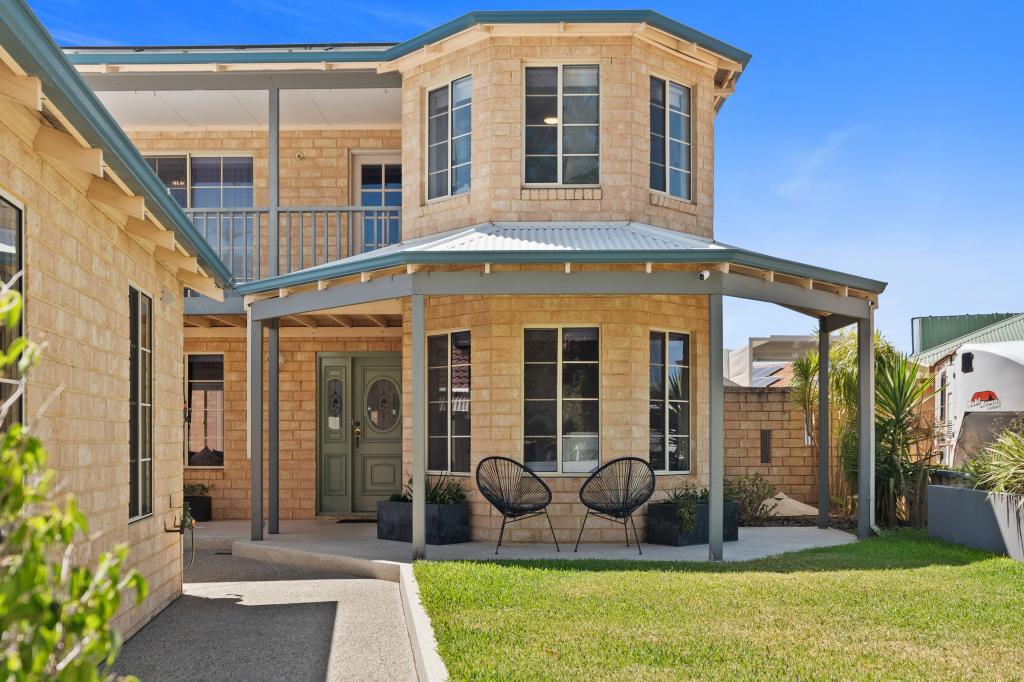 0
0
 0
0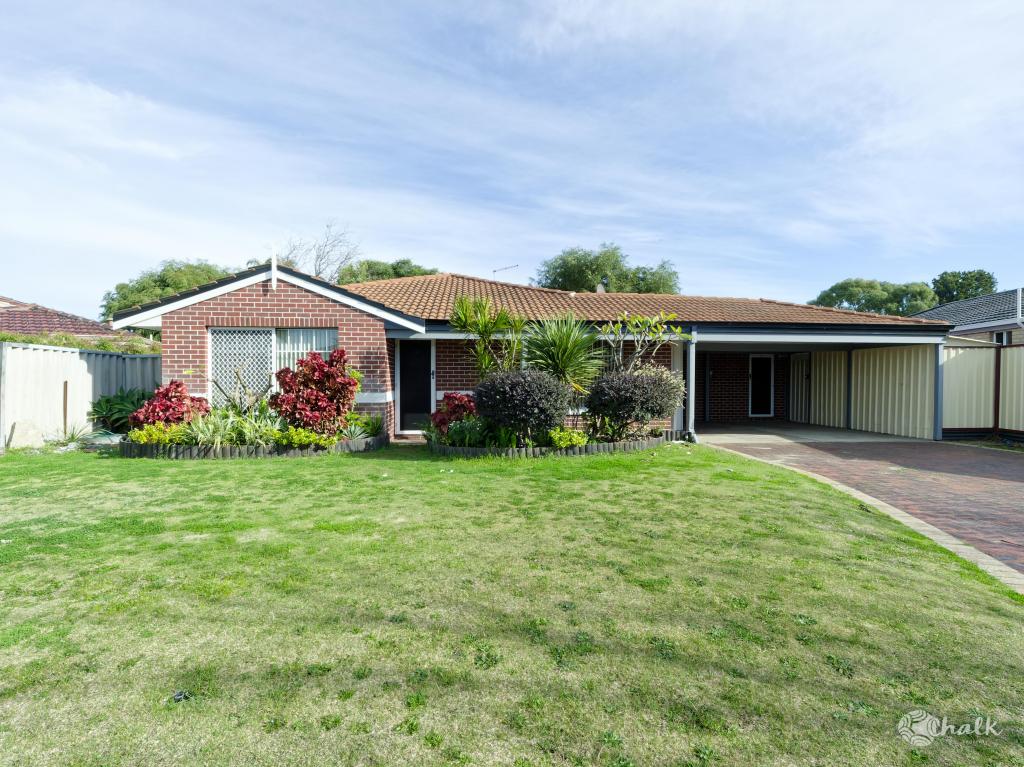 0
0About Warnbro 6169
The size of Warnbro is approximately 11.7 square kilometres. There are 22 parks, covering nearly 58.4% of the total area. The population of Warnbro in 2016 was 10769 people. By 2021 the population was 10828 showing a population growth of 0.6% in the area during that time. The predominant age group in Warnbro is 50-59 years. Households in Warnbro are primarily couples with children and are likely to be repaying $1400 - $1799 per month on mortgage repayments. In general, people in Warnbro work in a trades occupation.In 2021, 71.60% of the homes in Warnbro were owner-occupied compared with 70.00% in 2016.
Warnbro has 4,542 properties. Over the last 5 years, Houses in Warnbro have seen a 141.52% increase in median value, while Units have seen a 193.82% increase. As at 30 June 2026:
- The median value for Houses in Warnbro is $895,401 while the median value for Units is $831,882.
- Houses have a median rent of $620 while Units have a median rent of $550.
Suburb Insights for Warnbro 6169
Market Insights
Warnbro Trends for Houses
N/A
N/A
View TrendN/A
N/A
Warnbro Trends for Units
N/A
N/A
View TrendN/A
N/A
Neighbourhood Insights
© Copyright 2026. RP Data Pty Ltd trading as Cotality (Cotality). All rights reserved. No reproduction, distribution, or transmission of the copyrighted materials is permitted. The information is deemed reliable but not guaranteed.
While Cotality uses commercially reasonable efforts to ensure the Cotality Data is current, Cotality does not warrant the accuracy, currency or completeness of the Cotality Data and to the full extent permitted by law excludes all loss or damage howsoever arising (including through negligence) in connection with the Cotality Data.
This product uses cookies and other similar technologies to improve and customise your browsing experience, to tailor content and adverts, and for analytics and metrics regarding visitor usage on this product and other media. We may share cookie and analytics information with third parties for the purposes of advertising. By continuing to use our website, you consent to cookies being used. View our Privacy Policy here.
X
