
12 Greenlea CrescentWarnbro WA 6169
Property Details for 12 Greenlea Cres, Warnbro
12 Greenlea Cres, Warnbro is a 3 bedroom, 1 bathroom House with 1 parking spaces and was built in 1994. The property has a land size of 576m2 and floor size of 107m2. While the property is not currently for sale or for rent, it was last sold in July 2026. There are other 3 bedroom House sold in Warnbro in the last 12 months.
Last Listing description (October 2026)
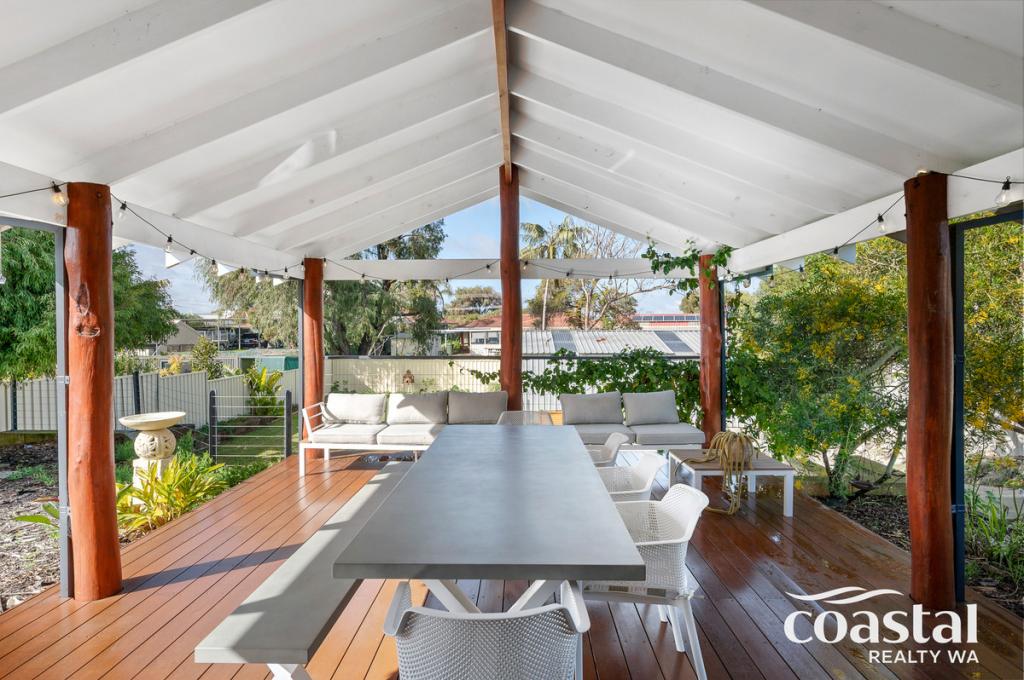
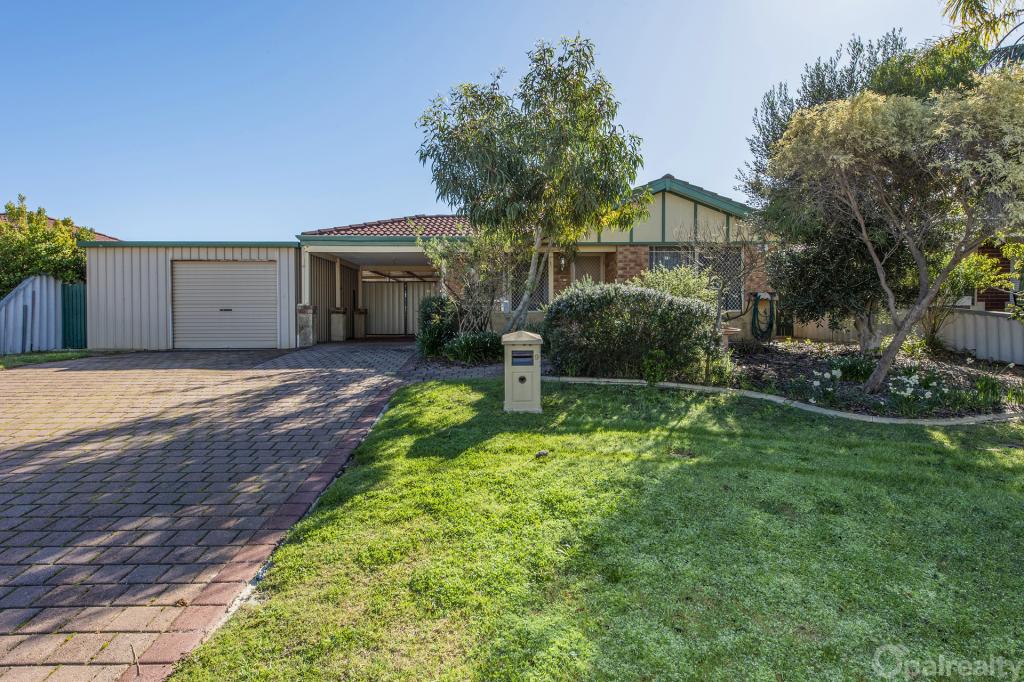
Family Living in a Sought-After LocationTucked into a peaceful cul-de-sac among quality homes, this coastal-zoned property sits on a generous 576sqm block and offers plenty of room to live, relax and entertain, both indoors and out.Behind the classic red-brick facade with its charming lacework verandah, a paved driveway leads to a secure roller door, carport parking, and drive-through access to the rear yard. Step inside to a tiled entry hallway that opens onto a spacious carpeted lounge, complete with a bay window and enough flexibility to suit a range of uses. The open-plan kitchen and dining zone continues from there, with tiled floors, sliding doors out to the alfresco, and a well-equipped kitchen featuring a stainless-steel wall oven, gas cooktop, generous cabinetry and a breakfast bar for casual meals.All three carpeted bedrooms are grouped on one side of the home, with the master offering a walk-in robe and semi-ensuite access to the central bathroom.Outside, a wraparound alfresco with paved seating areas gives you room to host a crowd, while the fully fenced backyard is neatly lawned with garden borders and easy access to a large powered workshop.Just a short walk from parks, a sporting oval and recreation facilities, the home is close to local shops, schools, train links and major roads, with the beach and coastline nearby for weekend leisure.Additional features:Flexible floorplanWalk-in robe to master; built-in robe to one minor bedroomSemi-ensuite bathroom with shower, bath and vanity; separate WCSeparate laundry with linen storageTwo split-system air conditioning units (lounge and master)Two gas bayonet pointsGas storage hot water systemSecurity door screens6m x 3m powered workshopBore with reticulationBuilt in 1994Location Highlights:1.1km from Warnbro Community Recreation Centre1.3km from St Malo Cove Beach1.5km from Warnbro CentreLocal Schools:0.86km from Warnbro Primary School1.44km from South Coast Baptist College1.95km from Warnbro Community High SchoolContact Julia Benson on 0468 880 831 to arrange a viewing.All information, including photography, is provided for general reference only and may be subject to change. No warranty is given as to its accuracy; interested parties should conduct their own independent due diligence. Virtual or in-person inspection assistance can be arranged for those unable to attend. All measurements and figures are approximate. Property boundaries shown in images are indicative only. Buyers should rely on their own inspection rather than this advertising when making a purchasing decision.
Property History for 12 Greenlea Cres, Warnbro, WA 6169
- 24 Aug 2026Listed for Sale $780K - SELLER SAYS SELL!
- 02 Jul 2026Sold for $780,000
- 02 Jun 2026Listed for Sale From $779,000

Recent sales nearby
See more recent sales nearby/assets/perm/4frh4rtne4i6pcm7iwtu3pkpo4?signature=3c42a2a8785d28266212d0da84f3294cea6960a299f823d213b2f23a60fe3c76) 0
0
/assets/perm/rpq76o56aai6nbufghy53dlns4?signature=ec23347e8bf4a35ddfc4f8c9c7ab5cd7357a806e28d9da704c36e74725339f20) 0
0/assets/perm/qifebdp6d4i6nn6rsvf2jgoupy?signature=90e6ec23fc805c6d56f9a9b3f29b77b0f460e3437161af71cd4947fc0ba77cc3) 0
0Similar properties For Sale nearby
See more properties for sale nearby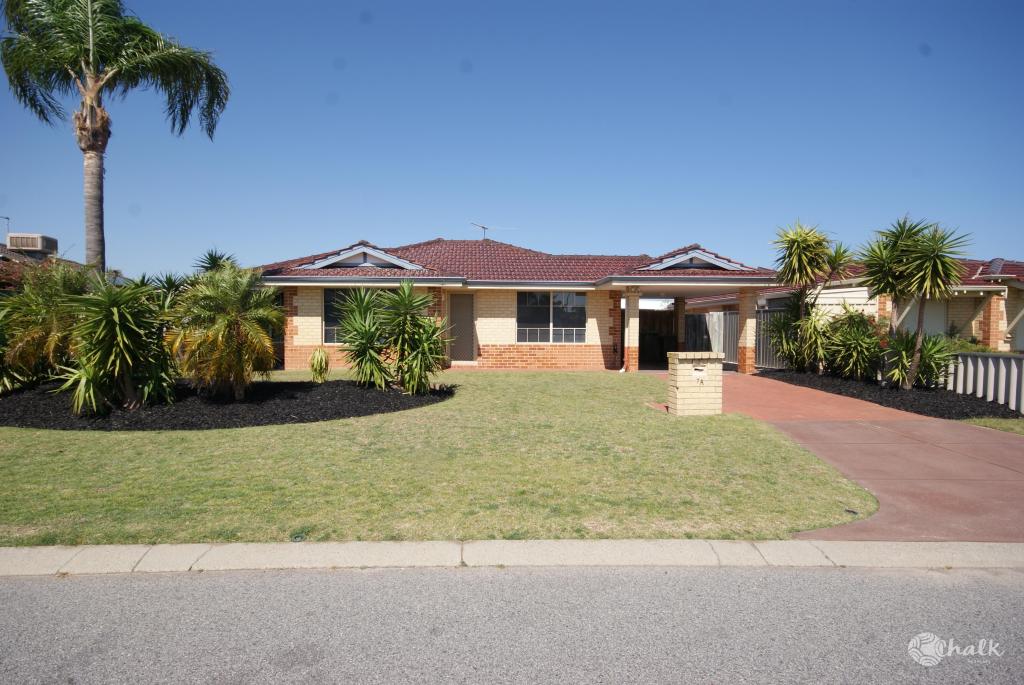 0
0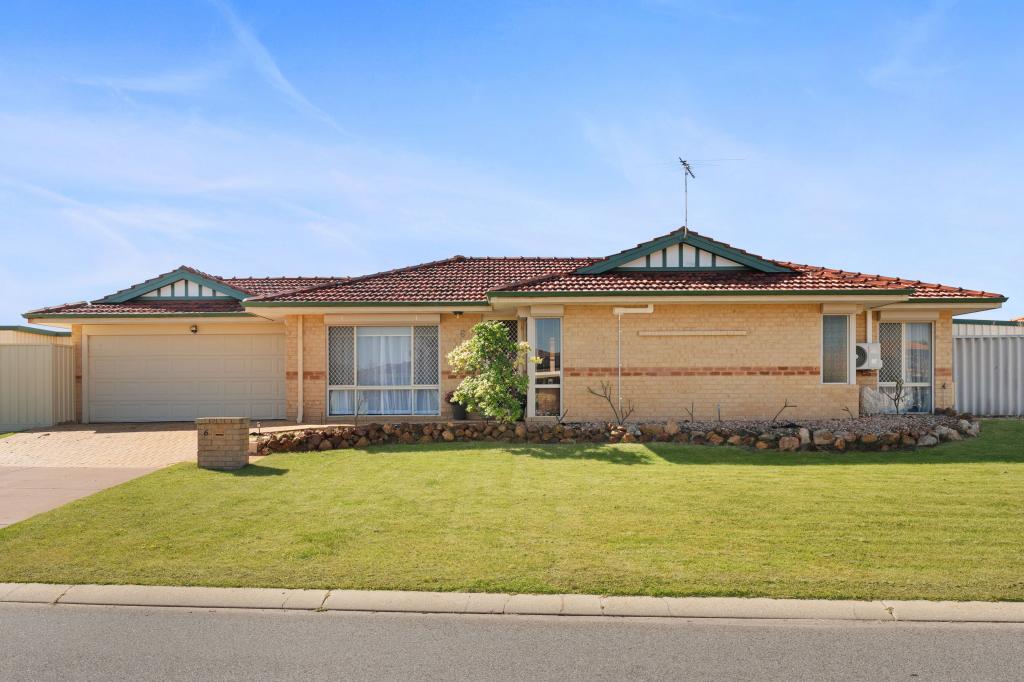 0
0

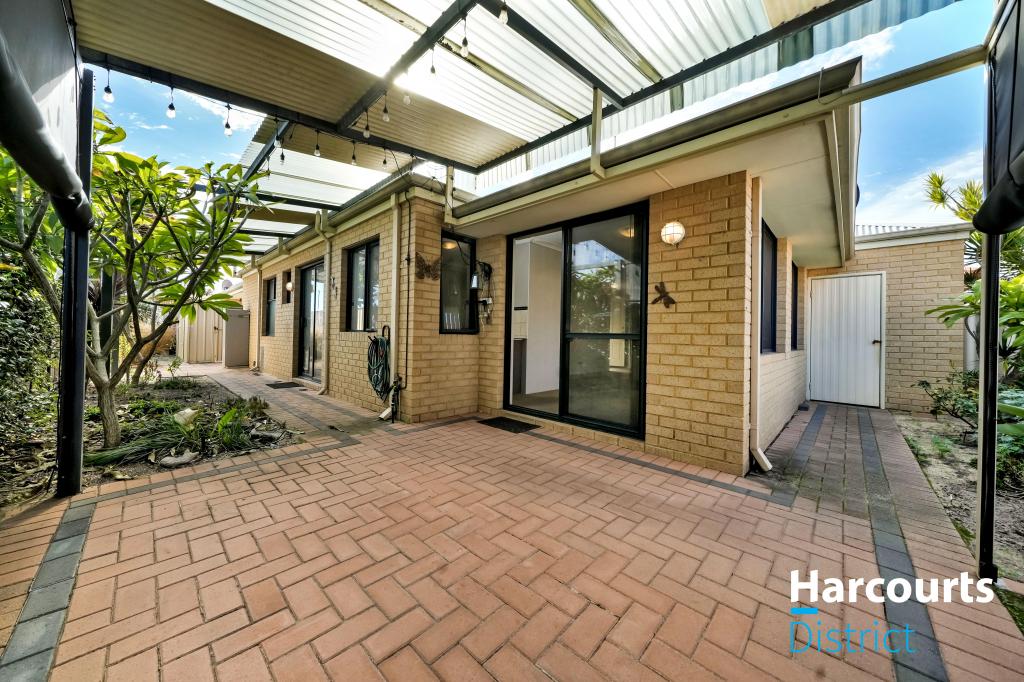 0
0Similar properties For Rent nearby
See more properties for rent nearby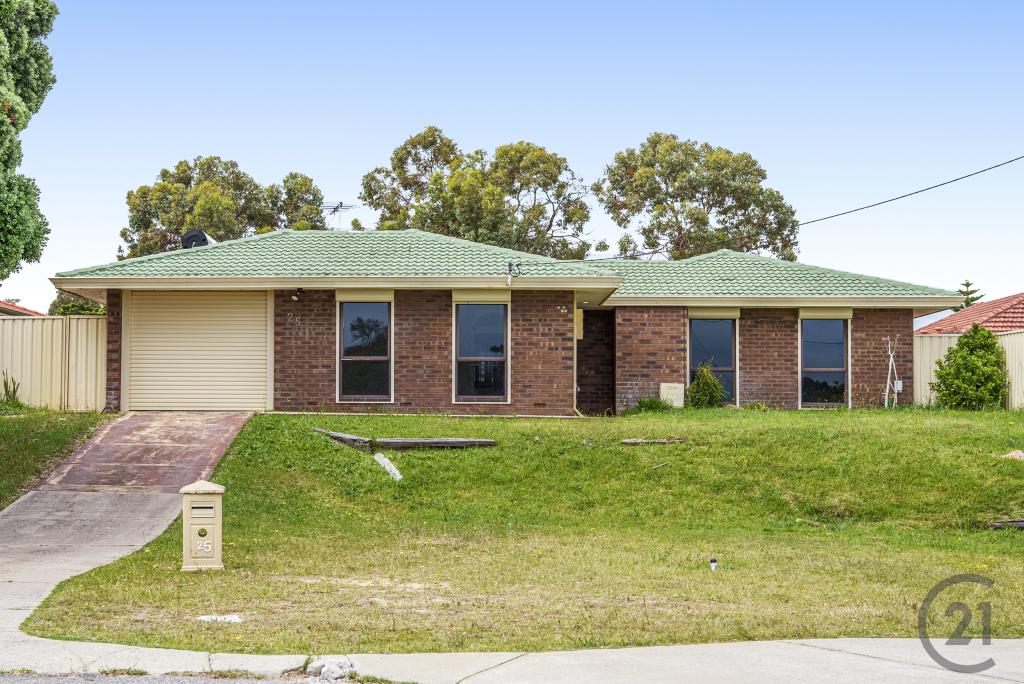 0
0
 0
0
 0
0
About Warnbro 6169
The size of Warnbro is approximately 11.7 square kilometres. There are 22 parks, covering nearly 58.4% of the total area. The population of Warnbro in 2016 was 10769 people. By 2021 the population was 10828 showing a population growth of 0.6% in the area during that time. The predominant age group in Warnbro is 50-59 years. Households in Warnbro are primarily couples with children and are likely to be repaying $1400 - $1799 per month on mortgage repayments. In general, people in Warnbro work in a trades occupation.In 2021, 71.60% of the homes in Warnbro were owner-occupied compared with 70.00% in 2016.
Warnbro has 4,537 properties. Over the last 5 years, Houses in Warnbro have seen a 125.38% increase in median value, while Units have seen a 114.44% increase. As at 30 September 2026:
- The median value for Houses in Warnbro is $841,899 while the median value for Units is $622,127.
- Houses have a median rent of $630 while Units have a median rent of $548.
Suburb Insights for Warnbro 6169
Market Insights
Warnbro Trends for Houses
N/A
N/A
View TrendN/A
N/A
Warnbro Trends for Units
N/A
N/A
View TrendN/A
N/A
Neighbourhood Insights
© Copyright 2026. RP Data Pty Ltd trading as Cotality (Cotality). All rights reserved. No reproduction, distribution, or transmission of the copyrighted materials is permitted. The information is deemed reliable but not guaranteed.
While Cotality uses commercially reasonable efforts to ensure the Cotality Data is current, Cotality does not warrant the accuracy, currency or completeness of the Cotality Data and to the full extent permitted by law excludes all loss or damage howsoever arising (including through negligence) in connection with the Cotality Data.
This product uses cookies and other similar technologies to improve and customise your browsing experience, to tailor content and adverts, and for analytics and metrics regarding visitor usage on this product and other media. We may share cookie and analytics information with third parties for the purposes of advertising. By continuing to use our website, you consent to cookies being used. View our Privacy Policy here.
X
