
9 Holroyd LinkWanneroo WA 6065
Property Details for 9 Holroyd Link, Wanneroo
9 Holroyd Link, Wanneroo is a 4 bedroom, 2 bathroom House with 2 parking spaces and was built in 2002. The property has a land size of 705m2 and floor size of 287m2. While the property is not currently for sale or for rent, it was last sold in February 2014.
Last Listing description (April 2014)
**UNDER OFFER**
RESORT STYLE LIVING IN SOMMERVILLE ESTATE! Set amongst other quality properties
in a quiet street on the sought after Sommerville Waters private estate this fully featured,
MAIN FEATURES & BENEFITS
* Four double sized bedrooms.
* Two bathrooms.
* Formal & informal zones.
* Large, modern kitchen.
* Equipped theatre room.
* Study.
* Activity area.
* Swimming pool.
* Big garage with workshop.
* Ducted Fujitsu reverse cycle a/c.
Cool, neutral decor from front to back enhances the aesthetic appeal of the home and those who like to spread out are sure to be impressed by the scale of the free flowing floor plan which is perfectly suited to the varied needs of modern family living.
The alfresco environment provides something to please all members of the family and includes a party sized patio, shady swimming pool with integral spa seat and a delightful kids cubby house overlooking a zero maintenance synthetic lawn garden.
Bonus features include Fujitsu reverse cycle air conditioning, an alarm system and a large, separate
workshop area to the rear of the garage.
INDOOR FEATURES
* Double entrance doors with steel security fly screens opening on to a large reception area with high ceiling.
* Shoppers entrance from the workshop/garage to the front passageway.
* Formal lounge with recessed ceiling.
* Large formal dining area with recessed ceiling.
* Separate study overlooking the front garden.
*Double door through to a large master bedroom with big walk in robe and external door offering direct access to the alfresco/pool area.
* Double door through to a spacious ensuite bathroom with glazed shower cubicle, vanity unit and corner spa bath.
* Separate, dual access powder room with toilet and hand basin.
* Spacious open plan family lounge and casual meals area with high ceiling and sliding door out to the alfresco patio.
* Family sized kitchen overlooking the alfresco patio and swimming pool with breakfast bar, walk in pantry, stainless steel appliances including a gas hob, extractor hood and electric wall oven. Bosch dishwasher also included.
* Double doors through to a spacious, equipped theatre room. See below for detailed inventory.
* Three additional double sized bedrooms, all with double robes, one with electric security shutter.
* Activity area.
* Family bathroom with vanity unit and shower cubicle.
* Separate w.c.
* Spacious laundry room with one single and one double built in cupboard.
* Ducted Fujitsu reverse cycle air conditioning.
* Alarm system.
OUTSIDE FEATURES
* Large, fully paved alfresco patio sheltered by a curved roof, all weather pergola.
* Additional paved area with access to the front garden via 8 foot double timber gates.
* Full fenced swimming pool with integral spa seat and shade sail.
* Brick built pool pump shelter.
* Enclosed front garden with gated access.
* Large double garage with separate workshop area and shoppers entrance.
* Block size appx 705sqm.
HOME THEATRE EQUIPMENT
* Blackout blinds and curtains.
* Wall mounted screen.
* Panasonic PT-AX100E 3LCD Projector
* Marantz SR4001 AV Surround Receiver
* Pioneer DV-490VDVD Player
* Jamo 8 speaker surround sound
* Foxtel connection point.
Colleen Smetham : 0422 460 905
Property History for 9 Holroyd Link, Wanneroo, WA 6065
- 26 Feb 2014Sold for $705,000
- 07 Dec 2013Listed for Rent $750 / week
- 28 Oct 2013Listed for Sale $779,000-$799,000

Recent sales nearby
See more recent sales nearby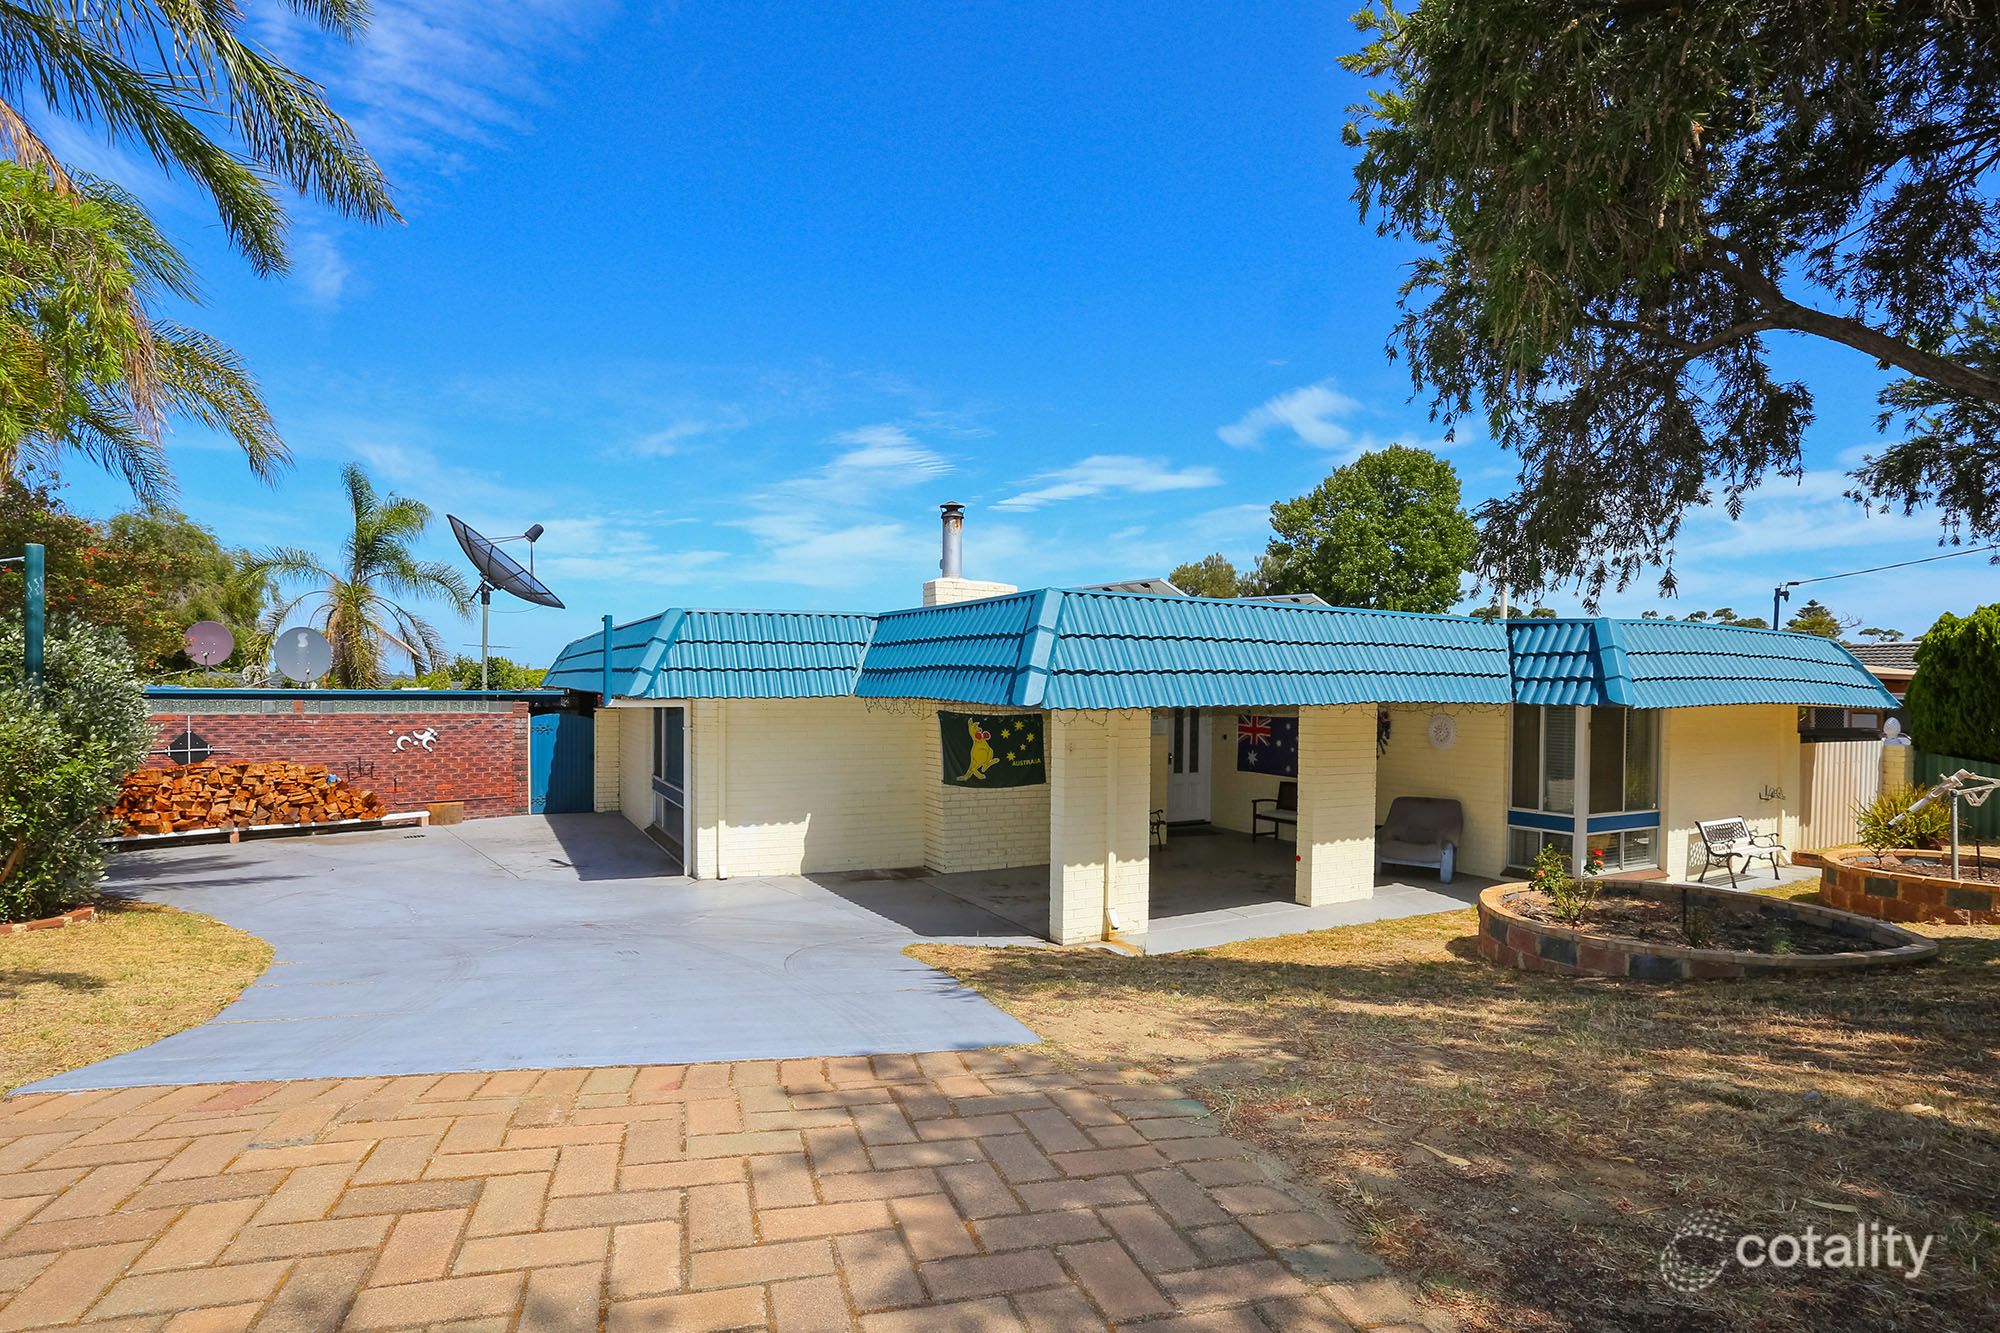 0




Similar properties For Sale nearby
See more properties for sale nearby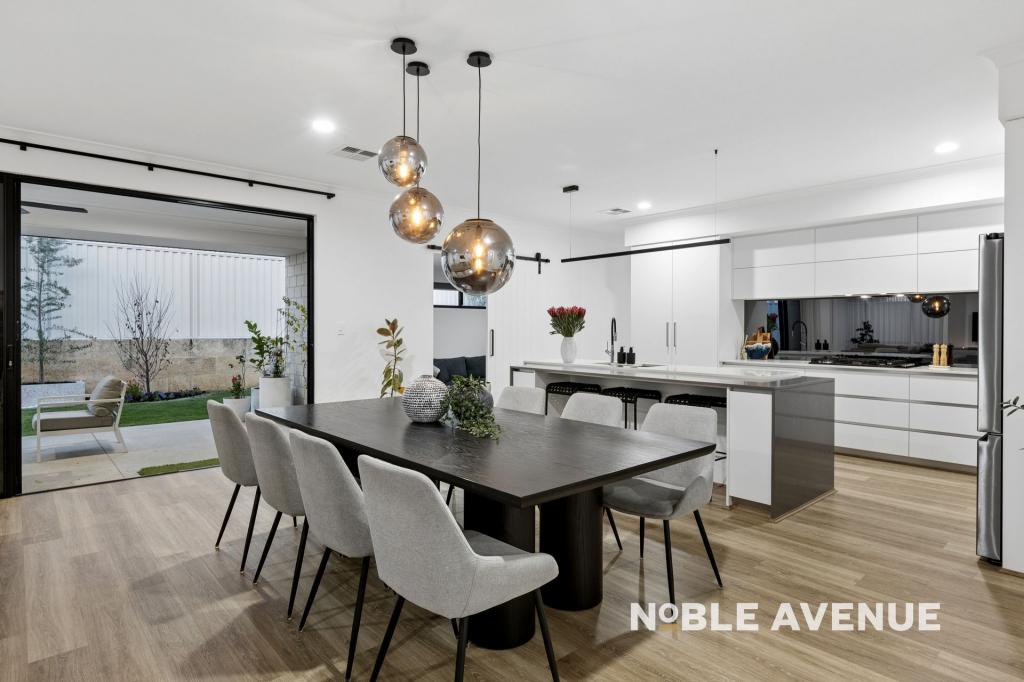 0

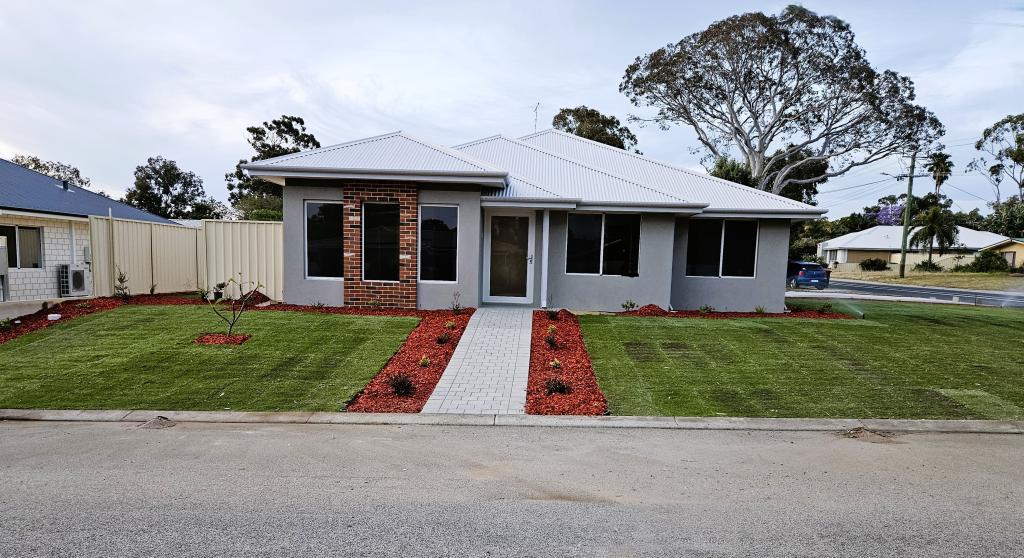 0

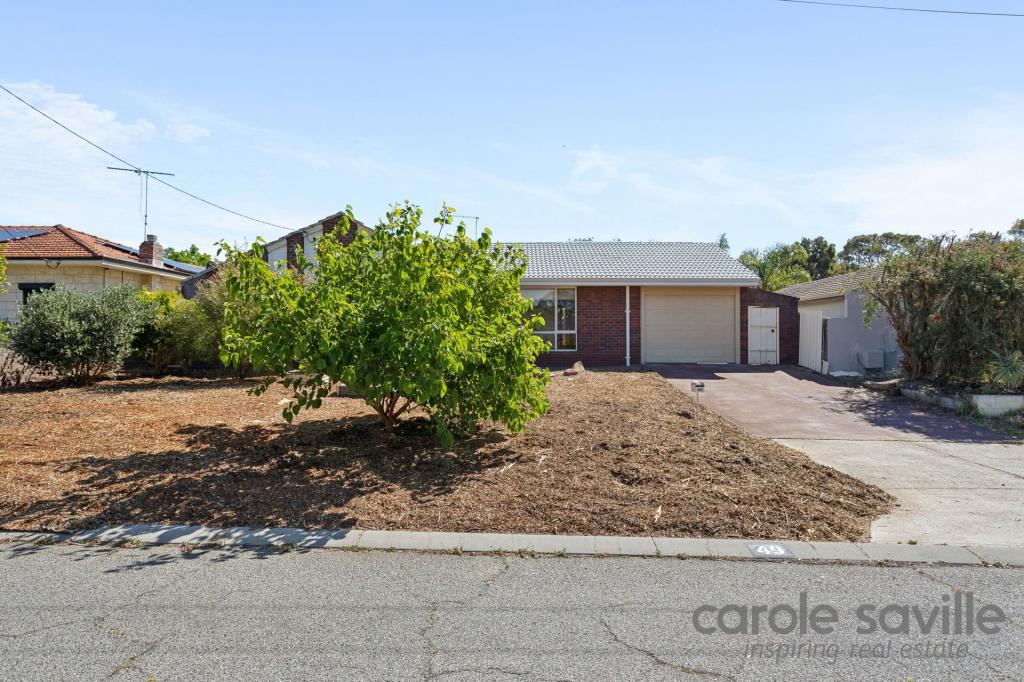 0

Similar properties For Rent nearby
See more properties for rent nearby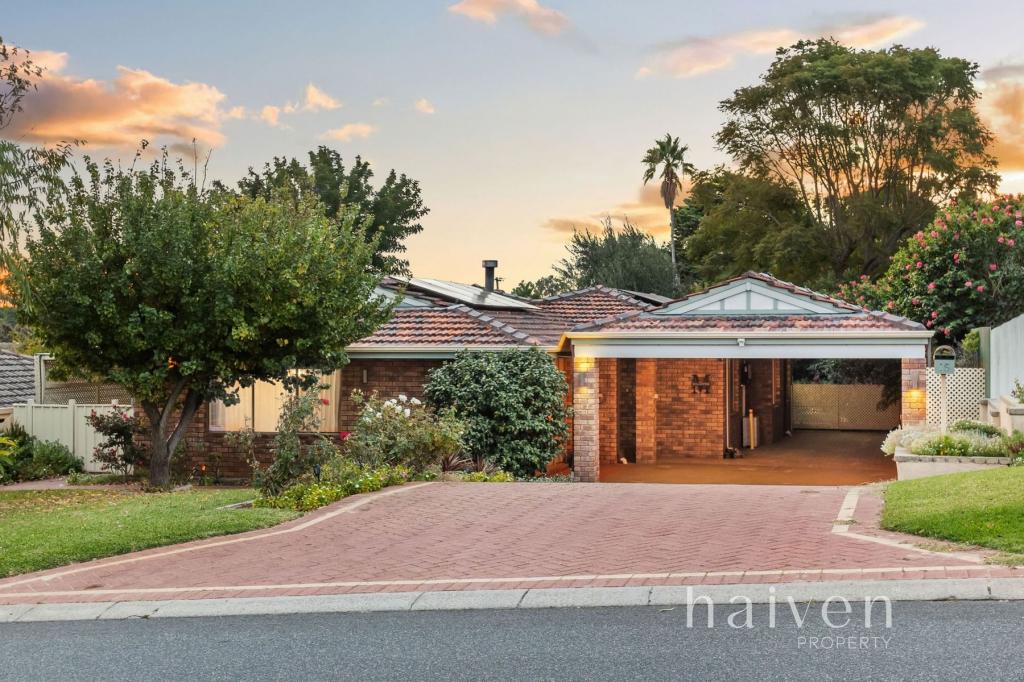 0

 0

 0
About Wanneroo 6065
The size of Wanneroo is approximately 20.1 square kilometres. There are 43 parks, covering nearly 19.4% of the total area. The population of Wanneroo in 2016 was 12067 people. By 2021 the population was 12113 showing a population growth of 0.4% in the area during that time. The predominant age group in Wanneroo is 30-39 years. Households in Wanneroo are primarily couples with children and are likely to be repaying $1800 - $2399 per month on mortgage repayments. In general, people in Wanneroo work in a trades occupation.In 2021, 73.80% of the homes in Wanneroo were owner-occupied compared with 74.90% in 2016.
Wanneroo has 5,945 properties. Over the last 5 years, Houses in Wanneroo have seen a 98.89% increase in median value, while Units have seen a 78.08% increase. As at 31 October 2026:
- The median value for Houses in Wanneroo is $954,129 while the median value for Units is $606,588.
- Houses have a median rent of $750 while Units have a median rent of $670.
Suburb Insights for Wanneroo 6065
Market Insights
Wanneroo Trends for Houses
N/A
N/A
View TrendN/A
N/A
Wanneroo Trends for Units
N/A
N/A
View TrendN/A
N/A
Neighbourhood Insights
© Copyright 2026. RP Data Pty Ltd trading as Cotality (Cotality). All rights reserved. No reproduction, distribution, or transmission of the copyrighted materials is permitted. The information is deemed reliable but not guaranteed.
While Cotality uses commercially reasonable efforts to ensure the Cotality Data is current, Cotality does not warrant the accuracy, currency or completeness of the Cotality Data and to the full extent permitted by law excludes all loss or damage howsoever arising (including through negligence) in connection with the Cotality Data.
This product uses cookies and other similar technologies to improve and customise your browsing experience, to tailor content and adverts, and for analytics and metrics regarding visitor usage on this product and other media. We may share cookie and analytics information with third parties for the purposes of advertising. By continuing to use our website, you consent to cookies being used. View our Privacy Policy here.
X
