
30 Backshall PlaceWanneroo WA 6065
Property Details for 30 Backshall Pl, Wanneroo
30 Backshall Pl, Wanneroo is a 4 bedroom, 2 bathroom House with 2 parking spaces and was built in 2016. The property has a land size of 586m2 and floor size of 250m2. While the property is not currently for sale or for rent, it was last sold in October 2015.
Last Listing description (October 2015)
Talk to me today to secure this great package, large sized lots in an established location like this are rare. Regent Park Estate is conveniently located just off Ocean Reef Road on the West side of Wanneroo Road which places you in an established area surrounded by prestine natural parklands whilst giving you quick access to Freeway and Edgewater Train Station with Joondalup s bustling CBD and Edith Cowan University in easy reach.
This home has a brilliant layout which includes 4 big bedrooms, large audio visual, amazing Kitchen (with walk in butlers pantry), Dining/Family area. There is a huge amount of storage in this home including built in robes, and massive walk in linen to the laundry.
I can walk you through the Display Home so you can see this wonderful home for yourself.
High Ceilings to Living and Dining Area
Feature dropped ceiling to kitchen
Alfresco with plasterboard ceiling off Living
Great size and designed kitchen with Essa Stone benchtops
Ducted Reverse Cycle Airconditioning
Great Elevation Features
28c Ceiling to Garage
Lovely Bathroom and Ensuite including Pivot Doors to Showers
And much much more
Disclaimer: Aveling Homes House and Land Packages comply with the Australia Consumer Law (WA) (ACL)
Aveling Homes has an affiliation with the developer of the Estate and/or the real estate agent and can organise the purchase of land on the estate or at the advertised location as part of a house and land package. Alternatively, if the client purchases land within the Estate or at the advertised location with the developer or the agent, Aveling would be pleased to build a house for the client on that land. The main image as depicted in the advertisement is included in the advertised price.This image may be an external elevation picture or an internal room picture. Regardless of the image it will be a true reflection of the finished product with respect to features. The advertised package does not include furniture, fencing, landscaping, internal wall painting,light fixtures, window treatments or floor coverings unless otherwise stated. Stamp Duty on the land purchase is not included in the advertised price unless otherwise stated. The advertised price does include a Provisional Sum Allowance (estimate) for the site works. This estimate may or may not vary once Aveling Homes has conducted a contour survey, soil engineers report and then established the finished floor levels. It is for this reason that the house and land package is promoted using a From price.
The advertised price does not include any allowances for possible BAL (bushfire attack levels) requirements nor does it include any allowances for possible variations that are required to address Noise Reduction guidelines. The Aveling Homes sales consultant listed in this advertisement will be able to confirm these issues in writing upon your request.
The lot address as specified in this advertisement was available for sale at time of publication. The home that is featured may or may not require variations at sign up to comply with specific setbacks and site coverage ratios. These issues will be confirmed once a contour survey has been carried out BY Aveling Homes.
The house design as advertised will comply with the Restrictive Covenants and Design Guidelines of the Estate in which this package is advertised.
Property History for 30 Backshall Pl, Wanneroo, WA 6065
- 26 Oct 2015Sold for $380,000
- 09 Oct 2015Listed for Sale From $617,000

Recent sales nearby
See more recent sales nearby/assets/perm/25wa2k6rr4i6neprygztdrryr4?signature=c5101dbc6f15bdf16aef6afe9bb4164df8c12d05d8711876e1db5f726b63a5b7) 0
0

/assets/perm/nqbemun6kmi6ngcjexaby27jwu?signature=04d663f98f101f9ac344706a319ec44eba8137f39d9b33f23531e1ad71de70d8) 0
0/assets/perm/ual6np56pei6neiw4fividcuea?signature=aee222baa59efc02f3b958fcd45e23d4cab9702a5f621ec82ce016e16680ec59) 0
0
Similar properties For Sale nearby
See more properties for sale nearby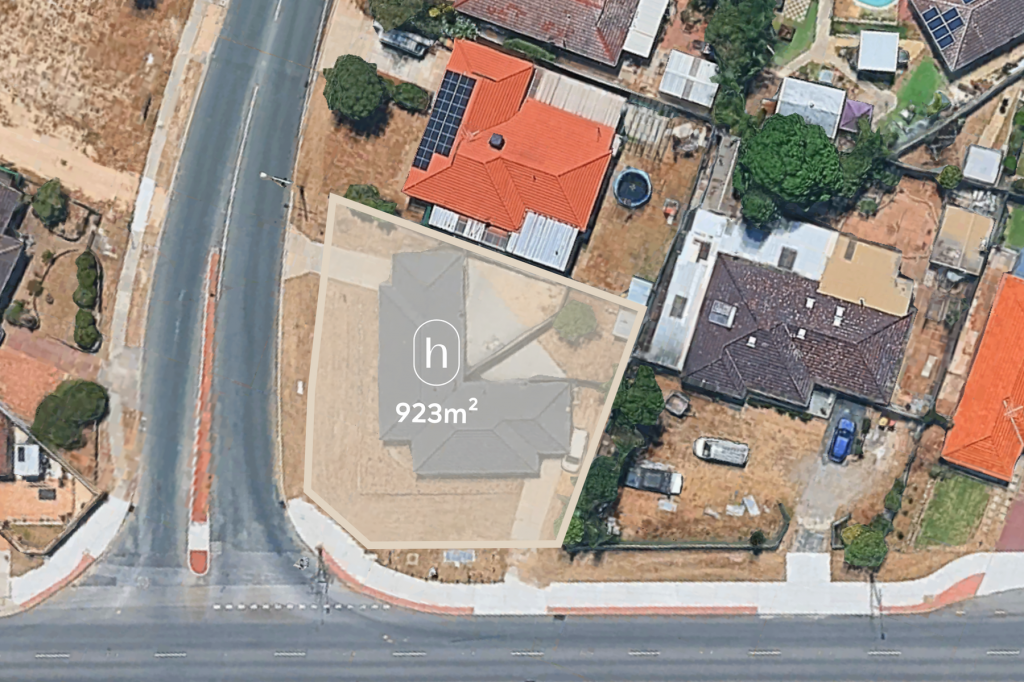 0
0
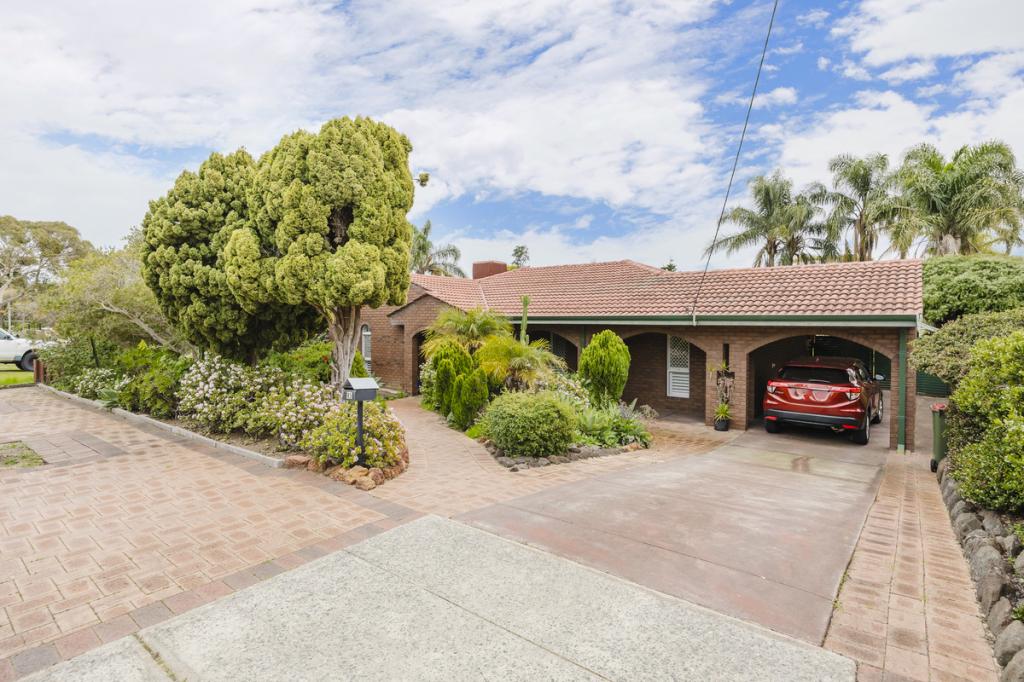 0
0 0
0Similar properties For Rent nearby
See more properties for rent nearby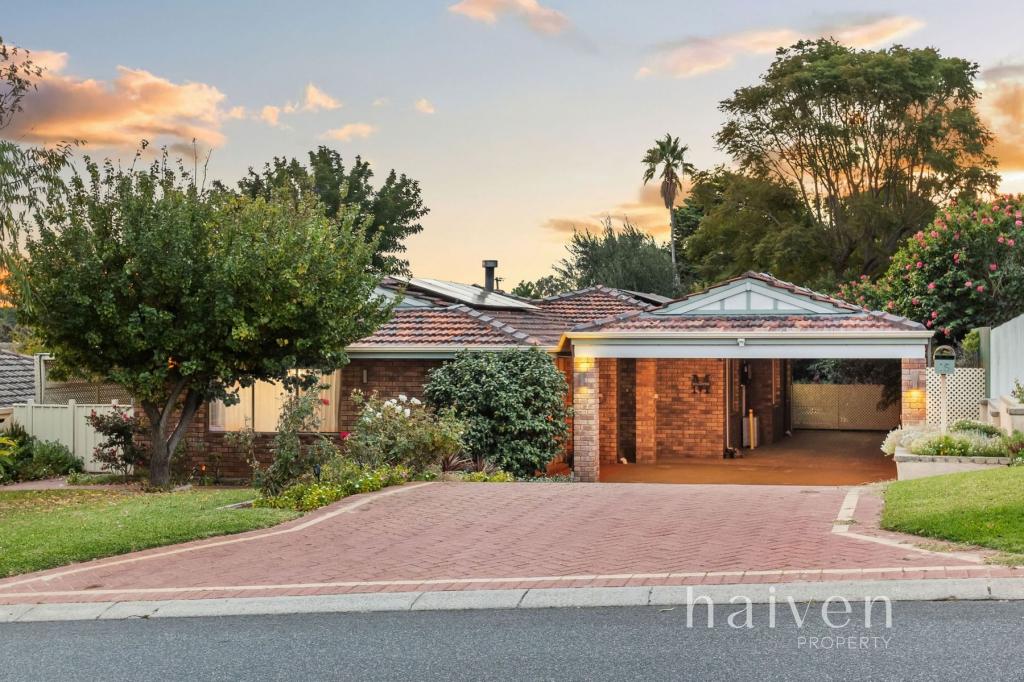 0
0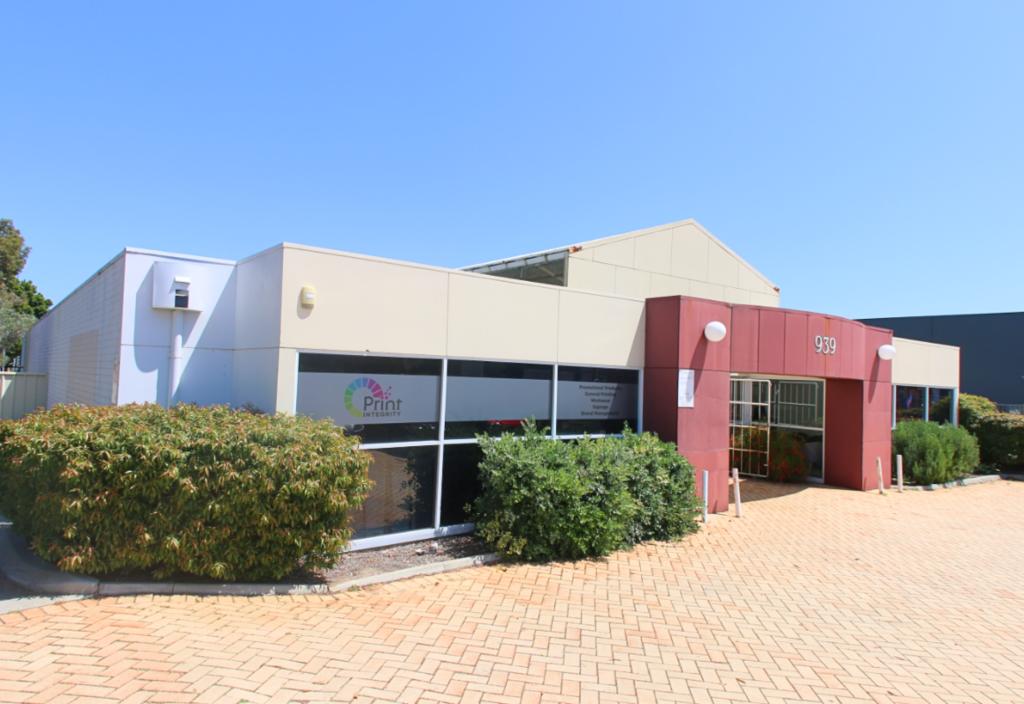 0
0
 0
0

About Wanneroo 6065
The size of Wanneroo is approximately 20.1 square kilometres. There are 43 parks, covering nearly 19.4% of the total area. The population of Wanneroo in 2016 was 12067 people. By 2021 the population was 12113 showing a population growth of 0.4% in the area during that time. The predominant age group in Wanneroo is 30-39 years. Households in Wanneroo are primarily couples with children and are likely to be repaying $1800 - $2399 per month on mortgage repayments. In general, people in Wanneroo work in a trades occupation.In 2021, 73.80% of the homes in Wanneroo were owner-occupied compared with 74.90% in 2016.
Wanneroo has 5,939 properties. Over the last 5 years, Houses in Wanneroo have seen a 110.30% increase in median value, while Units have seen a 96.10% increase. As at 31 August 2026:
- The median value for Houses in Wanneroo is $1,005,663 while the median value for Units is $646,307.
- Houses have a median rent of $745 while Units have a median rent of $670.
Suburb Insights for Wanneroo 6065
Market Insights
Wanneroo Trends for Houses
N/A
N/A
View TrendN/A
N/A
Wanneroo Trends for Units
N/A
N/A
View TrendN/A
N/A
Neighbourhood Insights
© Copyright 2026. RP Data Pty Ltd trading as Cotality (Cotality). All rights reserved. No reproduction, distribution, or transmission of the copyrighted materials is permitted. The information is deemed reliable but not guaranteed.
While Cotality uses commercially reasonable efforts to ensure the Cotality Data is current, Cotality does not warrant the accuracy, currency or completeness of the Cotality Data and to the full extent permitted by law excludes all loss or damage howsoever arising (including through negligence) in connection with the Cotality Data.
This product uses cookies and other similar technologies to improve and customise your browsing experience, to tailor content and adverts, and for analytics and metrics regarding visitor usage on this product and other media. We may share cookie and analytics information with third parties for the purposes of advertising. By continuing to use our website, you consent to cookies being used. View our Privacy Policy here.
X
