
3 Lalina WayWanneroo WA 6065


Property Details for 3 Lalina Way, Wanneroo
3 Lalina Way, Wanneroo is a 5 bedroom, 2 bathroom House with 2 parking spaces and was built in 1974. The property has a land size of 718m2 and floor size of 115m2.This Property is currently listed for sale with AB Realty
Last Listing description (July 2026)
Andy Bredow and the AB Realty Team are pleased to present to you a rare opportunity to secure space, elevation and future upside at 3 Lalina Way, Wanneroo.Set on a generous 717sqm elevated block, this five-bedroom, two-bathroom home offers immediate comfort with clear subdivision and development potential.The position captures breezes and outlook, while the layout delivers the flexibility families need.A brand new master suite sits privately with its own ensuite and built-in robe.Four additional bedrooms are well-sized and serviced by a central family bathroom with a separate toilet.Ceiling fans run throughout and zoned reverse cycle air conditioning keeps the home comfortable year-round.The heart of the home is a large open plan kitchen, living and dining area. The kitchen is built for busy households with ample bench space, excellent storage and easy flow to the main living zone. A spacious laundry adds practical value.Sliding doors open to a large elevated entertaining area fitted with all-weather blinds. This is a true extension of the living space, ideal for long lunches, evening drinks and watching the sun drop over the west-facing backyard.The block is where this property stands apart. Wide access, a huge carport and extensive room for a boat, caravan and extra vehicles.This property is zoned for future subdivision or redevelopment.Property Features: Elevated 717sqm block with subdivision and development potential 5 bedroom, 2 bathroom New master suite with ensuite and built-in robe Spacious open plan kitchen, living and dining area Large kitchen with ample storage and bench space Generous laundry Zoned reverse cycle air conditioning and ceiling fans throughout Seamless indoor-outdoor flow from living area West-facing backyard with large elevated entertaining area with all-weather blinds Huge carport with extensive covered parking Ample space for boat, caravan and additional vehiclesHomes with this mix of size, elevation and potential are tightly held and quick to move.Act with intent. Opportunities like this do not wait.Subdivision approval has been granted for a 2-bedroom, 2-bathroom home, with plans available upon request.Disclaimer:While every effort has been made to ensure the accuracy of the information provided, the seller and agent accept no responsibility and disclaim all liability for any errors, omissions or misstatements. Buyers are encouraged to conduct their own independent enquiries.
Property History for 3 Lalina Way, Wanneroo, WA 6065
- 29 May 2026Sold for $950,000
- 06 May 2026Listed for Sale Offers over $949,000
- 19 Jul 2023Sold for $560,000

Recent sales nearby
See more recent sales nearby/assets/perm/gr2oq2b4lmi6zogekpyvhy55c4?signature=9c7ba901889c992eb9cb8de0917b23372da308a864a71d8e6cb34ba0cbc02817) 0
0
/assets/perm/ipupve2yn4i65ffyknqysytcfm?signature=0f8bcf5b8923a4d93d502ad37d33fb97e46c230ec6eecd219dfb6c95e7cfbb81) 0
0/assets/perm/s3iequh6oii6tbhpfvscg4sbzu?signature=245e106348d21b9dbb924b04f1683a12ecd87ca7eb0ed56b0c14098b12dcd525) 0
0Similar properties For Sale nearby
See more properties for sale nearby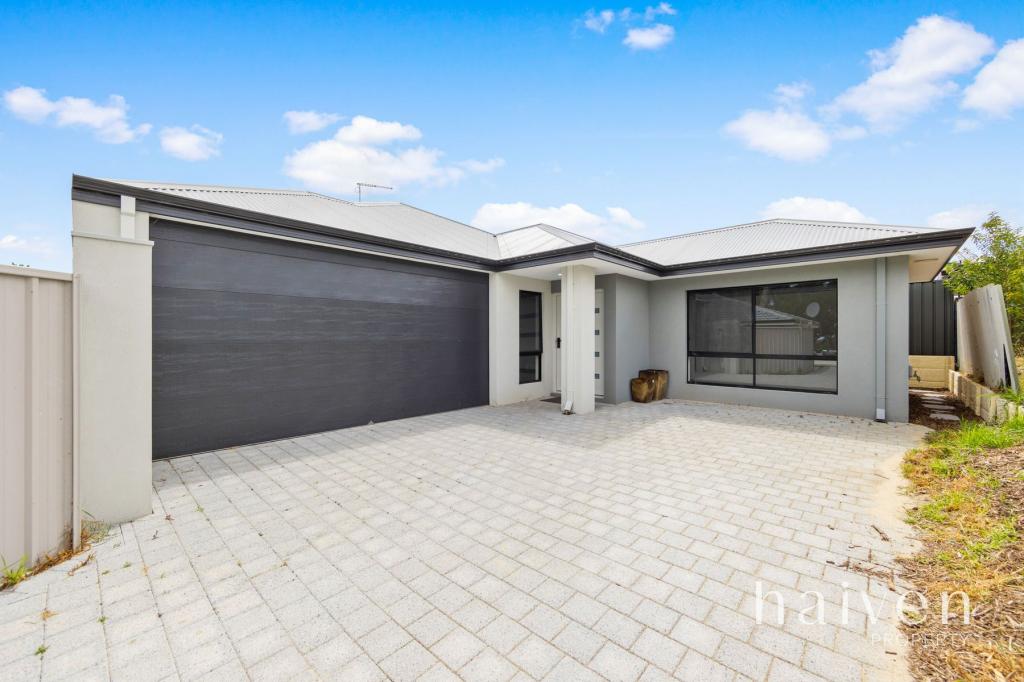 0
0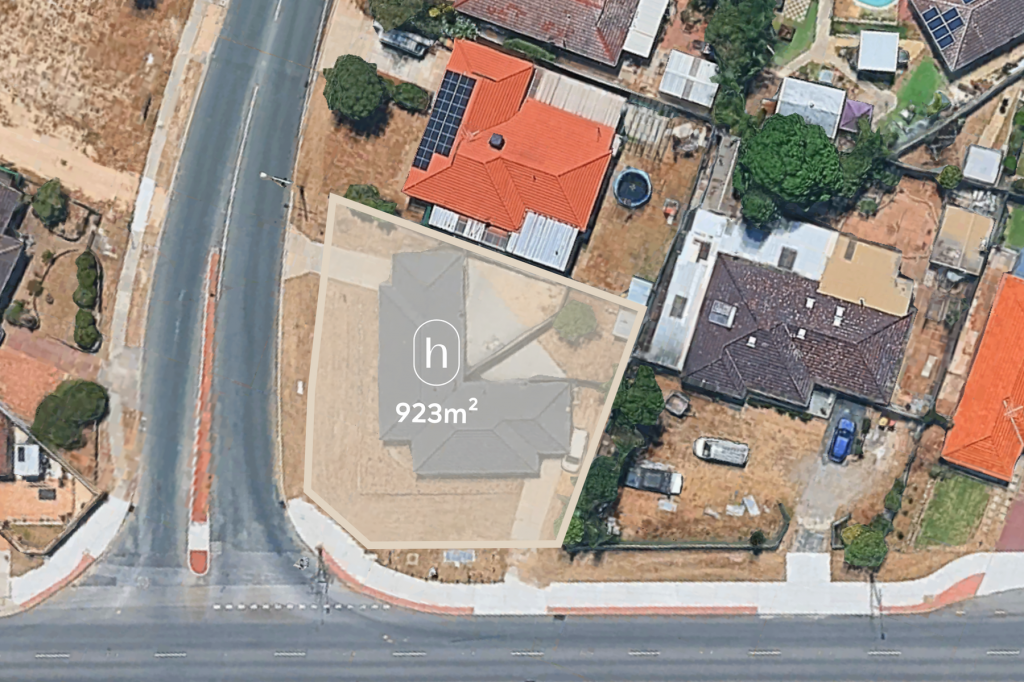 0
0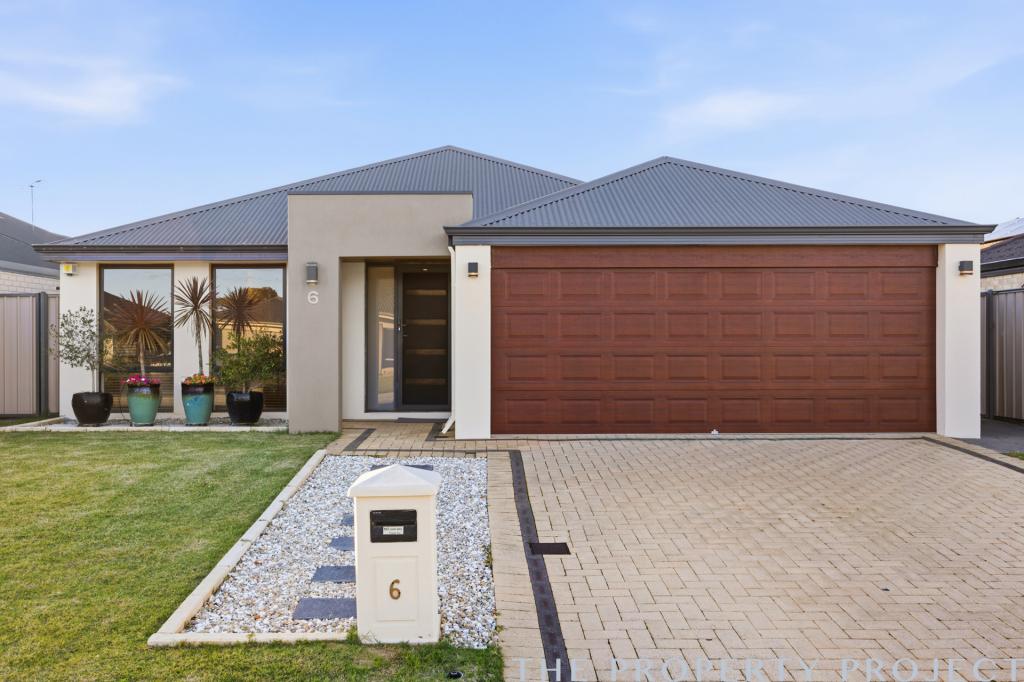 0
0Similar properties For Rent nearby
See more properties for rent nearby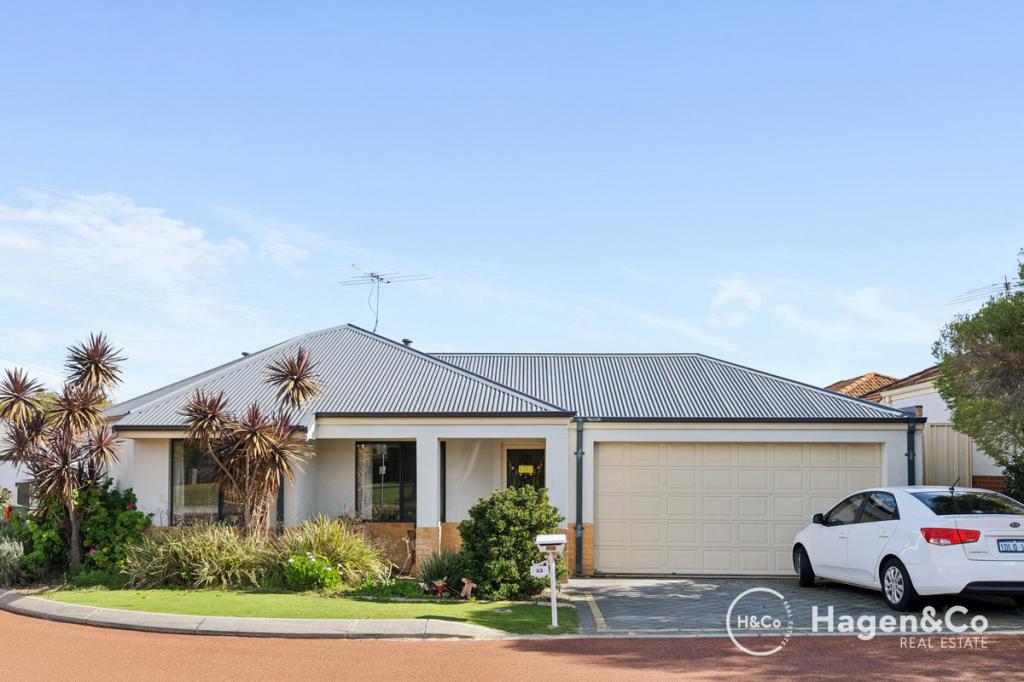 0
0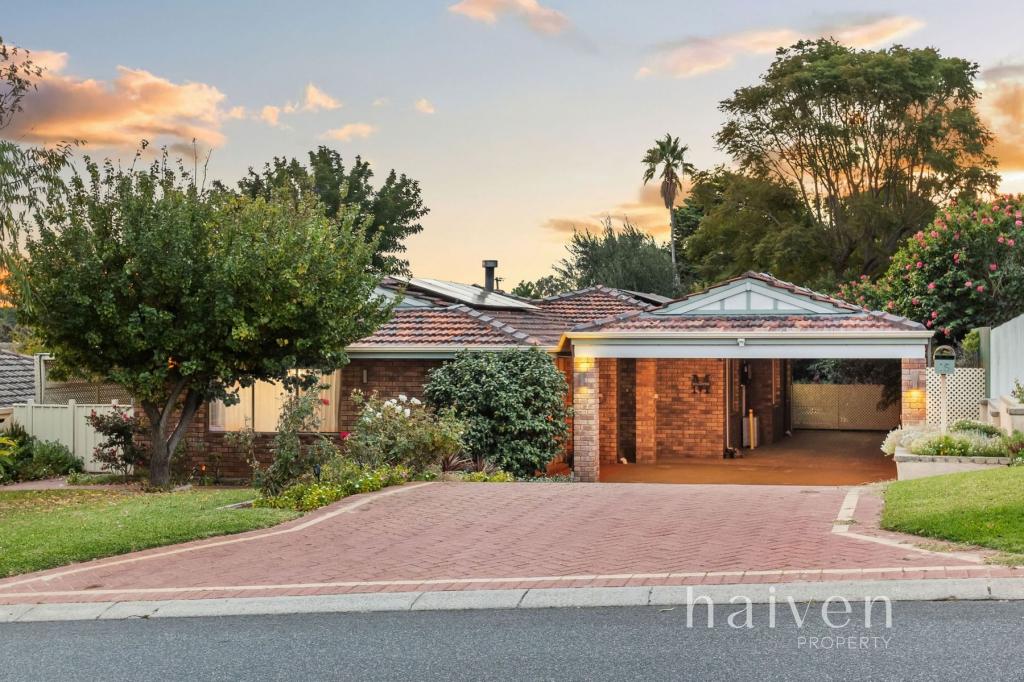 0
0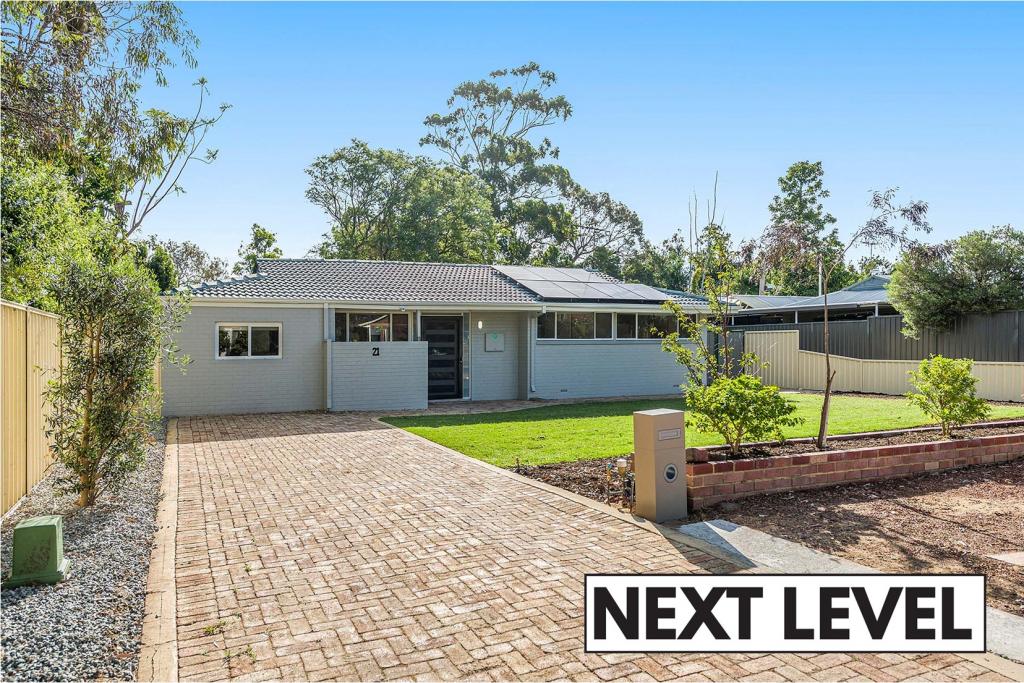 0
0
About Wanneroo 6065
The size of Wanneroo is approximately 20.1 square kilometres. There are 43 parks, covering nearly 19.4% of the total area. The population of Wanneroo in 2016 was 12067 people. By 2021 the population was 12113 showing a population growth of 0.4% in the area during that time. The predominant age group in Wanneroo is 30-39 years. Households in Wanneroo are primarily couples with children and are likely to be repaying $1800 - $2399 per month on mortgage repayments. In general, people in Wanneroo work in a trades occupation.In 2021, 73.80% of the homes in Wanneroo were owner-occupied compared with 74.90% in 2016.
Wanneroo has 5,915 properties. Over the last 5 years, Houses in Wanneroo have seen a 119.87% increase in median value, while Units have seen a 111.48% increase. As at 31 July 2026:
- The median value for Houses in Wanneroo is $1,043,188 while the median value for Units is $720,004.
- Houses have a median rent of $748 while Units have a median rent of $670.
Suburb Insights for Wanneroo 6065
Market Insights
Wanneroo Trends for Houses
N/A
N/A
View TrendN/A
N/A
Wanneroo Trends for Units
N/A
N/A
View TrendN/A
N/A
Neighbourhood Insights
© Copyright 2026. RP Data Pty Ltd trading as Cotality (Cotality). All rights reserved. No reproduction, distribution, or transmission of the copyrighted materials is permitted. The information is deemed reliable but not guaranteed.
While Cotality uses commercially reasonable efforts to ensure the Cotality Data is current, Cotality does not warrant the accuracy, currency or completeness of the Cotality Data and to the full extent permitted by law excludes all loss or damage howsoever arising (including through negligence) in connection with the Cotality Data.
This product uses cookies and other similar technologies to improve and customise your browsing experience, to tailor content and adverts, and for analytics and metrics regarding visitor usage on this product and other media. We may share cookie and analytics information with third parties for the purposes of advertising. By continuing to use our website, you consent to cookies being used. View our Privacy Policy here.
X
