
10 Tonrita PlaceWanneroo WA 6065


Property Details for 10 Tonrita Pl, Wanneroo
10 Tonrita Pl, Wanneroo is a 3 bedroom, 1 bathroom House and was built in 1976. The property has a land size of 725m2 and floor size of 135m2. While the property is not currently for sale or for rent, it was last sold in June 2026. There are other 3 bedroom House sold in Wanneroo in the last 12 months.
Last Listing description (August 2026)
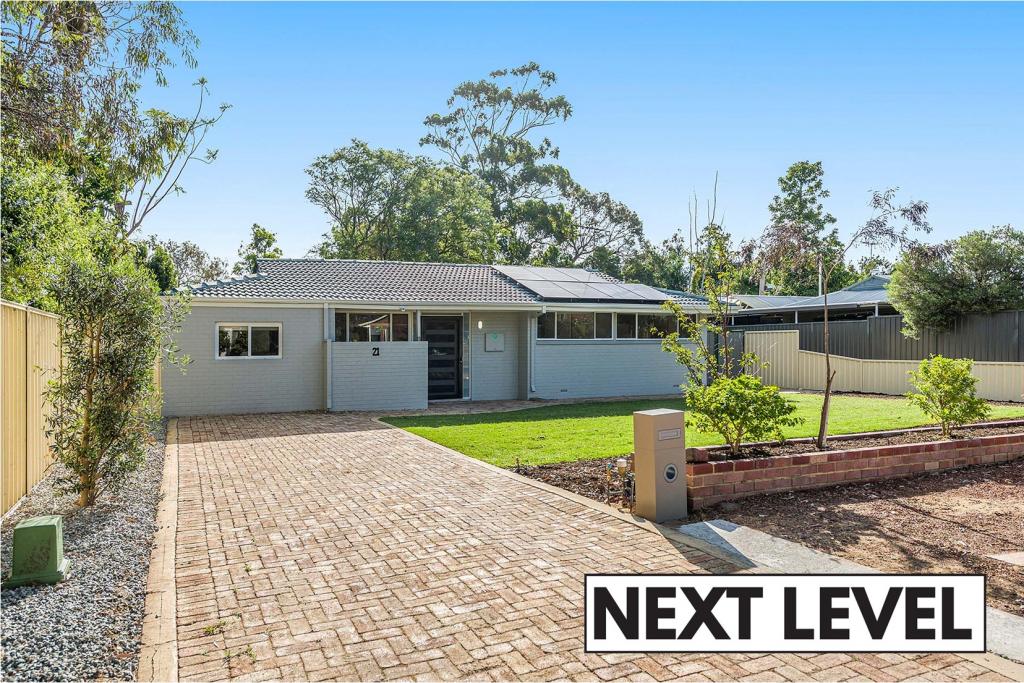
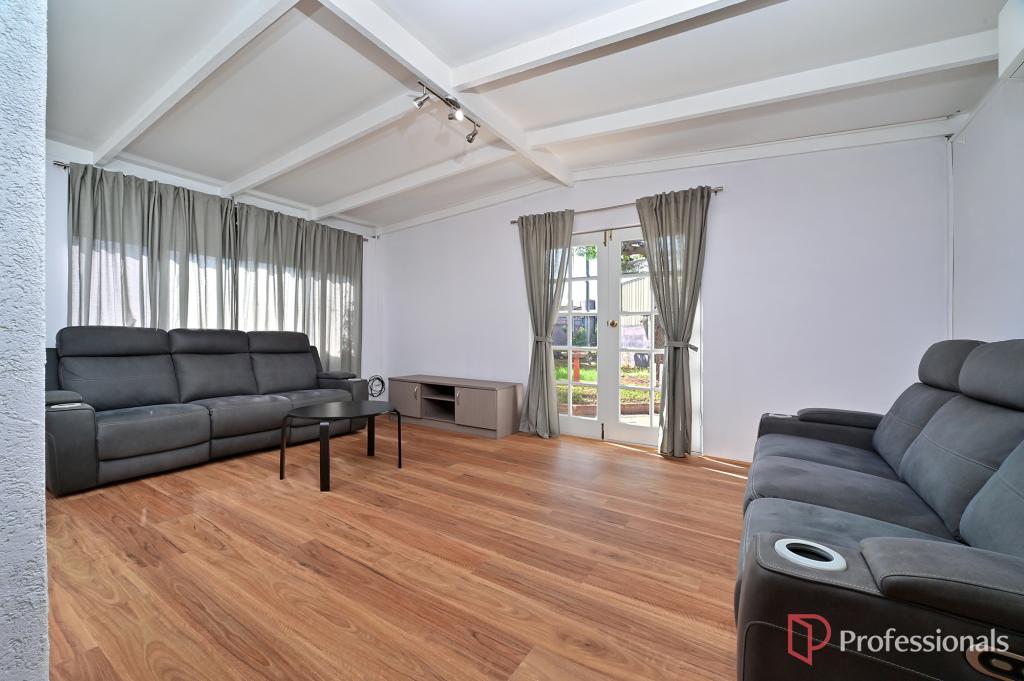
Nestled on a 728sqm block along a quiet street and boasting dual R20/60 zoning, and positioned within easy walking distance of Lake Joondalup, this charming 3x1 home has plenty of character features, and is perfect for summer entertaining!Boasting energy efficient upgrades, including a 6.6kw solar system with 20kwh battery storage, you'll enjoy low electricity bills as you live your best life within this gorgeous home, with multiple living areas available, an updated kitchen to enjoy, and sensational outdoor entertaining options, including the sparkling below ground pool.With future development options available (subject to approvals), and a move in ready home to enjoy, don't miss this exciting opportunity! Call me today to arrange your viewing!3 Bedrooms | 1 Bathroom | Lounge | Dining | Kitchen | Family | Sunroom | Laundry | Patio | Pool | Enclosed CarportFeatures You'll Love:- Frontage & Parking: Sitting well back from the street, this home enjoys a spacious front garden, with lush lawn and fruit trees lining the concrete driveway. Secure parking for one car is available in the enclosed carport, with drive-thru options available for a future workshop in the backyard.- Formal Living: Positioned at the front of the home, the sunken lounge room and dining rooms are warm and inviting, featuring solid timber flooring and upgraded LED lighting. The lounge room, which overlooks the front gardens, provides a skylight and offers a ceiling fan and gas bayonet to ensure your year round comfort, whilst the dining room boasts sliding door access to the carport for those wanting a shopper's entry option for added flexibility.- Kitchen: Tastefully renovated, this kitchen will make cooking a breeze! Boasting garden and pool views, the kitchen offers a modern colour palette, with contrasting countertops and white cabinetry, with a suite of quality appliances, including a 5 burner gas cooktop and electric oven, dishwasher, and rangehood, all included. Finished with excellent storage options, a breakfast bar, a double fridge recess, built-in pantry, and a double sink, you'll love cooking in here!- Casual Living: Timber flooring creates seamless flow from the kitchen to the casual living area. Currently used as a dining space, this room is versatile, and could be used for either dining or lounging, with a skylight allowing additional light into this space.- Main Bedroom: Opening out onto a private courtyard area and boasting semi-ensuite access, the main bedroom is a great size and feels instantly relaxing. Finished with warm timber flooring underfoot, a ceiling fan overhead, and a double built-in wardrobe, you'll love starting and ending your day here!- Minor Bedrooms: Bedrooms 2 and 3 are both good sizes, easily accommodating double or queen beds if required. Both these rooms feature timber flooring and double built-in wardrobes, with bedroom 2 also featuring a ceiling fan.- Semi-Ensuite Bathroom: Providing a practical layout, this well maintained bathroom has everything you need, including a vanity with built-in storage, bath, and shower. The toilet, which is new, is located separately for added convenience.- Laundry: Offering built in storage and plenty of space, the laundry is practically positioned, providing direct access to the washing line area outside.- Sunroom: What a great bonus space! Flowing on from the family room, the sunroom is filled with natural light, and is extremely versatile in its use. A gym, a room for your indoor plants, a space to relax with a book the choice is yours!- Outdoor Entertaining: Stepping outside, the options and opportunities are plentiful! Entertain under the cover of the gabled patio, enjoy our hot summer days from the comfort and fun of your own private salt-water pool, enjoy growing fruit and veggies in your own garden pumpkin, mango, orange, lemon, mandarin, avocado, olive, chilli all available or make the most of the drive-thru options this property provides! This backyard is a great all-rounder; there's something here for everyone!- Extras Include: 6.6kw Solar System + 20kwh Battery Storage | Evaporative Air Conditioning | Instantaneous Gas Hot Water System | Security Alarm | NBN Internet | Reticulated Gardens | Updated Flooring & Lighting | Roof Restoration Completed | New Front Windows | New Gutters, Fascias & Downpipes | Upgraded Meter Box- Built in 1976 on a 725sqm, R20/60 zoned blockGreat Places Nearby:- Wanneroo Sports Club- Lake Joondalup- Wanneroo Showgrounds- Wanneroo Central- Wanneroo Primary School- Wanneroo Secondary College- Edgewater Train StationDisclaimers:- All distances and times are approximate and subject to traffic conditions.- Digital imagery may have been used, and floor plans may not be to scale for reference only.- Buyers must conduct their own due diligence, as no warranty is given regarding the accuracy of the information provided. Whilst every care has been taken with the preparation of the details contained in the information supplied, believed to be correct, neither the Agent nor the client nor servants of both, guarantee their accuracy. Interested persons are advised to make their own enquiries and satisfy themselves in all respects. The particulars contained are not intended to form part of any contract.
Property History for 10 Tonrita Pl, Wanneroo, WA 6065
- 24 Jun 2026Sold for $910,000
- 04 Jun 2026Listed for Sale Sold
- 29 Oct 2020Sold for $450,000

Recent sales nearby
See more recent sales nearby
/assets/perm/b6bdfnv6kqi6noteem764wxm6e?signature=3f248468ee5b6185a25d20dd0907593d81cbd22777656e0f4c45566d80e83229) 0
0
/assets/perm/bbohb3hxtmi6zivnl6rpxiw2di?signature=ba1f52e9ff40e9f8c1e01f70dfc304972d482bab829efbcb3c5c88c8c947a23a) 0
0
Similar properties For Sale nearby
See more properties for sale nearby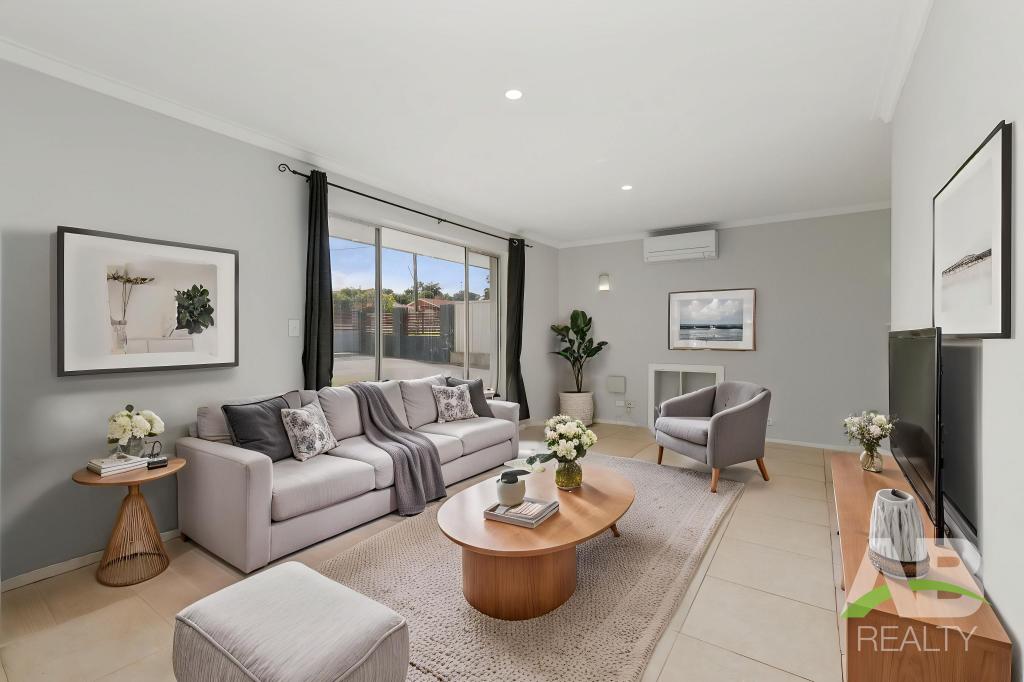 0
0
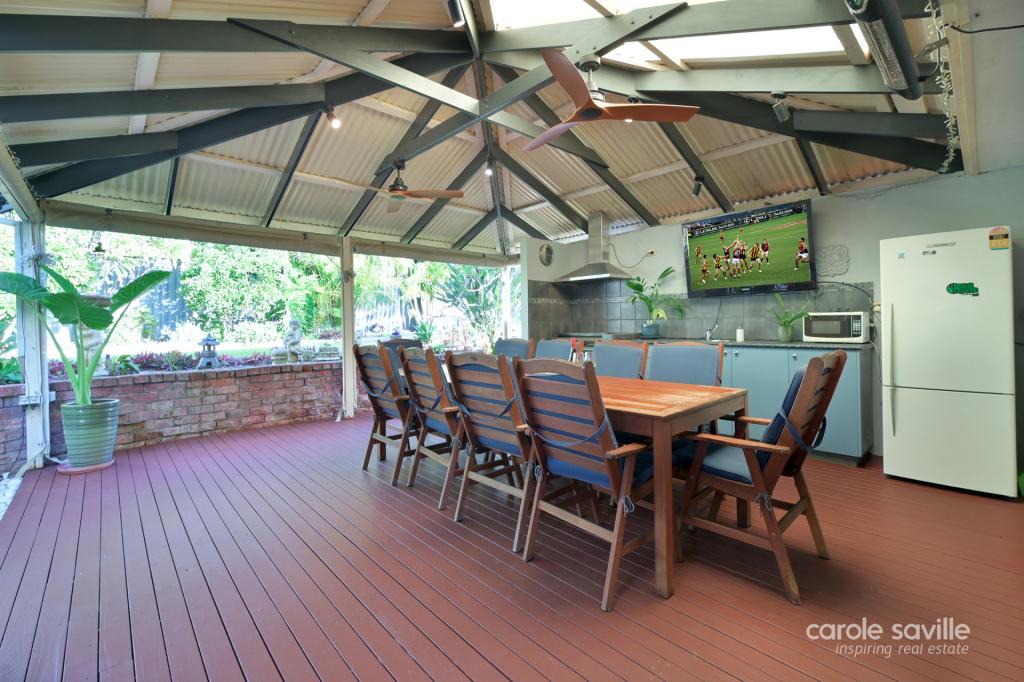 0
0
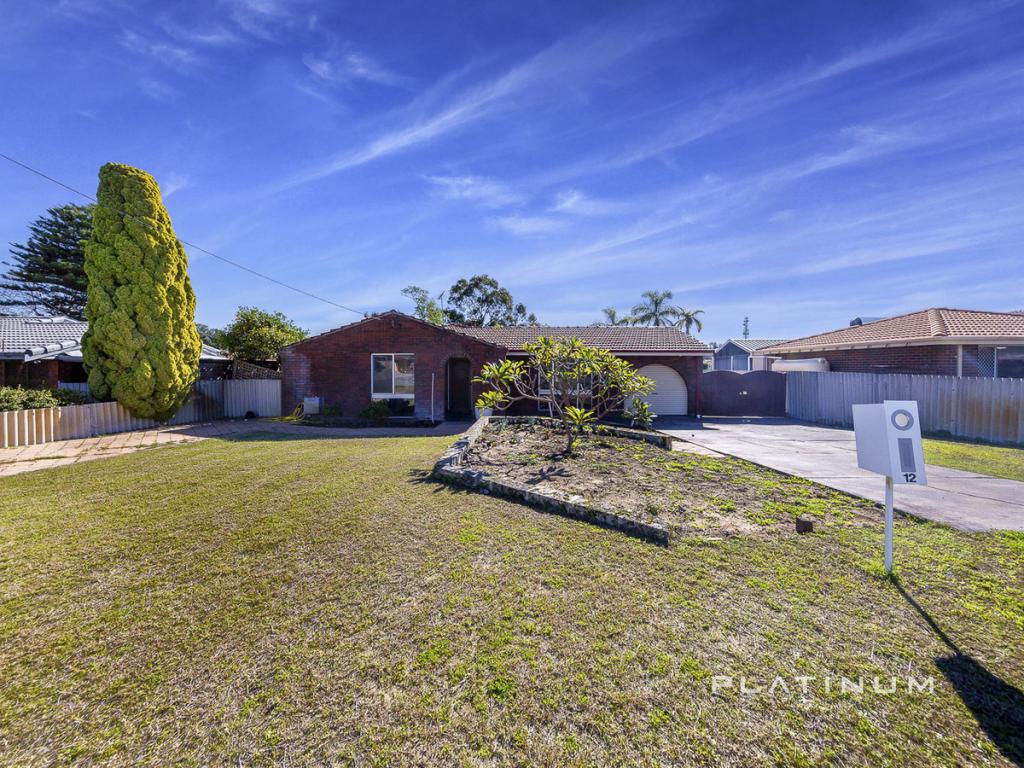 0
0Similar properties For Rent nearby
See more properties for rent nearby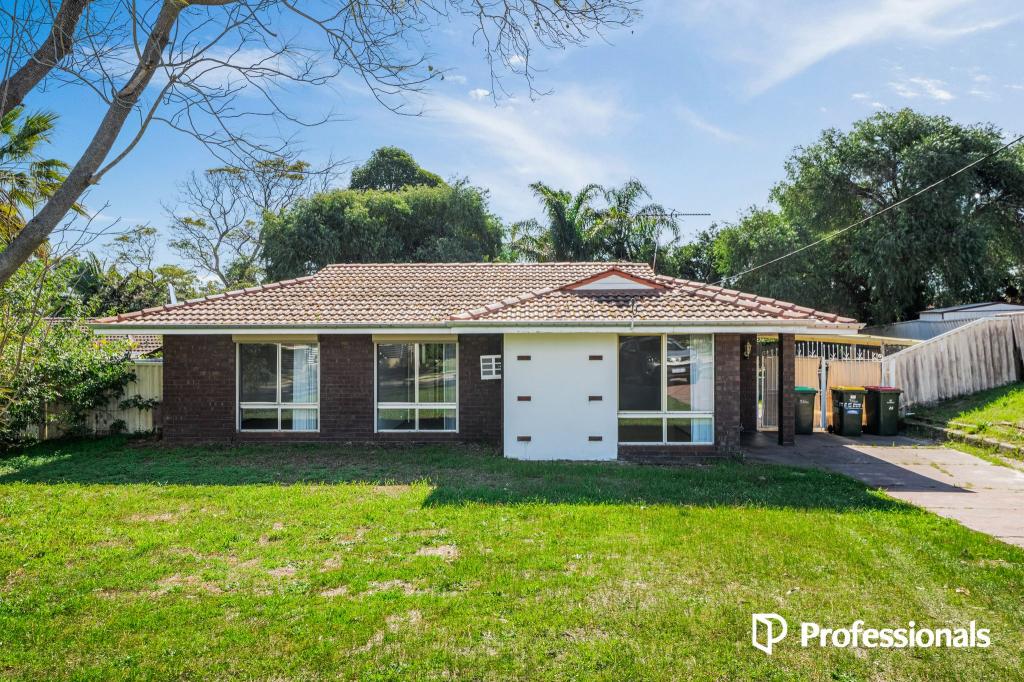 0
0
 0
0
 0
0About Wanneroo 6065
The size of Wanneroo is approximately 20.1 square kilometres. There are 43 parks, covering nearly 19.4% of the total area. The population of Wanneroo in 2016 was 12067 people. By 2021 the population was 12113 showing a population growth of 0.4% in the area during that time. The predominant age group in Wanneroo is 30-39 years. Households in Wanneroo are primarily couples with children and are likely to be repaying $1800 - $2399 per month on mortgage repayments. In general, people in Wanneroo work in a trades occupation.In 2021, 73.80% of the homes in Wanneroo were owner-occupied compared with 74.90% in 2016.
Wanneroo has 5,915 properties. Over the last 5 years, Houses in Wanneroo have seen a 119.87% increase in median value, while Units have seen a 111.48% increase. As at 31 July 2026:
- The median value for Houses in Wanneroo is $1,043,188 while the median value for Units is $720,004.
- Houses have a median rent of $748 while Units have a median rent of $670.
Suburb Insights for Wanneroo 6065
Market Insights
Wanneroo Trends for Houses
N/A
N/A
View TrendN/A
N/A
Wanneroo Trends for Units
N/A
N/A
View TrendN/A
N/A
Neighbourhood Insights
© Copyright 2026. RP Data Pty Ltd trading as Cotality (Cotality). All rights reserved. No reproduction, distribution, or transmission of the copyrighted materials is permitted. The information is deemed reliable but not guaranteed.
While Cotality uses commercially reasonable efforts to ensure the Cotality Data is current, Cotality does not warrant the accuracy, currency or completeness of the Cotality Data and to the full extent permitted by law excludes all loss or damage howsoever arising (including through negligence) in connection with the Cotality Data.
This product uses cookies and other similar technologies to improve and customise your browsing experience, to tailor content and adverts, and for analytics and metrics regarding visitor usage on this product and other media. We may share cookie and analytics information with third parties for the purposes of advertising. By continuing to use our website, you consent to cookies being used. View our Privacy Policy here.
X
