
9 Frederick WayWannanup WA 6210
Property Details for 9 Frederick Way, Wannanup
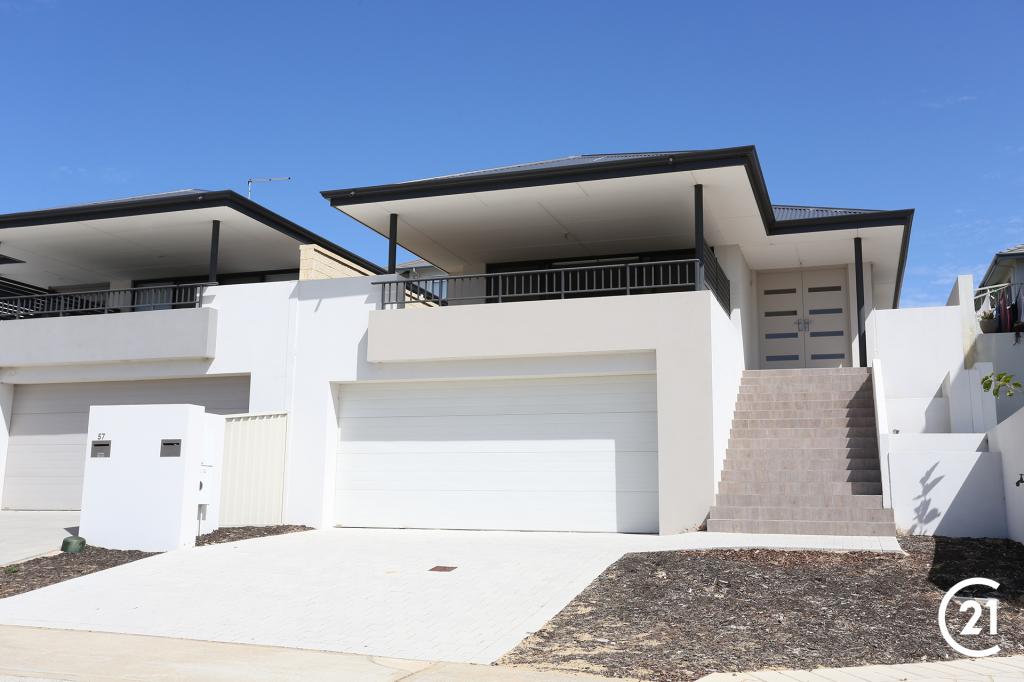
9 Frederick Way, Wannanup is a 3 bedroom, 2 bathroom House with 2 parking spaces and was built in 2016. The property has a land size of 400m2 and floor size of 176m2. While the property is not currently for sale or for rent, it was last sold in November 2015.
Last Listing description (July 2021)
Set Date to Purchase - 4pm 25th July 2021 - Unless Sold PriorIndividually designed and custom built, 9 Frederick Way in Wannanup has been completed to perfection, with every centimetre of the property meticulously thought out and maintained to the highest standard.Built in 2017 by New Generation Homes, part of the Summit Group, the home became an Award Winner in 2018, recognised at the Master Builders Housing Excellence Awards as the Best Contract Home within its price point. The HIA Housing Awards also recognised the property as a Finalist for the Best Project Home the same year.Measuring in at approximately 270sqm and making the most of the easy care 400sqm lot, this substantial home is set to enjoy a peaceful outlook across to the park. The immaculate and enclosed front gardens are complete with timber decking, artificial lawn and established garden beds, tastefully contrasting with the stylish elevation with feature donnybrook sandstone. Upon stepping inside, you'll instantly appreciate how the home presents like new, with composite oak flooring pairing with feature lighting to create a warm and coastal feel.Situated to the front of the home you will find the impressive master suite which adjoins the hotel inspired ensuite bathroom, holding a freestanding bath, double shower, separate wc and double vanities with stone benchtops.The remaining two guest/children's bedrooms are positioned on the opposite side of the entrance hall, both holding built-in robes and close by to the second bathroom. A separate powder room is accessible via the main hallway, ideally located for when entertaining family and friends. Continuing through to the heart of the home, the spacious open plan living area comprises of the stunning kitchen, dining and lounge. The list of attributes within the kitchen is truly impressive, including stone benchtops, overhead cabinetry, 900mm appliances, feature window, a herringbone tiled splashback, bulkhead with pendant lighting, sink-free island with breakfast bar, appliance cupboard, built-in pantry, microwave recess and an integrated dishwasher. The kitchen is also where you will find access through to the laundry, tastefully finished with stone benchtops and a built-in linen cupboard.The dining and lounge are connected by the central built-in gas fireplace which adds an extra touch of class and of course a lovely warmth during the winter months. Ducted and zoned reverse cycle air conditioning services the entirety of the home, ensuring your comfort all year round.To the rear, a separate theatre room is complete with a feature bulkhead, built-in speakers, projector and screen, plus of course offering a second living which has become an essential for so many modern families. Within the rear hallway, a study nook provides additional cabinetry, stone benchtops and a designated spot to set up your laptop or home computer, keeping your living space beautiful and tidy. A shopper's entrance connects this hallway with the extra-large double garage which also boasts its very own store area.Outdoors, the huge decked alfresco is complete with shutters to the west, creating yet a another living area to be enjoyed, whilst built-in speakers and existing power for a TV make this an amazing spot to enjoy watching the sport or simply barbequing with friends. The alfresco looks out to the tropical gardens, made easy care thanks to the artificial lawn and automatic reticulation. Outside also holds a veggie patch, a separate undercover store area plus an outdoor shower with both hot and cold water, which is ideal for when you get home covered in sand from the beach.With an array of luxury extras on offer, from the beautiful white plantation shutters throughout the home, to the feature lighting in both bathrooms, and of course the solar panels which allow the current owners to be free of power bills, 9 Frederick Way truly does have everything you could want or need.This very special home is positioned just 200m Village Beach, 450m to La Belle Patisserie & High Tea House, 650m to Avalon Beach plus walking distance or a very short drive to schools, shops, restaurants and the boat ramp.To schedule your private inspection, please call Theo Alexandrou on 0468 765 205.
Property History for 9 Frederick Way, Wannanup, WA 6210
- 01 Jul 2021Listed for Sale SET DATE TO PURCHASE
- 02 Nov 2015Sold for $190,000
- 04 Sep 2015Listed for Sale $195,000

Recent sales nearby
See more recent sales nearby/assets/perm/hn4gvfp7aqi6tjulu4vzpkkmfu?signature=d8e9a62af25298b3f030602fd09895d1fa0d65e876664ff080b35eaba29ab16c) 0
0

/assets/perm/emlq6tdriei63kg5voye7s46ke?signature=735592c6ecad60f3076fceec57aedb2244ef875b66d00c535232d4bec1a85d07) 0
0/assets/perm/bewtmmcgw4i6zegewnh4m3pbhu?signature=78995f0c30c8c39955b81e1510def8dd81b5bf0321770f8953ee8d64ca5c7503) 0
0

Similar properties For Sale nearby
See more properties for sale nearby
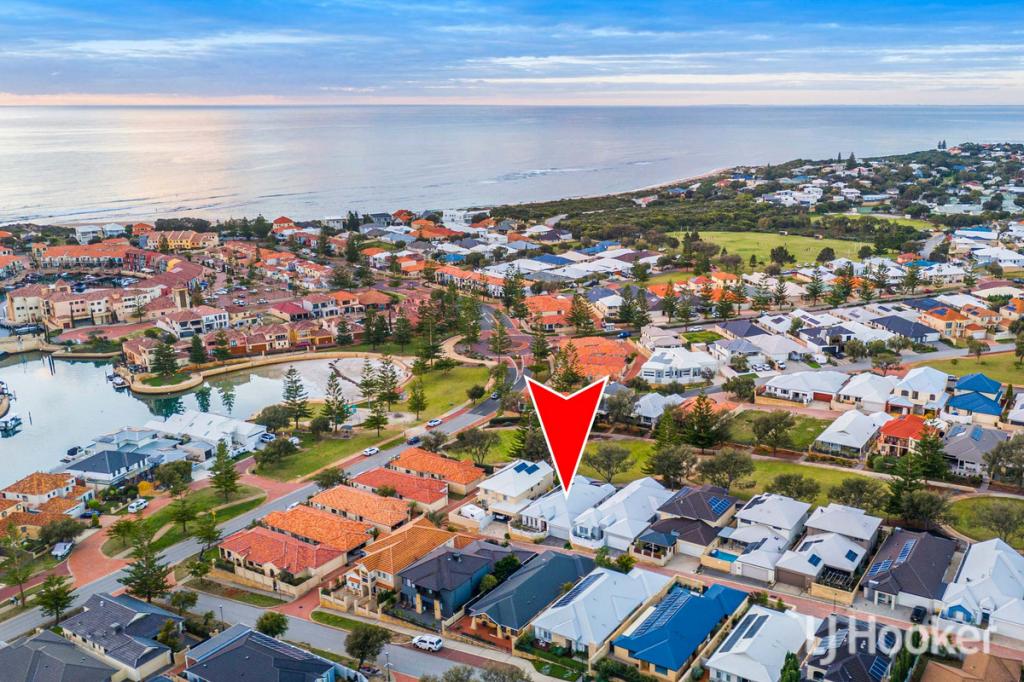 0
0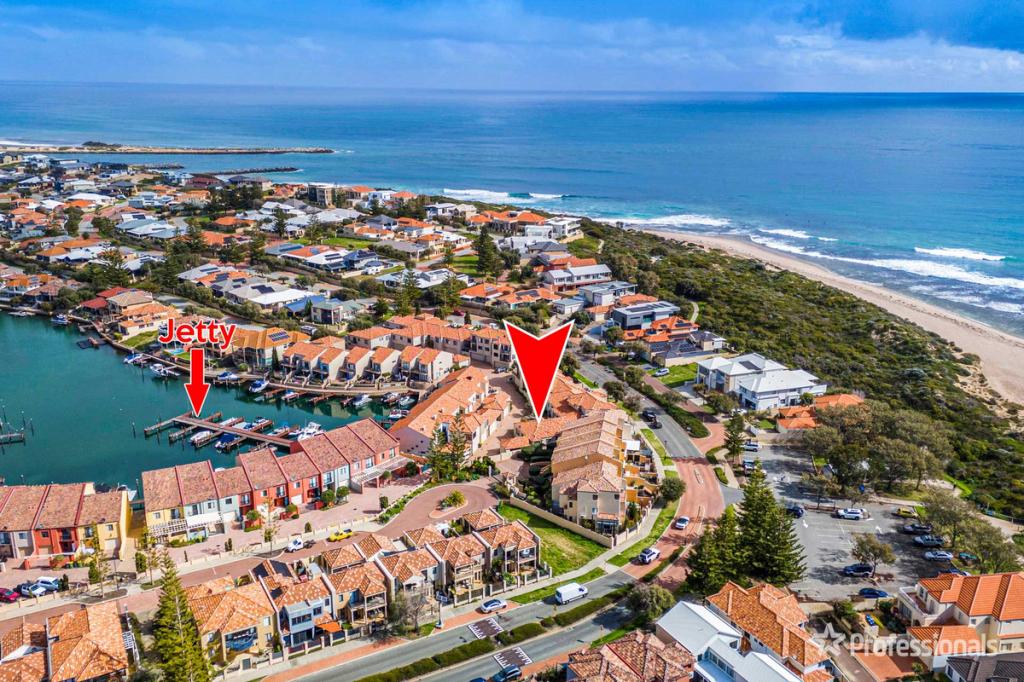 0
0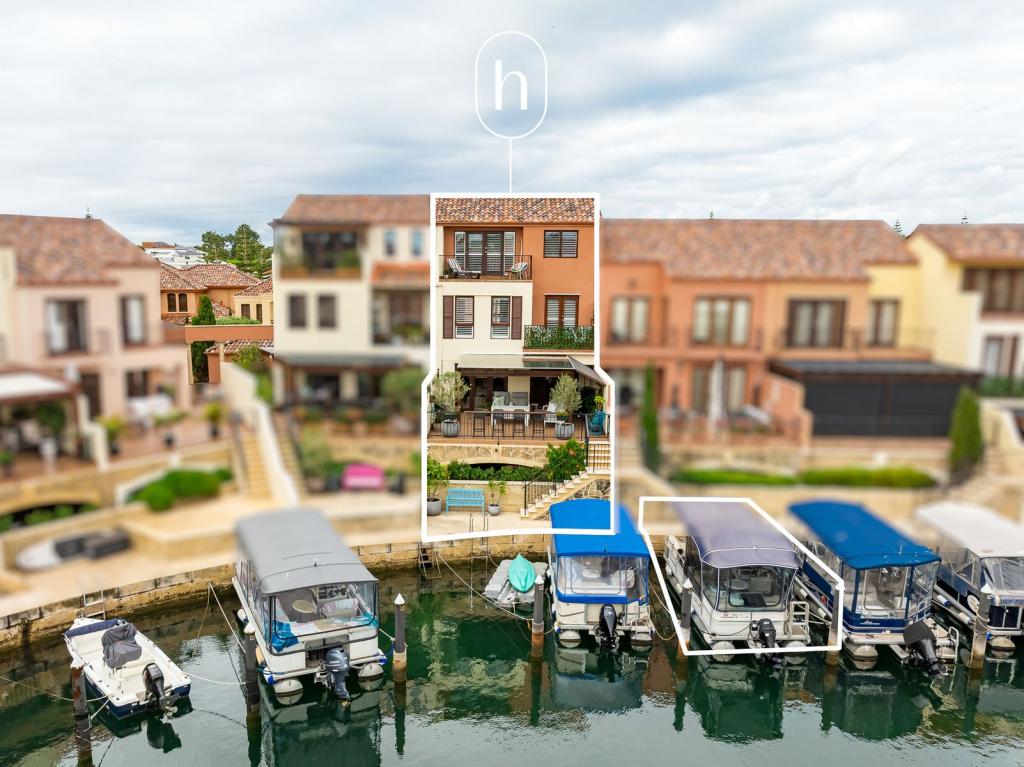 0
0
Similar properties For Rent nearby
See more properties for rent nearby 0
0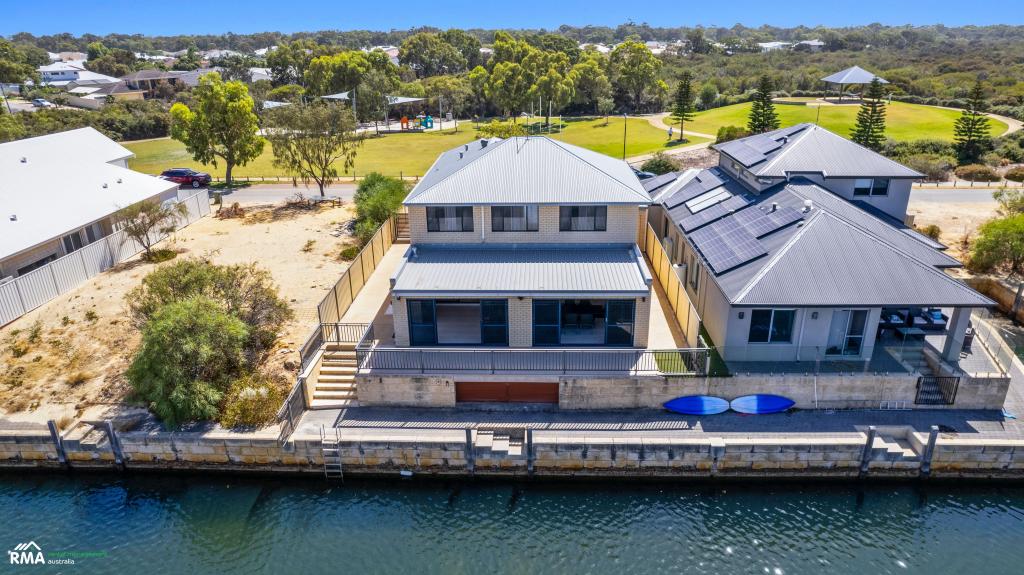 0
0
 0
0
About Wannanup 6210
The size of Wannanup is approximately 4.8 square kilometres. There are 10 parks, covering nearly 10.8% of the total area. The population of Wannanup in 2016 was 3621 people. By 2021 the population was 4142 showing a population growth of 14.4% in the area during that time. The predominant age group in Wannanup is 60-69 years. Households in Wannanup are primarily childless couples and are likely to be repaying $1800 - $2399 per month on mortgage repayments. In general, people in Wannanup work in a trades occupation.In 2021, 75.50% of the homes in Wannanup were owner-occupied compared with 74.00% in 2016.
Wannanup has 2,755 properties. Over the last 5 years, Houses in Wannanup have seen a 100.31% increase in median value, while Units have seen a 72.39% increase. As at 31 August 2026:
- The median value for Houses in Wannanup is $1,070,916 while the median value for Units is $1,034,297.
- Houses have a median rent of $670 while Units have a median rent of $720.
Suburb Insights for Wannanup 6210
Market Insights
Wannanup Trends for Houses
N/A
N/A
View TrendN/A
N/A
Wannanup Trends for Units
N/A
N/A
View TrendN/A
N/A
Neighbourhood Insights
© Copyright 2026. RP Data Pty Ltd trading as Cotality (Cotality). All rights reserved. No reproduction, distribution, or transmission of the copyrighted materials is permitted. The information is deemed reliable but not guaranteed.
While Cotality uses commercially reasonable efforts to ensure the Cotality Data is current, Cotality does not warrant the accuracy, currency or completeness of the Cotality Data and to the full extent permitted by law excludes all loss or damage howsoever arising (including through negligence) in connection with the Cotality Data.
This product uses cookies and other similar technologies to improve and customise your browsing experience, to tailor content and adverts, and for analytics and metrics regarding visitor usage on this product and other media. We may share cookie and analytics information with third parties for the purposes of advertising. By continuing to use our website, you consent to cookies being used. View our Privacy Policy here.
X
