
31 Linley RoadWannanup WA 6210


Property Details for 31 Linley Rd, Wannanup
31 Linley Rd, Wannanup is a 2 bedroom, 2 bathroom House. The property has a land size of 1008m2 and floor size of 155m2. While the property is not currently for sale or for rent, it was last sold in November 2025. There are other 2 bedroom House sold in Wannanup in the last 12 months.
Last Listing description (November 2025)
A charming and character-filled home brimming with potential, perfectly positioned in a beautiful pocket of Wannanup. Spread across three unique levels and set on an impressive 1,008m² block, this property offers an exciting opportunity for future development, subject to approvals. Whether you're a first-home buyer, an investor, or a buyer wanting to secure land for future plans, this home represents an exceptional opportunity in a highly desirable location.
Stepping into the ground level of the home, you are greeted by a generous open-plan lounge area that offers effortless flow to both the front and rear yards. This versatile space lends itself to multiple uses, easily transformed into a spacious third bedroom, an ideal teenage retreat, or a dedicated games and entertainment room with a seamless indoor-outdoor connection. Also on this level is a well-sized laundry room along with a convenient second bathroom, complete with a shower, vanity and w/c, ensuring practicality and comfort for families, guests, or multi-generational living.
Ascending to the middle level, you are immediately greeted by impressive raked ceilings that create a wonderful sense of space while inviting an abundance of natural light throughout. This level hosts a spacious open-plan living and dining area, complete with a cosy wood fire perfect for those chilly winter months. The kitchen is also positioned on this level offering a practical layout with a freestanding gas stove, electric oven and plenty of cabinetry for convenient storage. From the main living zone, a door opens out to an inviting balcony, a charming spot to unwind, enjoy your morning coffee or simply sit back and watch the world go by.
Making your way to the top level, you'll find two comfortable bedrooms, each fitted with ceiling fans. One of the bedrooms enjoys a bonus of direct access to the front balcony, offering a peaceful spot to sit and relax. This level also features a central lounge area, complete with a split-system air conditioner that efficiently services both this floor and the level below. Conveniently located nearby is the main bathroom, well-appointed with a shower, vanity and a separate w/c for added practicality. To the rear, step out onto the balcony overlooking the expansive backyard, an inviting place to unwind and enjoy the tranquil outlook.
The property boasts an expansive backyard, providing the perfect space for family gatherings, outdoor play, or even the addition of a swimming pool to enjoy this summer (subject to Shire approval). Outdoors is complete with a powered workshop and a drive-through garage with a manual door, ideal for DIY projects, hobbies or additional storage. There's ample space for boats, caravans or other toys you may have, made easy with convenient drive-through side access to the rear yard. Adding to the appeal, this property is zoned R20, offering the exciting potential for a future duplex development (subject to Shire approval) - a fantastic opportunity for savvy buyers or investors looking to make the most of this sought-after location.
Additional features:
- 1008m2 lot
- R20 zoning, duplex potential
- House spread over 3 levels
- 2 balconies
- 1 split system a/c to 3rd level
- Ceiling fans to bedrooms
- Wood fire to middle level
- Reticulated gardens
- Drive through side access
- Powered workshop
Immerse yourself in an abundance of dining options, all conveniently nestled within strolling distance from your doorstep including Café Coast, Frair Tucks and the Cut Tavern - this lifestyle is hard to beat. Located close by is the Dawesville Marina, The Cut Golf Course, Miami Shopping Plaza, Schools, Avalon Bay, public bus transport and so much more!
Don't miss this opportunity, homes in this price range offering so much space and future potential, are highly sought after and rarely stay on the market for long.
Secure now for the future, this property presents an exceptional chance to secure a versatile and valuable asset in a fantastic location.
Call Mitchell Seamer today for more information 0478 691 304.
This information has been prepared to assist in the marketing of this property. While all care has been taken to ensure the information provided herein is correct, Harcourts Mandurah do not warrant or guarantee the accuracy of the information, or take responsibility for any inaccuracies. Accordingly, all interested parties should make their own enquiries to verify the information.
Property History for 31 Linley Rd, Wannanup, WA 6210
- 26 Nov 2025Sold for $768,000
- 19 Nov 2025Listed for Sale Offers From $679,000
- 20 Sep 2014Sold for $345,000

Recent sales nearby
See more recent sales nearby/assets/perm/2qqwatdroyi63ehqjv6v6tfwya?signature=a1d22729c015bc35e10a09df87a96415104f1e15a2236594bfe531b728464e46) 0
0/assets/perm/6wj657giy4i6rngul75yhu3fy4?signature=9a67d983be527e8bf8dc3abac6f92b2f13f9aed5a13f51cf47965be8d12217a3) 0
0
/assets/perm/hn4gvfp7aqi6tjulu4vzpkkmfu?signature=d8e9a62af25298b3f030602fd09895d1fa0d65e876664ff080b35eaba29ab16c) 0
0

Similar properties For Sale nearby
See more properties for sale nearby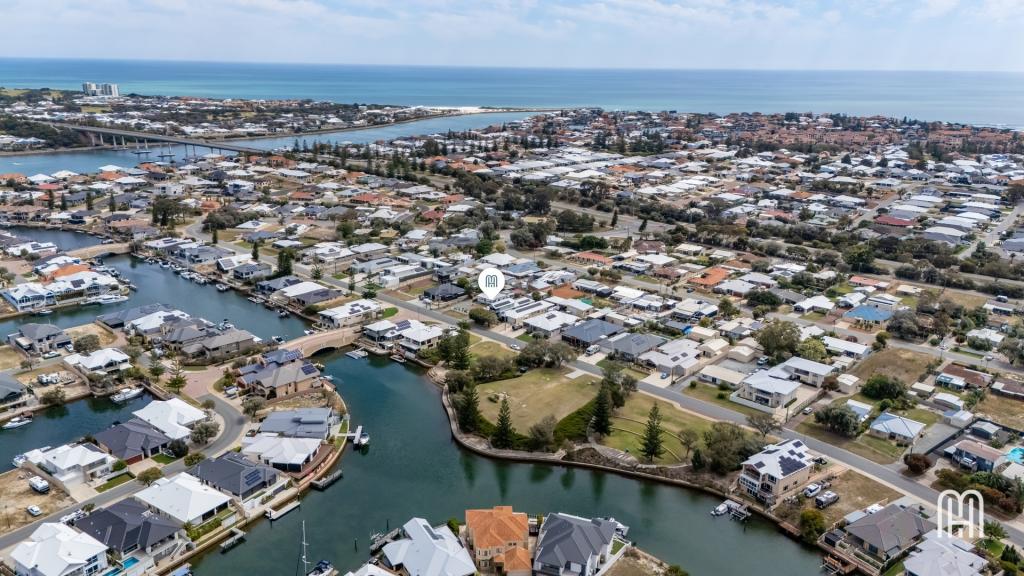 0
0
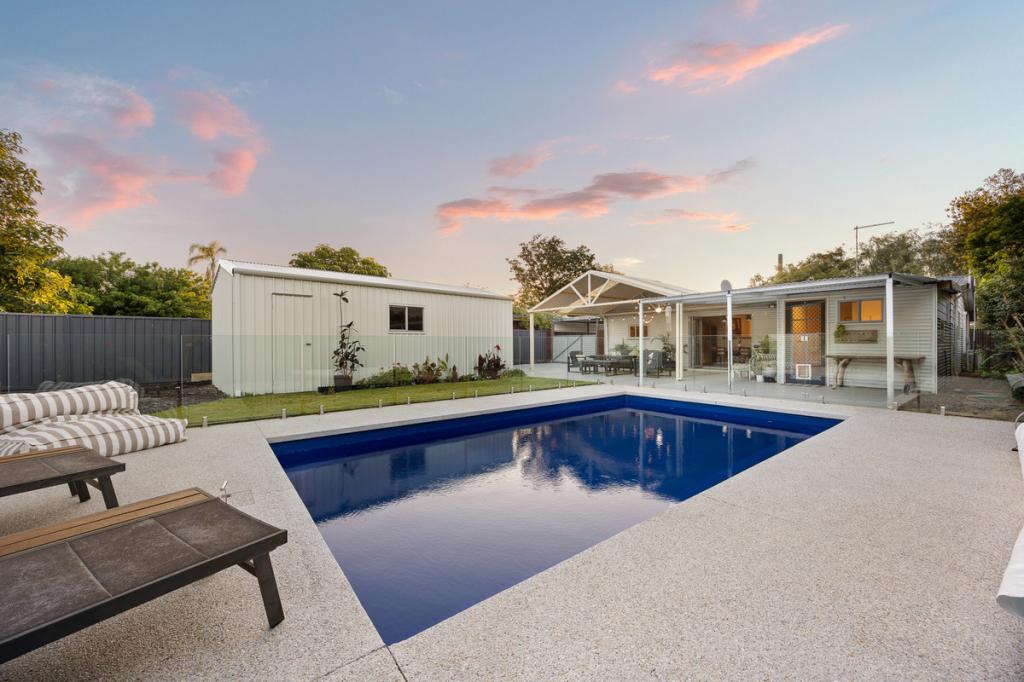 0
0
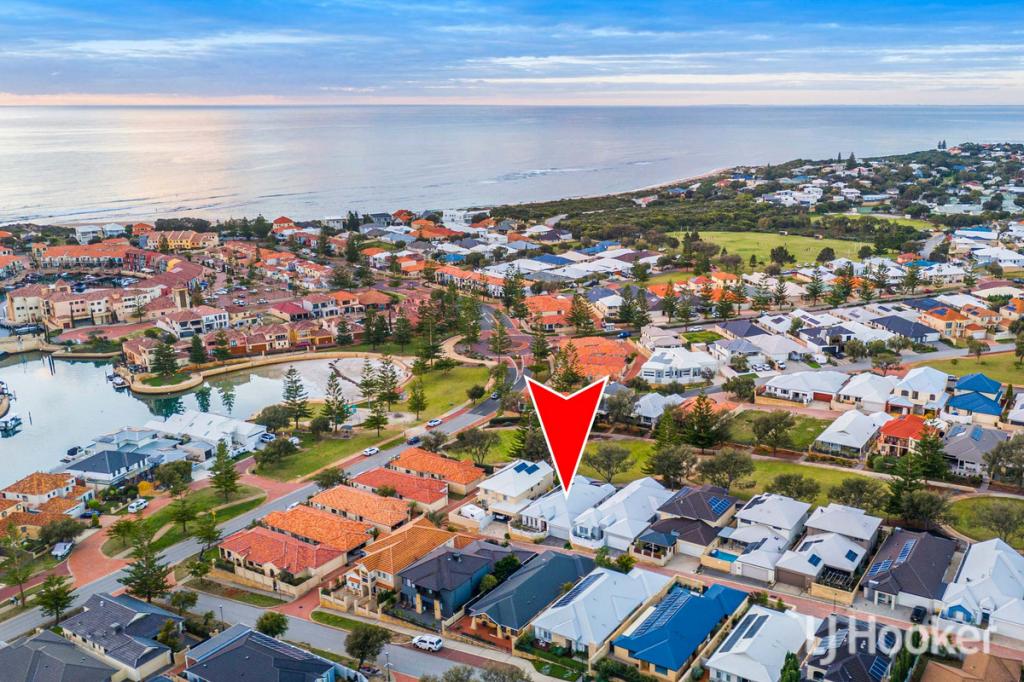 0
0Similar properties For Rent nearby
See more properties for rent nearby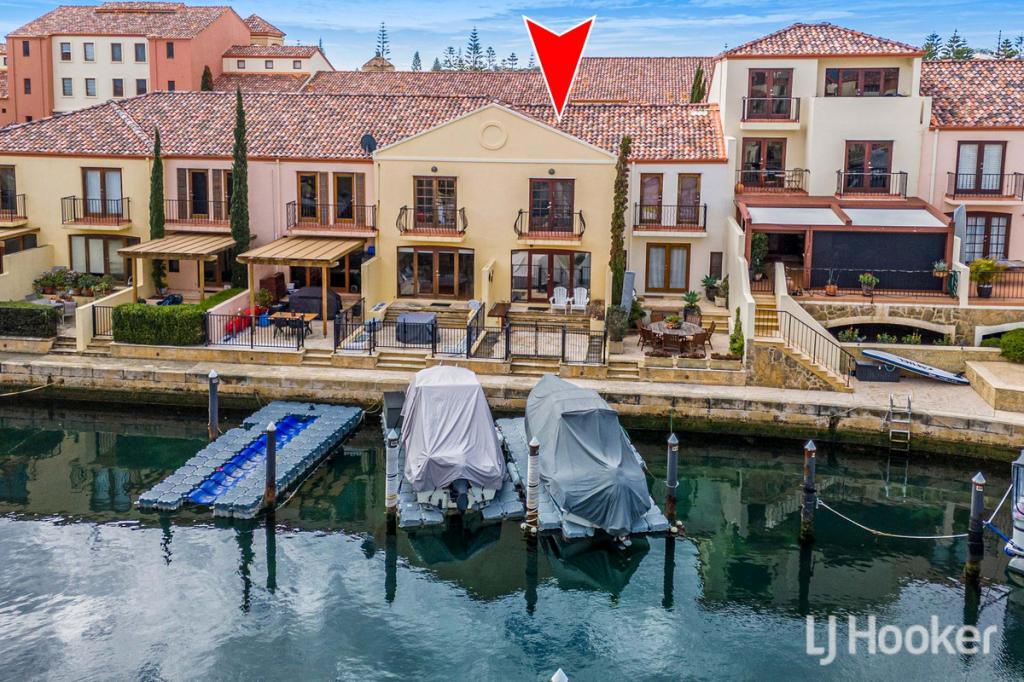 0
0 0
0

 0
0
About Wannanup 6210
The size of Wannanup is approximately 4.8 square kilometres. There are 10 parks, covering nearly 10.8% of the total area. The population of Wannanup in 2016 was 3621 people. By 2021 the population was 4142 showing a population growth of 14.4% in the area during that time. The predominant age group in Wannanup is 60-69 years. Households in Wannanup are primarily childless couples and are likely to be repaying $1800 - $2399 per month on mortgage repayments. In general, people in Wannanup work in a trades occupation.In 2021, 75.50% of the homes in Wannanup were owner-occupied compared with 74.00% in 2016.
Wannanup has 2,754 properties. Over the last 5 years, Houses in Wannanup have seen a 95.88% increase in median value, while Units have seen a 62.44% increase. As at 30 September 2026:
- The median value for Houses in Wannanup is $1,043,247 while the median value for Units is $953,958.
- Houses have a median rent of $673 while Units have a median rent of $720.
Suburb Insights for Wannanup 6210
Market Insights
Wannanup Trends for Houses
N/A
N/A
View TrendN/A
N/A
Wannanup Trends for Units
N/A
N/A
View TrendN/A
N/A
Neighbourhood Insights
© Copyright 2026. RP Data Pty Ltd trading as Cotality (Cotality). All rights reserved. No reproduction, distribution, or transmission of the copyrighted materials is permitted. The information is deemed reliable but not guaranteed.
While Cotality uses commercially reasonable efforts to ensure the Cotality Data is current, Cotality does not warrant the accuracy, currency or completeness of the Cotality Data and to the full extent permitted by law excludes all loss or damage howsoever arising (including through negligence) in connection with the Cotality Data.
This product uses cookies and other similar technologies to improve and customise your browsing experience, to tailor content and adverts, and for analytics and metrics regarding visitor usage on this product and other media. We may share cookie and analytics information with third parties for the purposes of advertising. By continuing to use our website, you consent to cookies being used. View our Privacy Policy here.
X
