
22 Buckingham DriveWannanup WA 6210

Property Details for 22 Buckingham Dr, Wannanup
22 Buckingham Dr, Wannanup is a 4 bedroom, 2 bathroom House and was built in 2024. The property has a land size of 664m2 and floor size of 288m2. While the property is not currently for sale or for rent, it was last sold in July 2026. There are other 4 bedroom House sold in Wannanup in the last 12 months.
Last Listing description (August 2026)
Sold by Mark Price 0439 979 967An extraordinary statement in luxury, craftsmanship and timeless Hamptons elegance, this exceptional residence has been meticulously designed and finished to an uncompromising standard. Completed in 2024 and showcasing an impressive combination of architectural sophistication and premium finishes, this is a home that sets a new benchmark for luxury family living just moments from the waters edge of Avalon Bay, Dawesville Cut and the Peel Estuary.From the moment you arrive, the home's striking Hamptons-inspired faade, immaculate landscaped gardens and commanding street presence create an unforgettable first impression. Beyond the portico entrance, a stunning hallway adorned with elegant wall panelling, ornate cornices, deep skirting boards and soaring 34-course ceilings immediately reveals the remarkable quality and attention to detail that defines the entire residence.At the heart of the home lies a spectacular designer kitchen that effortlessly combines beauty and functionality on an impressive scale. Created for those who love to entertain, this stunning space features a statement range cooker with three ovens, stone benchtops, feature lighting, dishwasher and a classic Belfast sink. The expansive island with breakfast bar forms the centrepiece of the home, providing a welcoming gathering space for family and guests alike.Extending seamlessly beyond the main kitchen, additional cabinetry, generous preparation areas and dedicated fridge-freezer accommodation provide exceptional practicality. Hidden behind a striking sliding barn door, the impressive walk-in pantry offers extensive storage while maintaining the kitchen's clean and sophisticated aesthetic.The open-plan living and dining domain has been thoughtfully designed to create a sense of space, comfort and connection. A beautifully appointed lounge centres around a feature fireplace with elegant surround, creating a warm and inviting ambience, while the expansive dining area easily accommodates large-scale gatherings and special occasions.Blurring the lines between indoor and outdoor living, the spectacular alfresco entertaining area is a standout feature of the home. Designed for year-round enjoyment, this luxurious outdoor space features built-in cabinetry, stone benchtops, a mains gas cooktop, gas BBQ, double fridge, sink and ceiling fans. Feature timber panelling to both the feature wall and ceiling creates a resort-inspired atmosphere, while caf blinds provide protection and comfort in every season.Privately positioned within its own dedicated wing, the lavish master suite offers a sanctuary of comfort and indulgence. The generously proportioned bedroom is enhanced by a striking timber-panelled feature wall and is complemented by a luxurious fully travertine tiled ensuite featuring dual vanities, a walk-in shower and a freestanding bath. Completing this exceptional retreat is an expansive, fully fitted dressing room worthy of a luxury boutique.The secondary accommodation wing continues the home's commitment to quality with a study area and three spacious bedrooms each appointed with built-in double robes. These bedrooms are serviced by a beautifully appointed fully travertine tiled family bathroom featuring a freestanding bath, walk-in shower and double vanity, while a separate powder room provides added convenience for guests. The well-equipped laundry offers excellent storage and direct external access.Additional Premium Features Daikin ducted reverse-cycle air conditioning throughout 13.2kW solar power system Plantation shutters throughout Polished concrete driveway, alfresco and garage flooring Fully insulated walls and ceilings Low-E (low emissivity) glazing throughout Whole-house water filtration system Provision for electric gates Reticulated gardens Artificial lawns to front and rear Outdoor shower Walk in Linen Roller door access to rear of garage Internal garage workshop/storage area & attic storage Fully textured exterior finish 34-course ceilings to main living areas Built in 2024A residence of this calibre is seldom offered to the market. Showcasing exceptional design, premium finishes and uncompromising attention to detail, this remarkable home delivers a lifestyle of luxury, comfort and sophistication rarely found and impossible to replicate at this level.This is an outstanding opportunity to secure one of the area's finest homes and experience luxury living without compromise.For further information, to arrange a private inspection, or to obtain an accurate appraisal of your own property, please contact Mark Price on 0439 979 967 or email mprice@hohmproperty.com.au.Disclaimer: Every precaution has been taken to establish the accuracy of the information provided; however, it does not constitute any representation by the vendor or agent. Prospective purchasers are encouraged to conduct their own due diligence. All measurements, sizes and amounts are approximate.
Property History for 22 Buckingham Dr, Wannanup, WA 6210
- 15 Jul 2026Sold for $1,430,000
- 02 Jun 2026Listed for Sale Sold by Mark Price 0439 979 967
- 28 Aug 2022Sold for $256,000

Recent sales nearby
See more recent sales nearby/assets/perm/d3awciv43qi63dzdkwsev4yy6u?signature=e3a0c92f10ba55ce1d89d65a59965dd8c8e7287cd09dfd729ec3ddd4655a302e) 0
0

/assets/perm/4yf66ho4iei63dkepvarzd5ggq?signature=68fafa27c89d9437e72197c4623ea48a2daa2e2b6521aa03cd84c295f12d80f4) 0
0Similar properties For Sale nearby
See more properties for sale nearby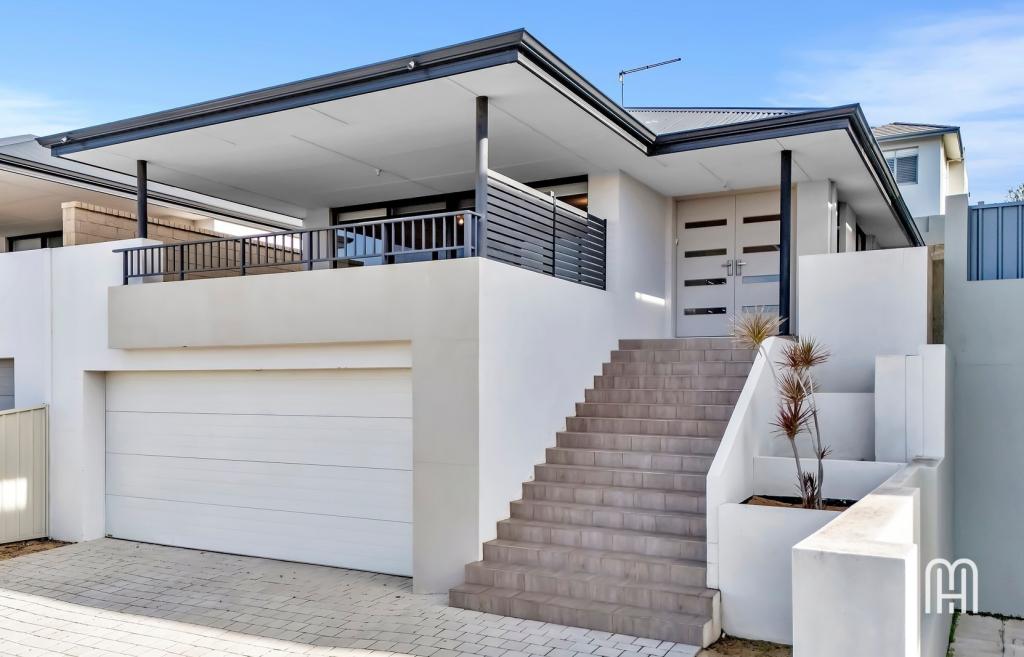 0
0
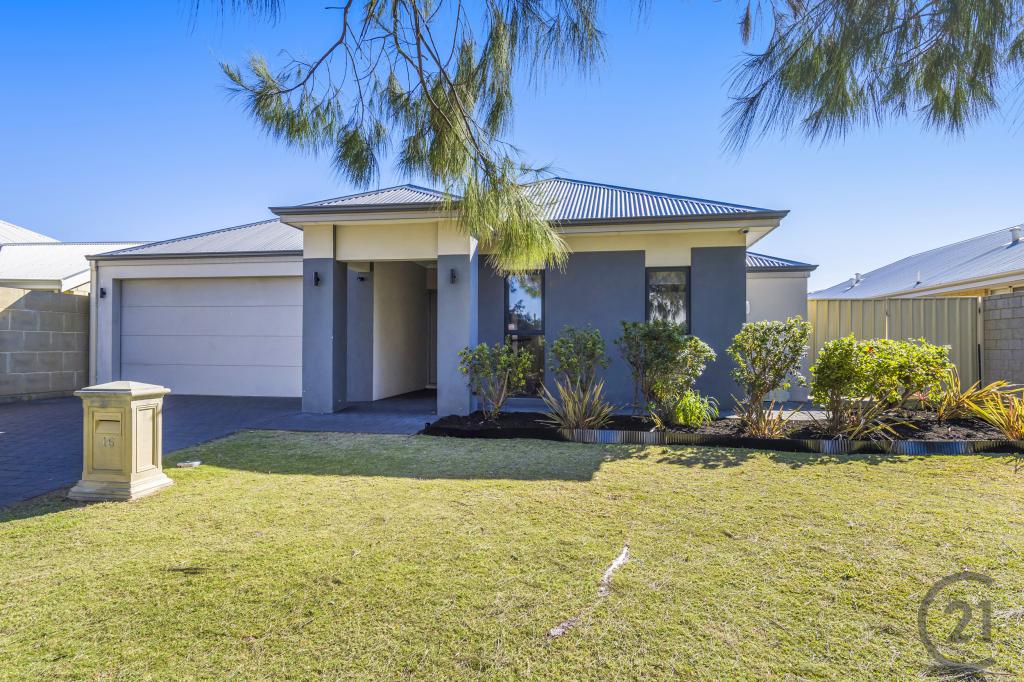 0
0
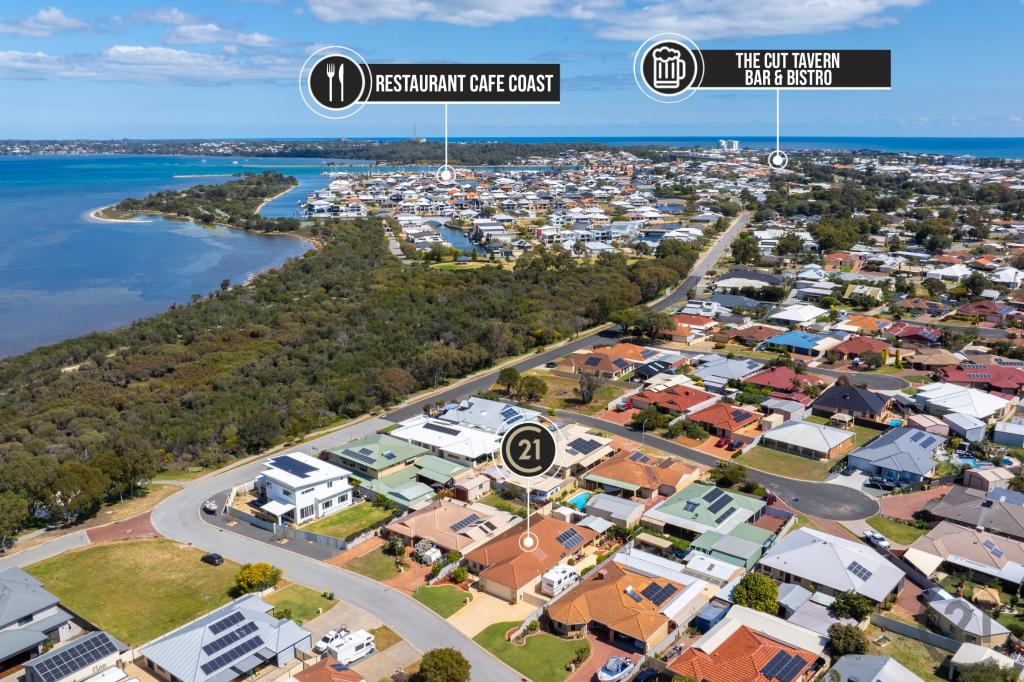 0
0
Similar properties For Rent nearby
See more properties for rent nearby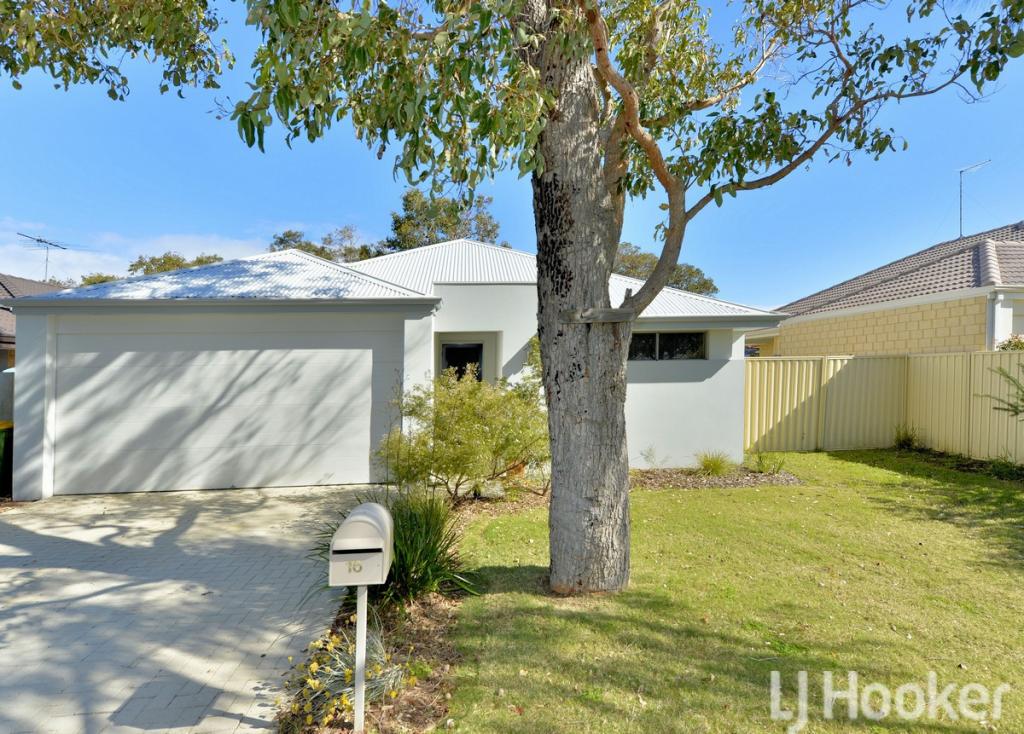 0
0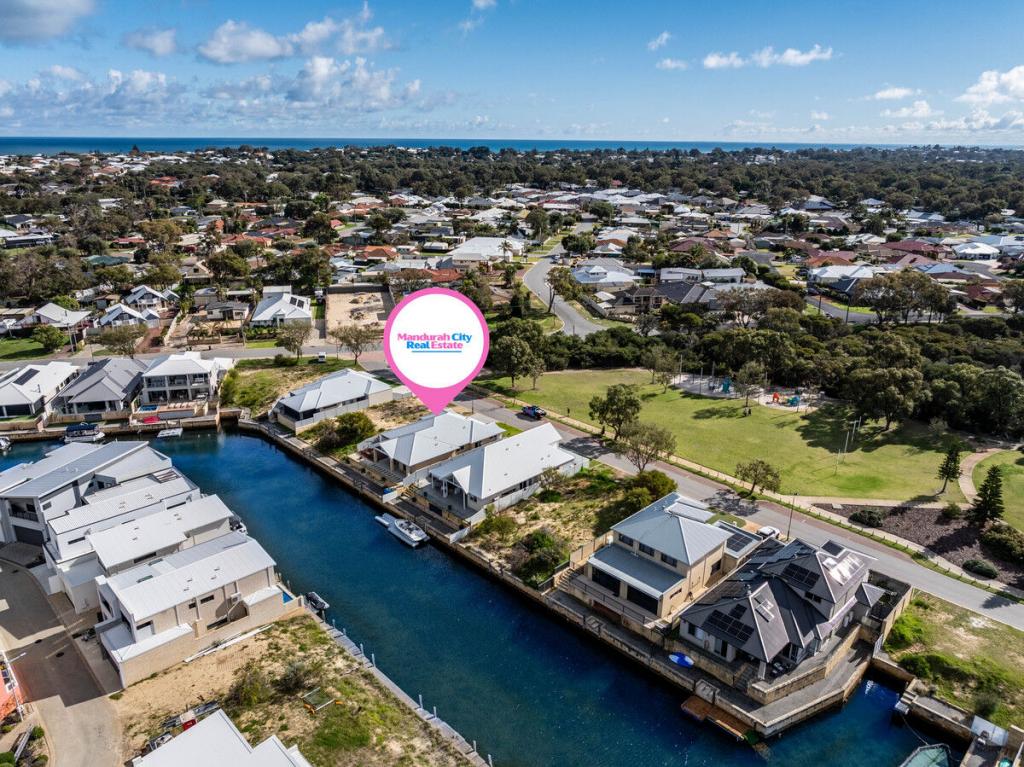 0
0
 0
0
About Wannanup 6210
The size of Wannanup is approximately 4.8 square kilometres. There are 10 parks, covering nearly 10.8% of the total area. The population of Wannanup in 2016 was 3621 people. By 2021 the population was 4142 showing a population growth of 14.4% in the area during that time. The predominant age group in Wannanup is 60-69 years. Households in Wannanup are primarily childless couples and are likely to be repaying $1800 - $2399 per month on mortgage repayments. In general, people in Wannanup work in a trades occupation.In 2021, 75.50% of the homes in Wannanup were owner-occupied compared with 74.00% in 2016.
Wannanup has 2,755 properties. Over the last 5 years, Houses in Wannanup have seen a 103.17% increase in median value, while Units have seen a 85.43% increase. As at 31 July 2026:
- The median value for Houses in Wannanup is $1,086,246 while the median value for Units is $1,091,969.
- Houses have a median rent of $675 while Units have a median rent of $720.
Suburb Insights for Wannanup 6210
Market Insights
Wannanup Trends for Houses
N/A
N/A
View TrendN/A
N/A
Wannanup Trends for Units
N/A
N/A
View TrendN/A
N/A
Neighbourhood Insights
© Copyright 2026. RP Data Pty Ltd trading as Cotality (Cotality). All rights reserved. No reproduction, distribution, or transmission of the copyrighted materials is permitted. The information is deemed reliable but not guaranteed.
While Cotality uses commercially reasonable efforts to ensure the Cotality Data is current, Cotality does not warrant the accuracy, currency or completeness of the Cotality Data and to the full extent permitted by law excludes all loss or damage howsoever arising (including through negligence) in connection with the Cotality Data.
This product uses cookies and other similar technologies to improve and customise your browsing experience, to tailor content and adverts, and for analytics and metrics regarding visitor usage on this product and other media. We may share cookie and analytics information with third parties for the purposes of advertising. By continuing to use our website, you consent to cookies being used. View our Privacy Policy here.
X
