
19 John Dory CoveWannanup WA 6210
Property Details for 19 John Dory Cove, Wannanup
19 John Dory Cove, Wannanup is a 5 bedroom, 2 bathroom House with 2 parking spaces and was built in 2004. The property has a land size of 844m2 and floor size of 284m2. While the property is not currently for sale or for rent, it was last sold in December 2022.
Last Listing description (January 2023)
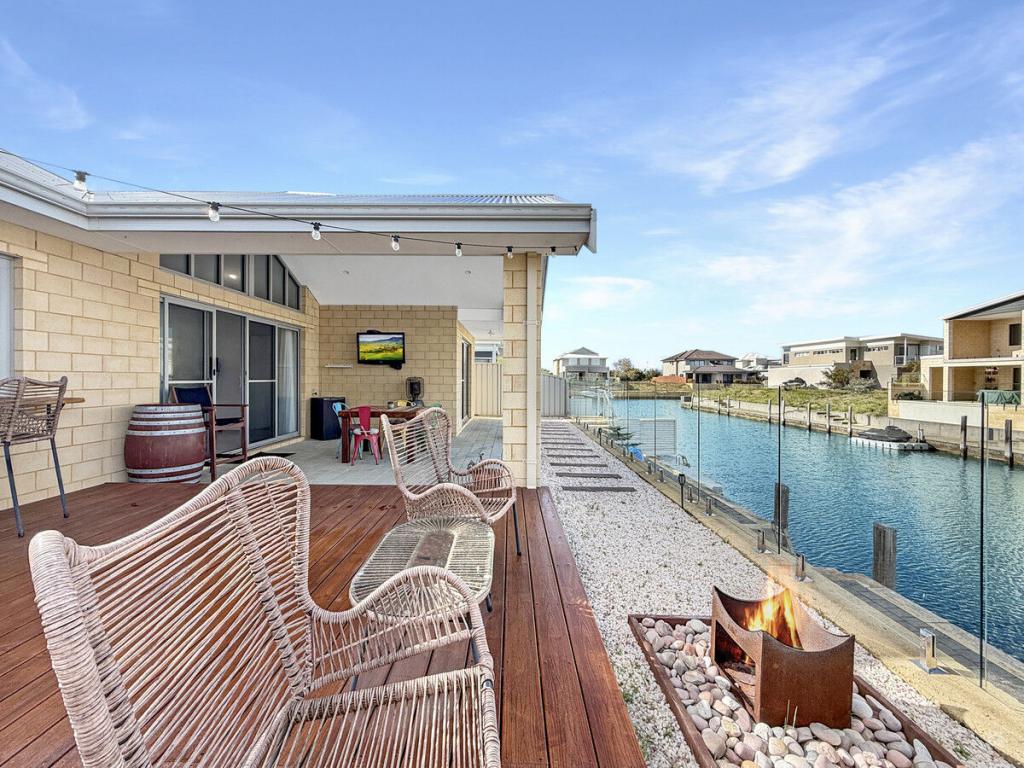
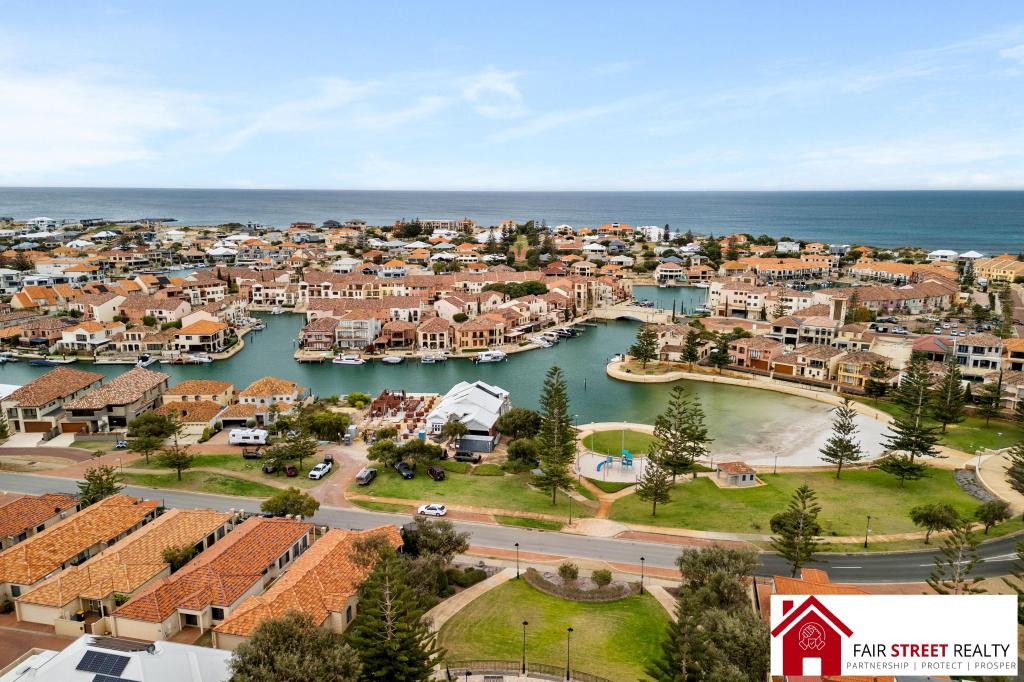
What We LovePerfectly positioned in the highly desirable area of Port Bouvard with views over the park is this immaculately presented home in a truly spectacular location. Being just a short stroll to the village beach and the pristine family friendly North facing beach of Avalon Bay, renowned for its swimming, surfing, paddle boarding, snorkeling and turquoise waters a fantastic lifestyle is all here for you to enjoy. The large well-presented home sits on a generous 844sqm approx. block and has a whopping total build area of just over 420sqm approx. this is one home where you do not need to compromise on size and the number of rooms for you and your family. Consisting of five bedrooms, two bathrooms, theatre/gym, Kids activity, games room, lounge room, open plan kitchen with dining and lounge, shed, drive through garage and pool.At the heart of the home via the welcoming hallway is a spacious open plan kitchen with stainless steel appliances, walk in pantry, double space for fridge, freezer and breakfast bar overlooking the vast dining and lounge area which has sliding doors leading directly to the undercover outdoor alfresco area. Leading off this area is also a games room and a further lounge with sliding doors to outside. To the front of the home is a good sized master suite with two walk in robes and an ensuite with bath, double sized shower and separate toilet. Also located to the front is bedroom five, which would also make an excellent study with views overlooking the park. A huge room located between the garage and entrance hallway is the ideal location for a gym/theatre. Three further good sized bedrooms, two with walk in robes and one with built in robes all lead off the kids activity room and are located close to the family bathroom with bath, shower and separate toilet. A generous sized laundry with plenty of cabinetry and walk in linen has direct side access with a drying area under the side veranda.Outside on a lower level giving you privacy, is a fabulous swimming pool with a decked area around which leads to your outdoor shower area ideally located next to a side gate perfect for when coming back from the beach. The double garage has a single drive through door which runs straight to a good sized shed. What to Know844sqm approx. block423sqm approx. total build areaReticulated GardensRear grassed garden areaOutdoor hot & cold showerFront veranda overlooking the parkShed with front and side doorsDrive through garage with rear parking areaSplit system air conditioning to main livingBi fold dividing doors to games and lounge areaWhere It's At450m to village beach450m to The Dawesville Cut670m to the Cut Tavern700m to La Belle Patisserie & high tea house790m to local shops965m to Avalon Bay beach1.65km to Port Bouvard Marina2.4km to Port Bouvard Sporting Club2.7km to the Cut Golf Course3.6km to Miami Plaza Shopping Centre*Please note all distances, sizes, amounts are all approx.Who To Talk ToTo learn more about this amazing home, location or arrange a viewing call Mark Price on 0439 979 967 or email mprice@realmark.com.au
Property History for 19 John Dory Cove, Wannanup, WA 6210
- 15 Dec 2022Sold for $810,000
- 02 Dec 2022Listed for Sale Offers over $799,000
- 18 Apr 2014Listed for Rent $590 / week

Recent sales nearby
See more recent sales nearby/assets/perm/ixh4b6wguei6zajj2hi4okwf3u?signature=989aa3d718acc76b40be7ef4817d163fd51d98dd6d58e44f1365d36fe0a7052a) 0
0

/assets/perm/aaqjsckvkui6zdib2obxzm5lyy?signature=bc86405bcb6543025833bd39cfee27d5092524e72319a2e000ccad14c2486bb1) 0
0

/assets/perm/4pqcdk5heqi6xnrf2pgtko73xy?signature=eff2c5d4c7fbdee7d3a54a2ee35fec0e43dc1f0fb817dd9cfffe9c2932be55a6) 0
0Similar properties For Sale nearby
See more properties for sale nearby
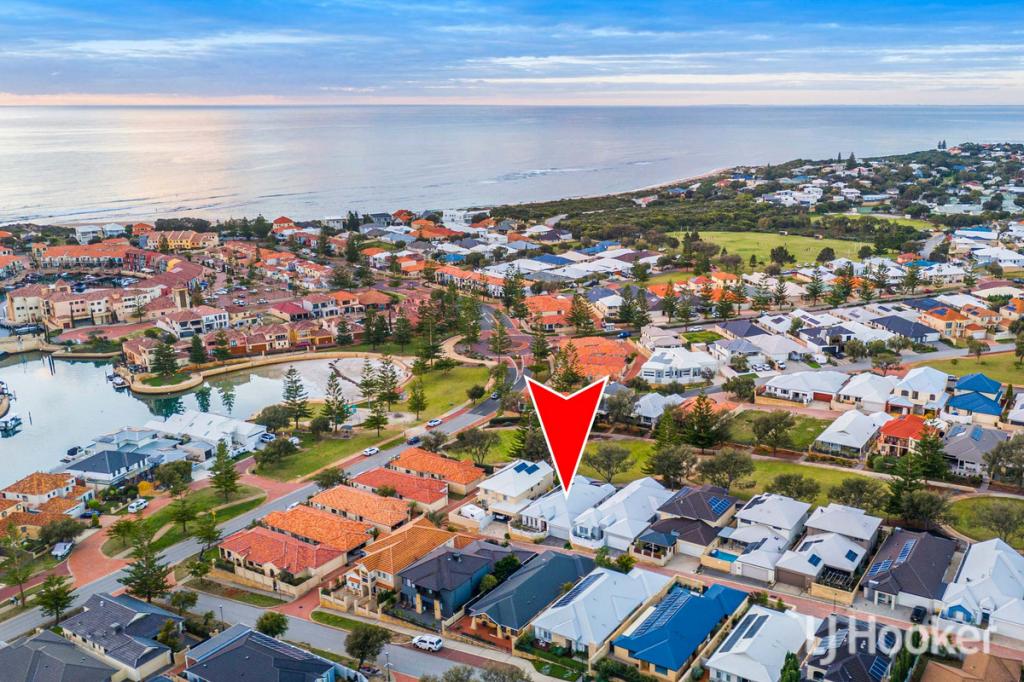 0
0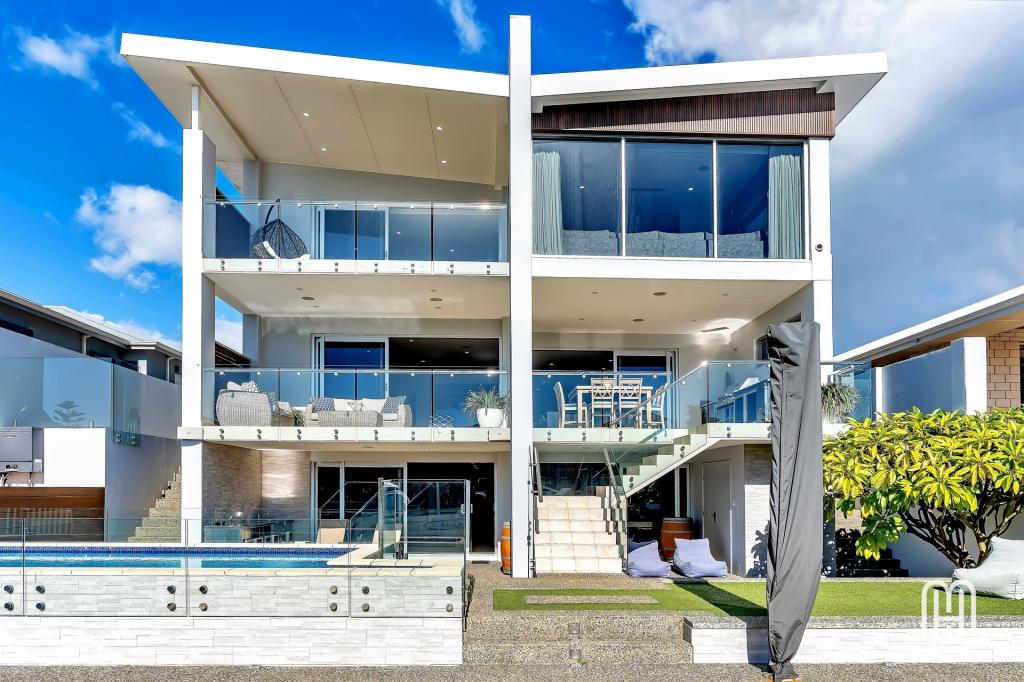 0
0

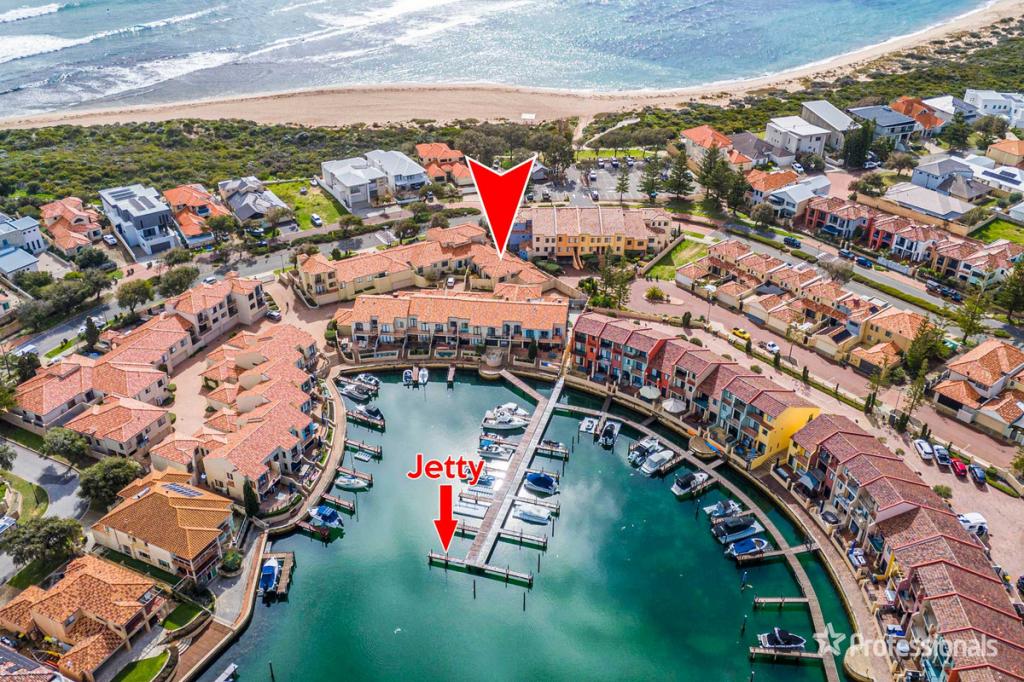 0
0Similar properties For Rent nearby
See more properties for rent nearby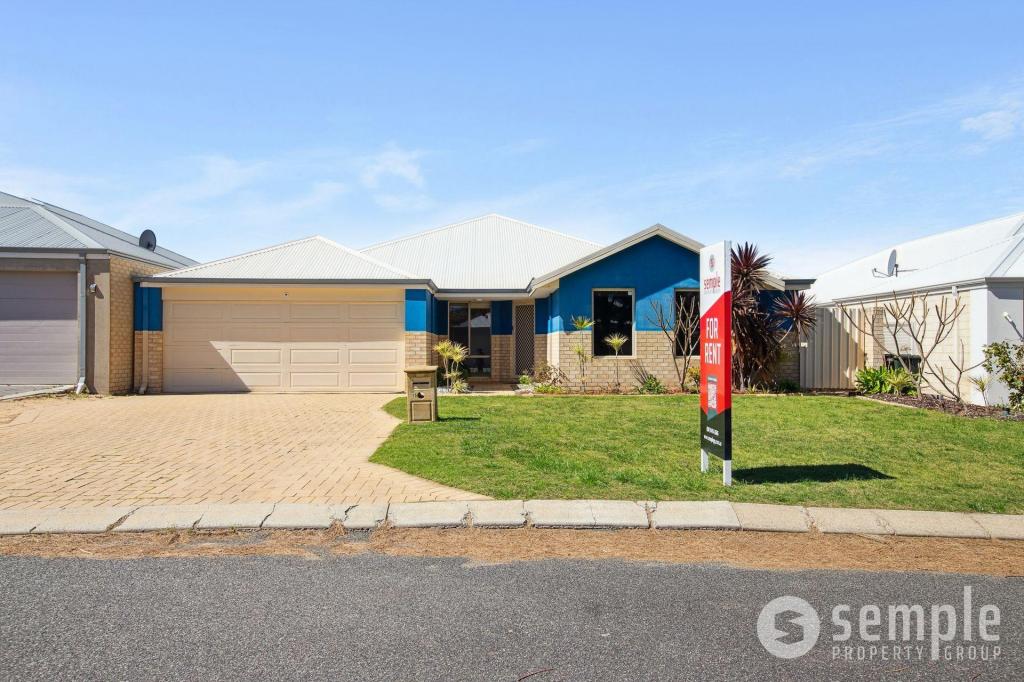 0
0
 0
0
 0
0
About Wannanup 6210
The size of Wannanup is approximately 4.8 square kilometres. There are 10 parks, covering nearly 10.8% of the total area. The population of Wannanup in 2016 was 3621 people. By 2021 the population was 4142 showing a population growth of 14.4% in the area during that time. The predominant age group in Wannanup is 60-69 years. Households in Wannanup are primarily childless couples and are likely to be repaying $1800 - $2399 per month on mortgage repayments. In general, people in Wannanup work in a trades occupation.In 2021, 75.50% of the homes in Wannanup were owner-occupied compared with 74.00% in 2016.
Wannanup has 2,755 properties. Over the last 5 years, Houses in Wannanup have seen a 100.31% increase in median value, while Units have seen a 72.39% increase. As at 31 August 2026:
- The median value for Houses in Wannanup is $1,070,916 while the median value for Units is $1,034,297.
- Houses have a median rent of $670 while Units have a median rent of $720.
Suburb Insights for Wannanup 6210
Market Insights
Wannanup Trends for Houses
N/A
N/A
View TrendN/A
N/A
Wannanup Trends for Units
N/A
N/A
View TrendN/A
N/A
Neighbourhood Insights
© Copyright 2026. RP Data Pty Ltd trading as Cotality (Cotality). All rights reserved. No reproduction, distribution, or transmission of the copyrighted materials is permitted. The information is deemed reliable but not guaranteed.
While Cotality uses commercially reasonable efforts to ensure the Cotality Data is current, Cotality does not warrant the accuracy, currency or completeness of the Cotality Data and to the full extent permitted by law excludes all loss or damage howsoever arising (including through negligence) in connection with the Cotality Data.
This product uses cookies and other similar technologies to improve and customise your browsing experience, to tailor content and adverts, and for analytics and metrics regarding visitor usage on this product and other media. We may share cookie and analytics information with third parties for the purposes of advertising. By continuing to use our website, you consent to cookies being used. View our Privacy Policy here.
X
