
5 Coral CourtWandina WA 6530
Property Details for 5 Coral Ct, Wandina
5 Coral Ct, Wandina is a 4 bedroom, 2 bathroom House and was built in 2012. The property has a land size of 919m2 and floor size of 247m2. While the property is not currently for sale or for rent, it was last sold in August 2000.
Last Listing description (August 2026)
What to loveSome homes simply have a feeling the moment you arrive. Perched proudly on an elevated site in one of Wandina's most tightly held pockets, 5 Coral Court is one of those rare properties that effortlessly combines breathtaking views, generous family living and a lifestyle you'll never want to leave.Built in 2012 and offering an impressive 247m2 of living space across two thoughtfully designed levels, this striking residence reveals far more than its understated street frontage suggests. Set on a cleverly designed wedge-shaped block, every element has been planned to maximise space, privacy and those captivating ocean vistas. Soft-toned retaining walls create a welcoming first impression, evoking the relaxed beauty of nearby sandy beaches.From the front porch balcony, you'll quickly discover your favourite place to begin and end each day. Sip your morning coffee as the coastline awakens, then unwind in the evening as spectacular sunsets paint the sky across the water.Inside, beautiful flooring and ducted air conditioning create year-round comfort, while the spacious open-plan living area forms the welcoming hub of the home. Whether you're hosting family celebrations or enjoying quiet nights together, the seamless connection between the living, dining and separate carpeted theatre room provides flexibility for every occasion.The well-appointed kitchen is designed for those who love to cook and entertain, featuring an abundance of storage, a super-sized oven with gas cooktop, dishwasher and generous preparation space. Sliding doors from the dining area open effortlessly to the outdoor entertaining zones, making indoor-outdoor living second nature.The luxurious main suite offers a true parents' retreat, complete with space for a reading nook or home office, French doors opening to the front lawn and sweeping views, an enormous wardrobe, and a beautifully appointed ensuite featuring a spa bath, oversized vanity and abundant storage. Three additional bedrooms are generously proportioned with built-in robes, timber-look flooring and large windows that fill each room with natural light. A stylish family bathroom, separate powder room and practical laundry with excellent storage complete the thoughtful floorplan.Step outside and prepare to fall in love. The covered gabled alfresco overlooks a sparkling swimming pool framed by quality paving, creating your own private resort for long summer days. Enjoy outdoor dining or relaxing with family and friends, while lush lawns and beautifully landscaped gardens create a peaceful sanctuary where children can play and adults can unwind. A generous garden shed provides valuable storage for tools and outdoor equipment.Double garaging, low-maintenance gardens and a quality-built exterior mean more time enjoying your home and less time maintaining it.Positioned close to Wandina Primary School and Champion Bay Senior High School, this is a neighbourhood where families settle in and stay for years. Friendly neighbours, quality homes and a genuine sense of community make this one of Geraldton's most desirable places to call home.This is more than just a beautiful home-it's a place where lifelong memories will be made, where every sunset becomes part of your daily routine, and where the lifestyle is every bit as impressive as the home itself.What to knowSeeking offers for $999,000Who to talk toFor more information about the property and to submit your offer, contact Greg Brown on 0418 930 412.
Property History for 5 Coral Ct, Wandina, WA 6530
- 29 Jul 2026Listed for Sale Offers from $999,000
- 29 Aug 2000Sold for $45,000
- 01 Jun 2000Sold for $359,100

Recent sales nearby
See more recent sales nearby/assets/perm/pcrvy3plyui63aqbxw2cp7ku2y?signature=2f7ddb2a4dd7c8de0a979ce25c0e7f4c5bbaef557fc0d93f8202eb5b9ad5dd72) 0
0
/assets/perm/setnjivalai6zeqc7uxyrbo7aq?signature=79826f6adc825243c3710424dce5906d3b0802dfefc4b6072868be59cd2950c6) 0
0/assets/perm/tyou7bbdv4i6rpd3s446pw2vqu?signature=9314b04104d87c5671e7de66ad5826d48a08a6c9e18816130767277d2ec97928) 0
0Similar properties For Sale nearby
See more properties for sale nearby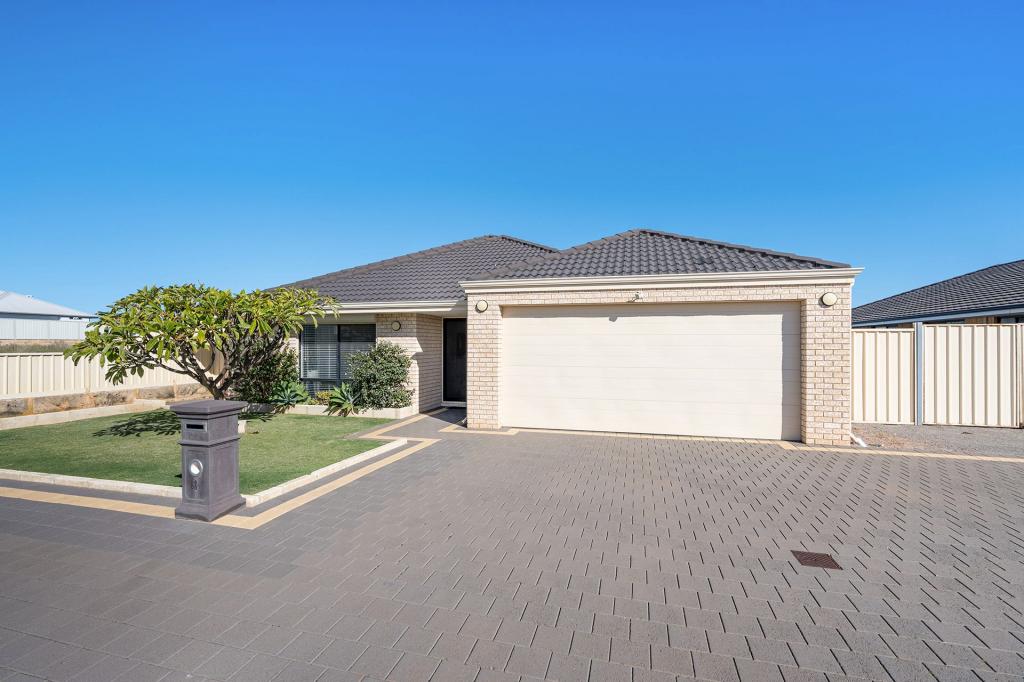 0
0

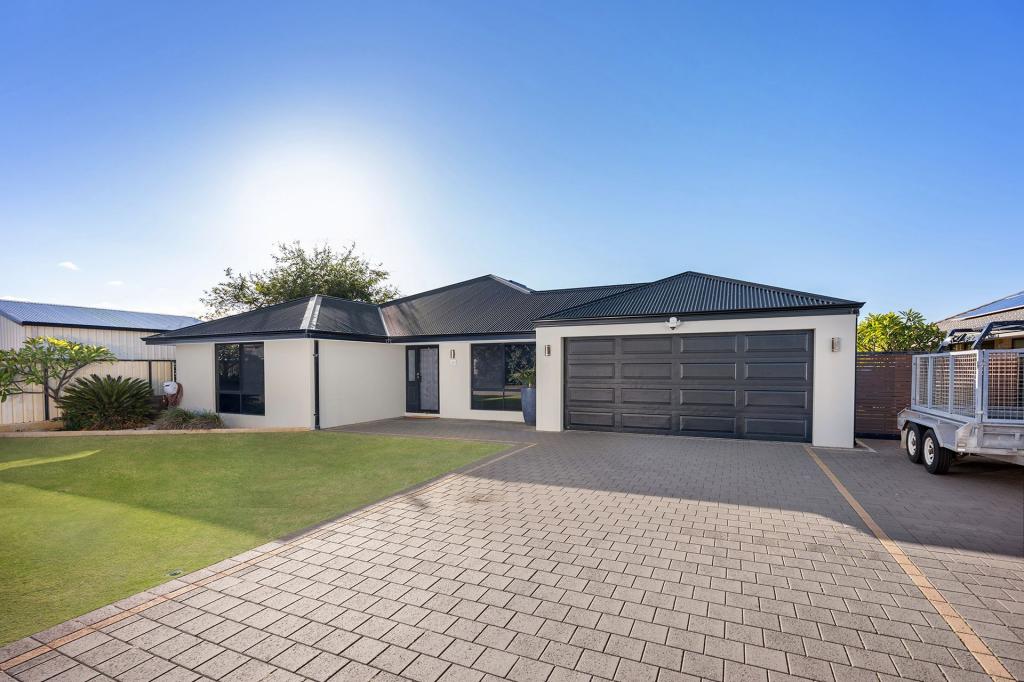 0
0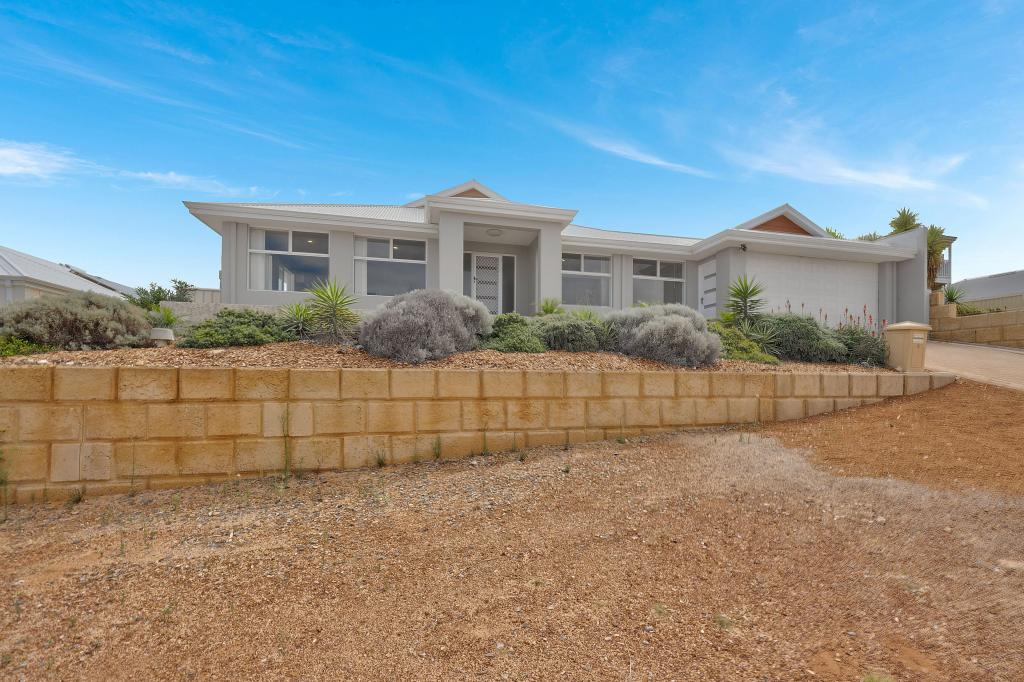 0
0
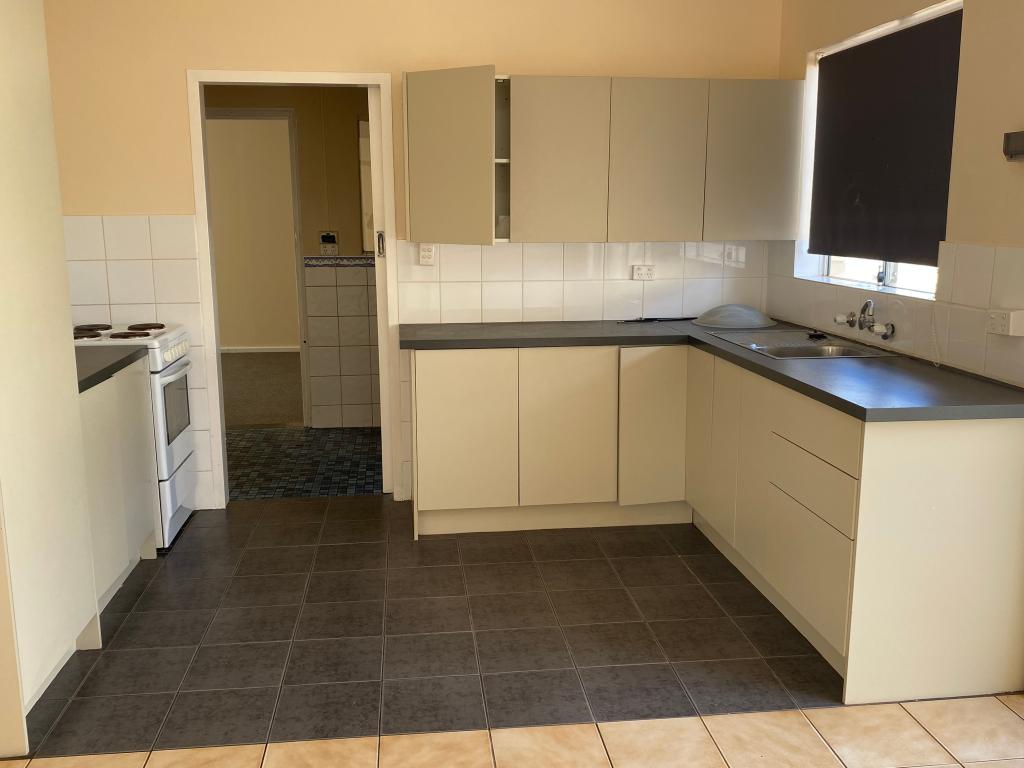 0
0About Wandina 6530
The size of Wandina is approximately 3.4 square kilometres. There are 3 parks, covering nearly 2.8% of the total area. The population of Wandina in 2016 was 4164 people. By 2021 the population was 4375 showing a population growth of 5.1% in the area during that time. The predominant age group in Wandina is 0-9 years. Households in Wandina are primarily couples with children and are likely to be repaying $1800 - $2399 per month on mortgage repayments. In general, people in Wandina work in a professional occupation.In 2021, 66.10% of the homes in Wandina were owner-occupied compared with 63.30% in 2016.
Wandina has 1,887 properties. Over the last 5 years, Houses in Wandina have seen a 80.40% increase in median value, while Units have seen a 35.55% increase. As at 31 July 2026:
- The median value for Houses in Wandina is $802,902 while the median value for Units is $560,197.
- Houses have a median rent of $695.
Suburb Insights for Wandina 6530
Market Insights
Wandina Trends for Houses
N/A
N/A
View TrendN/A
N/A
Wandina Trends for Units
N/A
N/A
View TrendN/A
N/A
Neighbourhood Insights
© Copyright 2026. RP Data Pty Ltd trading as Cotality (Cotality). All rights reserved. No reproduction, distribution, or transmission of the copyrighted materials is permitted. The information is deemed reliable but not guaranteed.
While Cotality uses commercially reasonable efforts to ensure the Cotality Data is current, Cotality does not warrant the accuracy, currency or completeness of the Cotality Data and to the full extent permitted by law excludes all loss or damage howsoever arising (including through negligence) in connection with the Cotality Data.
This product uses cookies and other similar technologies to improve and customise your browsing experience, to tailor content and adverts, and for analytics and metrics regarding visitor usage on this product and other media. We may share cookie and analytics information with third parties for the purposes of advertising. By continuing to use our website, you consent to cookies being used. View our Privacy Policy here.
X
