
3 Era LaneWandina WA 6530


Property Details for 3 Era Lane, Wandina
3 Era Lane, Wandina is a 4 bedroom, 2 bathroom House with 2 parking spaces and was built in 2020. The property has a land size of 912m2 and floor size of 200m2. While the property is not currently for sale or for rent, it was last sold in December 2025. There are other 4 bedroom House sold in Wandina in the last 12 months.
Last Listing description (January 2026)
NOW UNDER OFFERPicture yourself enjoying your morning coffee in your undercover alfresco. Sunlight streams in softly, a gentle breeze drifts through, and the rising sun adds a warm glow to start the day right.This impeccably presented residence boasts generous living spaces designed for effortless family life, from the light-filled open-plan kitchen and dining area to the spacious bedrooms and versatile outdoor entertaining zones.Set on a substantial 912m parcel of land, this property offers abundant space for family living, entertaining, and future enhancements. The wide 19 metre frontage provides excellent street appeal, ample driveway parking, and easy access, perfect for boats, caravans, or multiple vehicles.Featuring contemporary finishes throughout, including sleek kitchen benchtops, quality appliances, and stylish flooring, this home combines subtle elegance with practicality.Perfect for the growing family with room for your potential for personal touches, and overall close proximity to stunning beaches, parks, schools, and amenities, 3 Era Lane offers endless possibilities for creating lasting memories. THINGS YOU SHOULD KNOWThe luxurious master suite is a true parents retreat, featuring a beautifully appointed ensuite with sleek black fixtures, mixers and shower heads that create a striking modern contrast against floor-to-ceiling tiles. Enjoy the premium walk-in shower with high-grade frameless glass screens, a stylish his-and-hers vanity for added convenience, and a separate toilet for privacy. Completing the indulgence is a spacious walk-through robe, offering generous storage and easy access to the bedroom.The classy central kitchen features a sleek glass splashback, quality stone benchtops, ample storage, and contemporary appliances, designed for easy meal prep and entertaining with a sophisticated touch. There is ample drawers and pantry space allowing the benches to stay de cluttered and free to use at all times. Enjoy a dedicated separate theatre lounge for movie nights or quiet relaxation, complemented by a generous open-plan living and dining area that flows seamlessly ideal for everyday family life and hosting guests.Solid construction with reasonably high end finishes ensures durable, comfortable living with minimal upkeep. From the flooring and fixtures to the overall layout, this home is built for relaxed family enjoyment year-round.The three minor bedrooms are thoughtfully designed for comfort and convenience, each featuring plush carpeting for a cozy feel underfoot, built-in robes for ample storage, and ducted air conditioning to ensure year-round climate control making them ideal as children's rooms, guest accommodations, or a home office.A massive, lush green artificial turf area provides a low-maintenance outdoor space that's always ready for play. Perfect for kids to run around, family barbecues, or casual games no mowing, watering, perfect especially in Geraldton's sunny climate.Wide side access to the rear yard makes it easy to bring in a boat, caravan, trailer, or extra vehicles. Plenty of room for secure parking, or future additions like a large shed, workshop, or even a pool.INTERESTED?Please contact Joel Winkley from The Agency on 0417 977 593 or email joelw@theagency.com.au to book all viewings and to make all offers.Disclaimer: This information is provided for general information purposes only and is based on information provided by the Seller and may be subject to change. No warranty or representation is made as to its accuracy and interested parties should place no reliance on it and should make their own independent enquiries.
Property History for 3 Era Lane, Wandina, WA 6530
- 21 Dec 2025Sold for $910,000
- 19 Dec 2025Listed for Sale NOW UNDER OFFER
- 01 Sep 2020Listed for Sale SOLD - $85,000

Recent sales nearby
See more recent sales nearby/assets/perm/tyou7bbdv4i6rpd3s446pw2vqu?signature=9314b04104d87c5671e7de66ad5826d48a08a6c9e18816130767277d2ec97928) 0
0/assets/perm/3nllmac3kmi65lidixsq6ambr4?signature=9f8107c518b9bedf61084107ce7ca7b3d72009a7b7939c4a8021082c1273fc2f) 0
0Similar properties For Sale nearby
See more properties for sale nearby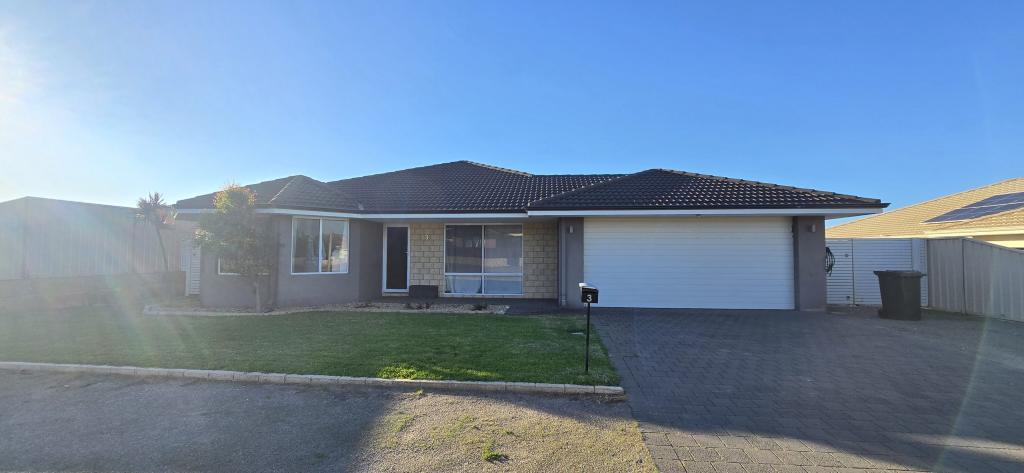 0
0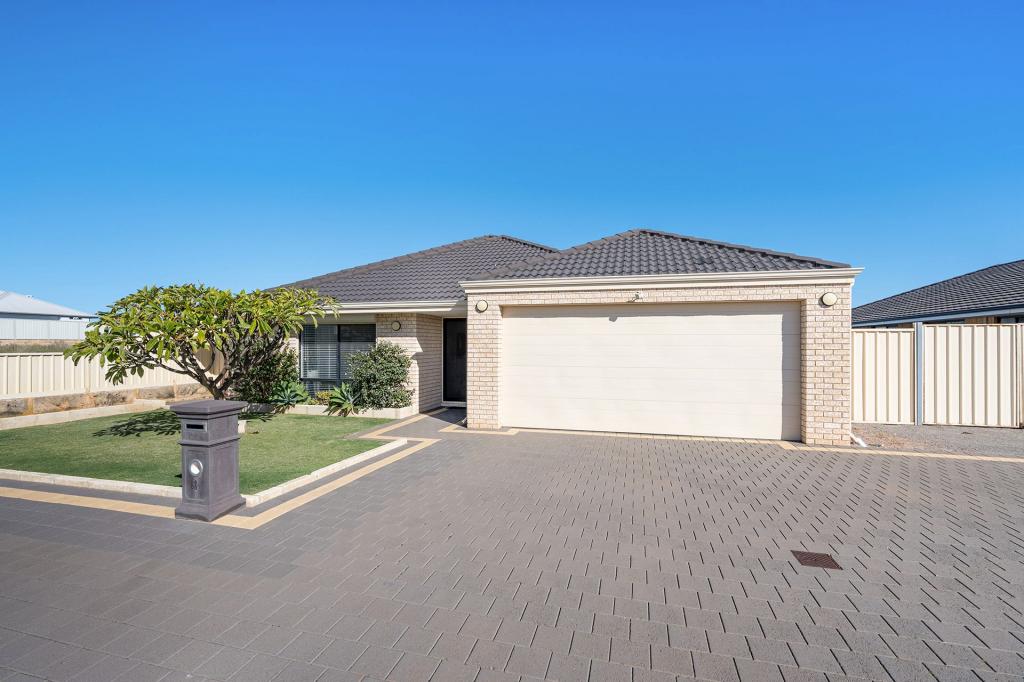 0
0

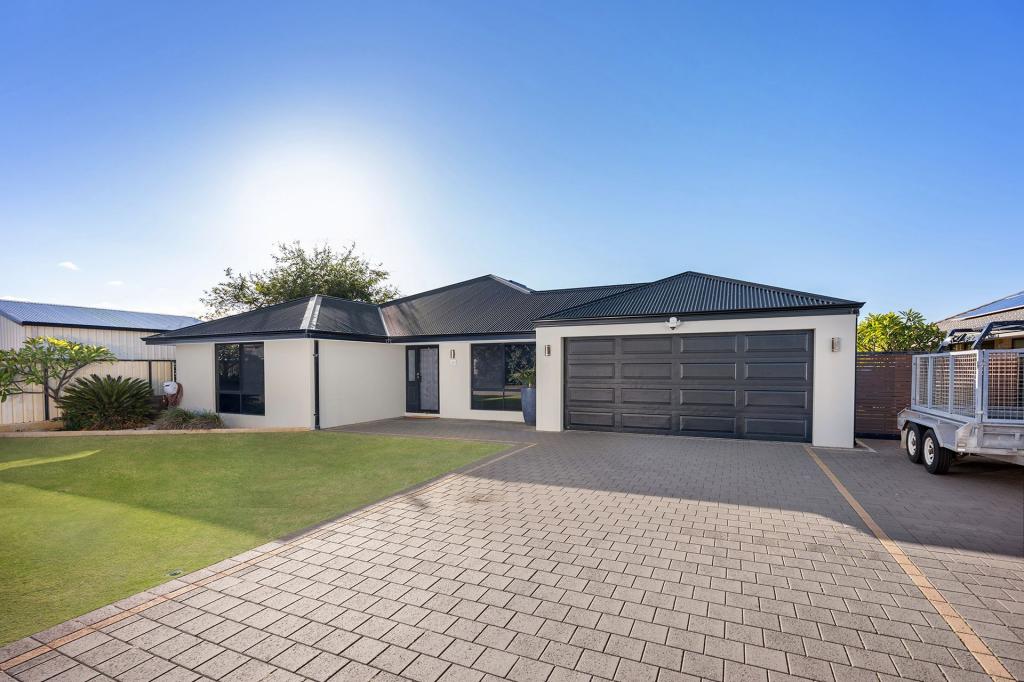 0
0Similar properties For Rent nearby
See more properties for rent nearby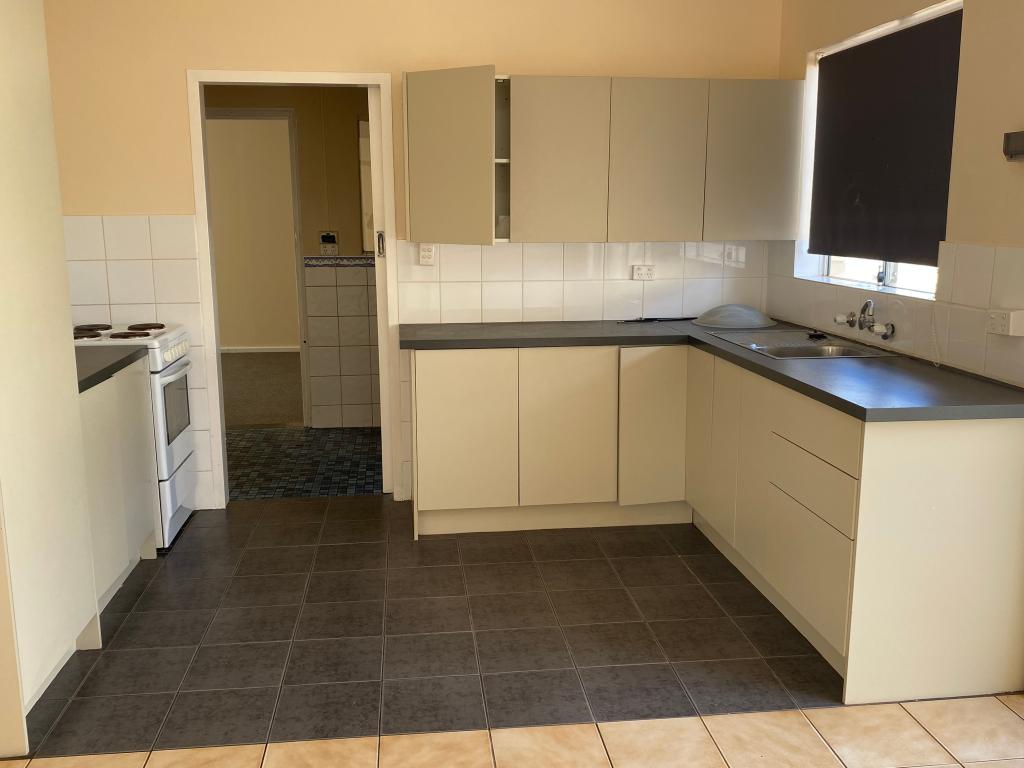 0
0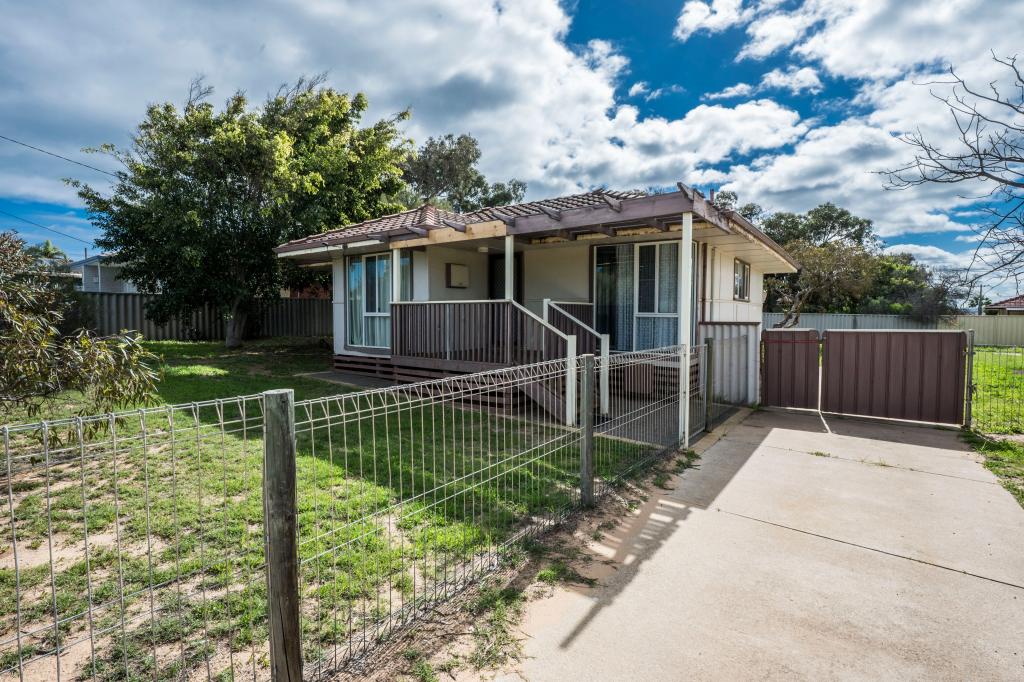 0
0About Wandina 6530
The size of Wandina is approximately 3.4 square kilometres. There are 3 parks, covering nearly 2.8% of the total area. The population of Wandina in 2016 was 4164 people. By 2021 the population was 4375 showing a population growth of 5.1% in the area during that time. The predominant age group in Wandina is 0-9 years. Households in Wandina are primarily couples with children and are likely to be repaying $1800 - $2399 per month on mortgage repayments. In general, people in Wandina work in a professional occupation.In 2021, 66.10% of the homes in Wandina were owner-occupied compared with 63.30% in 2016.
Wandina has 1,887 properties. Over the last 5 years, Houses in Wandina have seen a 80.40% increase in median value, while Units have seen a 35.55% increase. As at 31 July 2026:
- The median value for Houses in Wandina is $802,902 while the median value for Units is $560,197.
- Houses have a median rent of $695.
Suburb Insights for Wandina 6530
Market Insights
Wandina Trends for Houses
N/A
N/A
View TrendN/A
N/A
Wandina Trends for Units
N/A
N/A
View TrendN/A
N/A
Neighbourhood Insights
© Copyright 2026. RP Data Pty Ltd trading as Cotality (Cotality). All rights reserved. No reproduction, distribution, or transmission of the copyrighted materials is permitted. The information is deemed reliable but not guaranteed.
While Cotality uses commercially reasonable efforts to ensure the Cotality Data is current, Cotality does not warrant the accuracy, currency or completeness of the Cotality Data and to the full extent permitted by law excludes all loss or damage howsoever arising (including through negligence) in connection with the Cotality Data.
This product uses cookies and other similar technologies to improve and customise your browsing experience, to tailor content and adverts, and for analytics and metrics regarding visitor usage on this product and other media. We may share cookie and analytics information with third parties for the purposes of advertising. By continuing to use our website, you consent to cookies being used. View our Privacy Policy here.
X
