
8 Drysdale GardensWandi WA 6167
Property Details for 8 Drysdale Gdns, Wandi
8 Drysdale Gdns, Wandi is a 4 bedroom, 2 bathroom House with 2 parking spaces and was built in 2013. The property has a land size of 540m2 and floor size of 209m2. While the property is not currently for sale or for rent, it was last sold in July 2018.
Last Listing description (August 2018)
Magnificent in every sense, this luxurious residence will appeal to the whole family. Offering multiple living areas all finished to the highest standard with high ceilings throughout the main living areas, quality flooring and modern lighting combine to create a sophisticated space that is sure to impress!
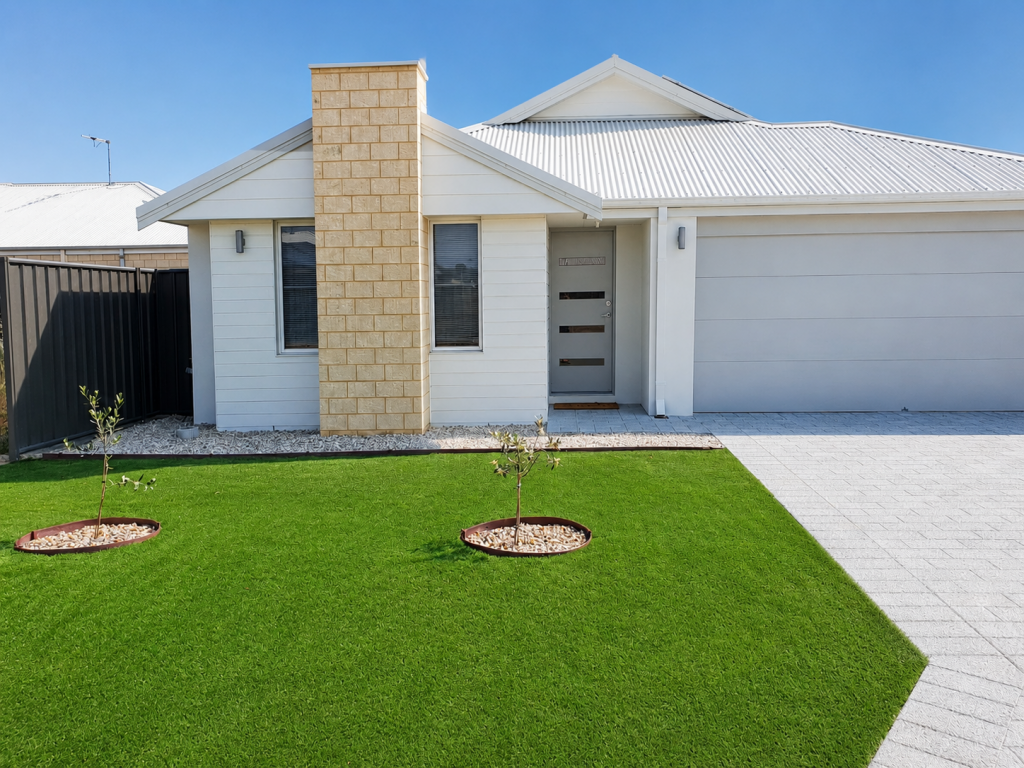
First impressions offer beautifully landscaped gardens and an impressive modern facade that set the scene for the beauty that lies within. Indulgent luxury blends contemporary design in a clever floor plan hallmarked by its zoned living spaces. A carefully chosen colour palette, an array of sparkling down lights and feature pendant lighting and quality window treatments combine to create a practical and very stylish space that ensures comfort.
An immense open plan living and dining domain encompasses the gourmet chef's kitchen and provides a seamless flow through glass sliding doors to the stunning decked alfresco and overlooks a spacious backyard. The kitchen is the definition of form and functionality with the finest finishes and fixtures, including extra wide benchtops, large fridge recess, modern cabinetry, breakfast bar, banks of draws and cupboards, walk in pantry and stunning glass splash back.
Other additional luxuries include:
- Sumptuous formal lounge/library
- Attic for additional storage
- Laundry room is perfectly designed with ample bench space and storage
- Feature wall paper throughout
- Double lock-up garage with built in store area, rear roller door & extra long to accomodate long vehicles
- High end fixtures & fittings
- Black butt timber floors
- Built by Dale Alcock Homes in approx 2012 & offers 209sqm of spacious internal living space
- Generous 540sqm block
- Aggregate concrete driveway and foot path
- Decked entry
No detail has been overlooked in the planning and design of this residence. With an endless list of inclusions, this home must be viewed.
Situated in a quiet street within walking distance to a natural reserve, parklands, public transport and the new Primary School, you will find all your requirements here and more. A variety of amenities are all close by including transport links, the new Aubin Grove Train Station and schools. Additionally, Gateways Shopping Centre and Kwinana Freeway are just minutes away.
Call Samantha on 0403 434 667 to book your appointment to view, or visit the home opens.
*Information Disclaimer: This document has been prepared for advertising and marketing purposes only. It is believed to be reliable and accurate, but clients must make their own independent enquiries and must rely on their own personal judgement about the information included in this document. Harcourts Regal Gateway provides this document without any express or implied warranty as to its accuracy. Any reliance placed upon this document is at the client's own risk. Harcourts Regal Gateway accept no responsibility for the results of any actions taken, or reliance placed upon this document by a client . Figures and information may be subject to change without notice.
Property History for 8 Drysdale Gdns, Wandi, WA 6167
- 19 Jul 2018Sold for $540,000
- 01 Jul 2018Listed for Sale Contact Agent
- 22 Aug 2011Sold for $293,000

Recent sales nearby
See more recent sales nearby



Similar properties For Sale nearby
See more properties for sale nearby 0
0 0
0 0
0
Similar properties For Rent nearby
See more properties for rent nearby 0
0

 0
0
 0
0
About Wandi 6167
The size of Wandi is approximately 12.4 square kilometres. There are 4 parks, covering nearly 14.8% of the total area. The population of Wandi in 2016 was 2854 people. By 2021 the population was 4324 showing a population growth of 51.5% in the area during that time. The predominant age group in Wandi is 30-39 years. Households in Wandi are primarily couples with children and are likely to be repaying $1800 - $2399 per month on mortgage repayments. In general, people in Wandi work in a professional occupation.In 2021, 79.30% of the homes in Wandi were owner-occupied compared with 77.90% in 2016.
Wandi has 2,501 properties. Over the last 5 years, Houses in Wandi have seen a 84.90% increase in median value, while Units have seen a 140.69% increase. As at 31 August 2026:
- The median value for Houses in Wandi is $960,808 while the median value for Units is $481,017.
- Houses have a median rent of $750 while Units have a median rent of $245.
Suburb Insights for Wandi 6167
Market Insights
Wandi Trends for Houses
N/A
N/A
View TrendN/A
N/A
Wandi Trends for Units
N/A
N/A
View TrendN/A
N/A
Neighbourhood Insights
© Copyright 2026. RP Data Pty Ltd trading as Cotality (Cotality). All rights reserved. No reproduction, distribution, or transmission of the copyrighted materials is permitted. The information is deemed reliable but not guaranteed.
While Cotality uses commercially reasonable efforts to ensure the Cotality Data is current, Cotality does not warrant the accuracy, currency or completeness of the Cotality Data and to the full extent permitted by law excludes all loss or damage howsoever arising (including through negligence) in connection with the Cotality Data.
This product uses cookies and other similar technologies to improve and customise your browsing experience, to tailor content and adverts, and for analytics and metrics regarding visitor usage on this product and other media. We may share cookie and analytics information with third parties for the purposes of advertising. By continuing to use our website, you consent to cookies being used. View our Privacy Policy here.
X
