
3 Dawn RoadWalliston WA 6076


Property Details for 3 Dawn Rd, Walliston
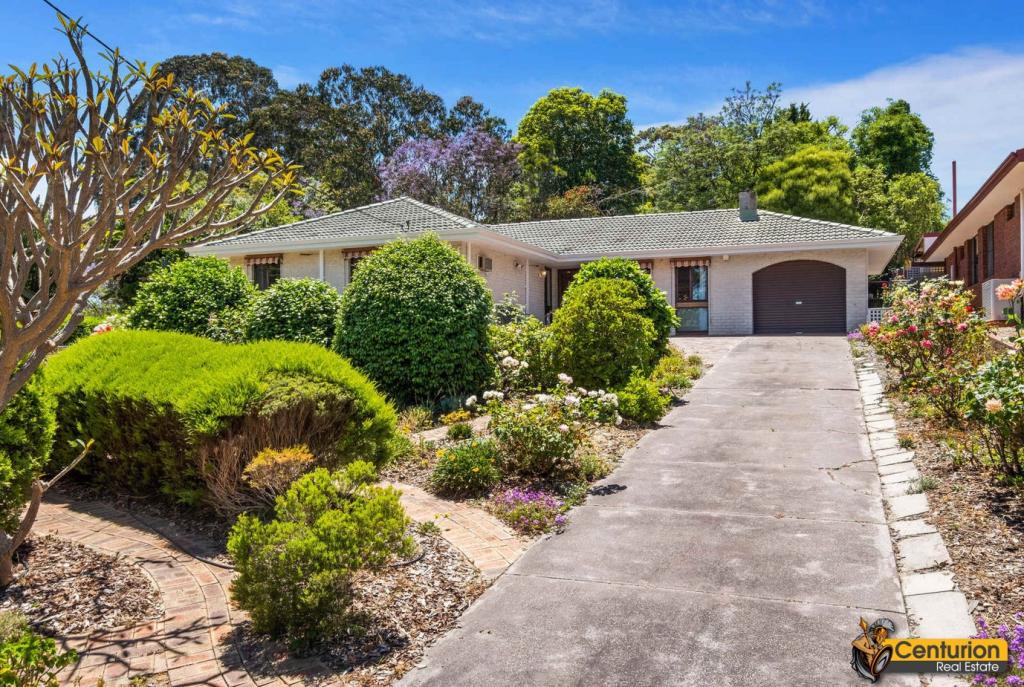
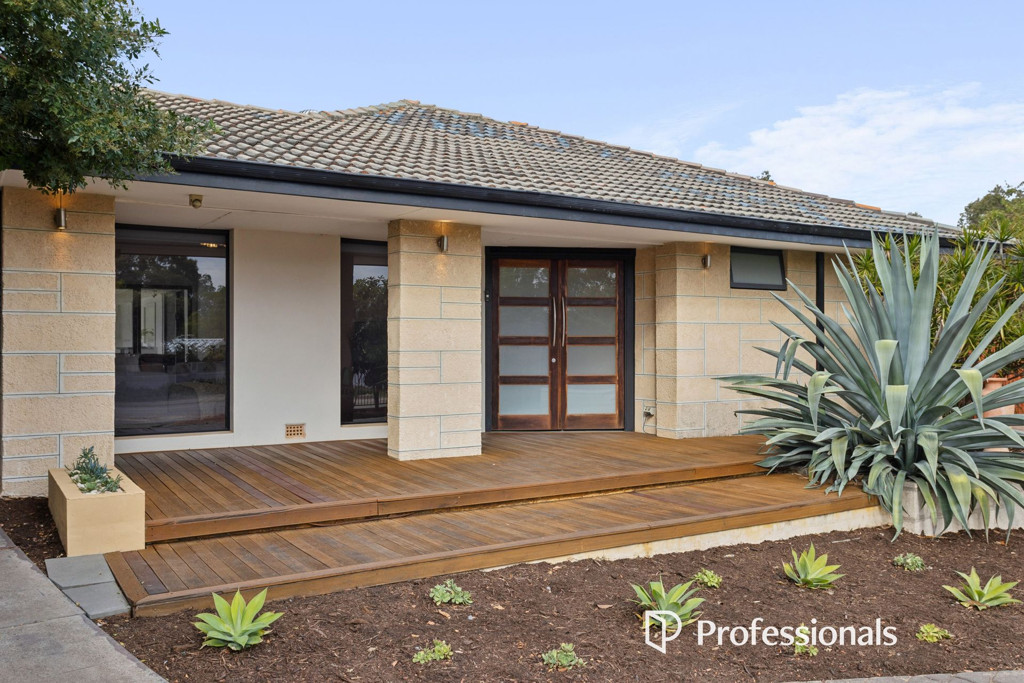
3 Dawn Rd, Walliston is a 3 bedroom, 1 bathroom House with 2 parking spaces. The property has a land size of 1015m2. While the property is not currently for sale or for rent, it was last sold in September 2026. There are other 3 bedroom House sold in Walliston in the last 12 months.
Last Listing description (September 2026)
Set on a generous 1,015sqm block (aprx), this spacious three-bedroom home offers a fantastic combination of comfortable family living, excellent outdoor entertaining and plenty of room for the kids, caravan, boat and toys.
Fully secured from the street behind a substantial front wall with an electric sliding gate, the property provides great privacy while still offering excellent access. With access to the workshop from the front plus an additional sliding gate at the rear of the property, there's plenty of flexibility for those needing space for a caravan, boat, trailer or additional vehicles.
Inside, the home offers a spacious open plan living and dining area flowing through to a sunken lounge with impressive, vaulted ceilings, creating a great sense of space and character. A wood-burning fireplace and split-system air conditioning provide year-round comfort, while hybrid plank flooring runs through the main living areas. A built-in study nook also provides a handy workspace for those working or studying from home.
Home Features:
• Spacious open-plan living and dining
• Sunken lounge room with vaulted ceilings
• Wood-burning fireplace
• Split-system air conditioning
• Built-in study nook
• Large kitchen with plenty of bench and storage space
• Main bedroom with built-in robe and split-system air conditioning
• Two good-sized minor bedrooms
• Ceiling fans to all bedrooms
• Family bathroom with bathtub and WC
• Additional separate WC
• Hybrid plank flooring throughout the main living areas
• 6.6kw PV solar system
Outside:
• Fully secured frontage with substantial wall & electric sliding gate with intercom & camera
• Rear access to workshop
• Workshop with large lean-to
• Additional sliding gate providing access from the rear of the property excellent caravan, boat or trailer parking options
• Huge gabled outdoor entertaining patio
• Pizza oven and ceiling fans to entertaining area
• Large lawn area with plenty of room for the kids
• Large children's playhouse
• 3 phase power to shed
• Recent full roof restoration
Offering space, privacy and versatility both inside and out, this property is a fantastic option for families wanting room to spread out without sacrificing practical features. Whether you're entertaining under the huge patio, working away in the workshop or simply watching the kids enjoy the backyard, this is a property designed to make the most of its generous 1,015sqm (aprx) block.
Disclaimer: Whilst every care has been taken in the preparation of this advertisement, accuracy cannot be guaranteed. To the best of our knowledge the information listed is true and accurate however may be subject to change without warning at any time and this is often out of our control. Prospective tenants & purchasers should make their own enquiries to satisfy themselves on all pertinent matters. Details herein do not constitute any representation by the Owner or the agent and are expressly excluded from any contract.
Scammers are actively targeting real estate transactions. Due to the increasing number of attempted frauds in our industry and in the interest of protecting your funds we will not provide our trust account details via email. Please contact our agency to confirm deposit details prior to doing any transfers. Aggressive behaviour and any form of verbal or physical abuse towards our employees will not be tolerated. Our teams are working as hard as they can, please be patient as we do our best to assist you.
Property History for 3 Dawn Rd, Walliston, WA 6076
- 25 Sep 2026Sold for $975,000
- 08 Sep 2026Listed for Sale Offers from $925,000
- 28 May 2007Sold for $425,000

Recent sales nearby
See more recent sales nearby
 0
Similar properties For Sale nearby
See more properties for sale nearby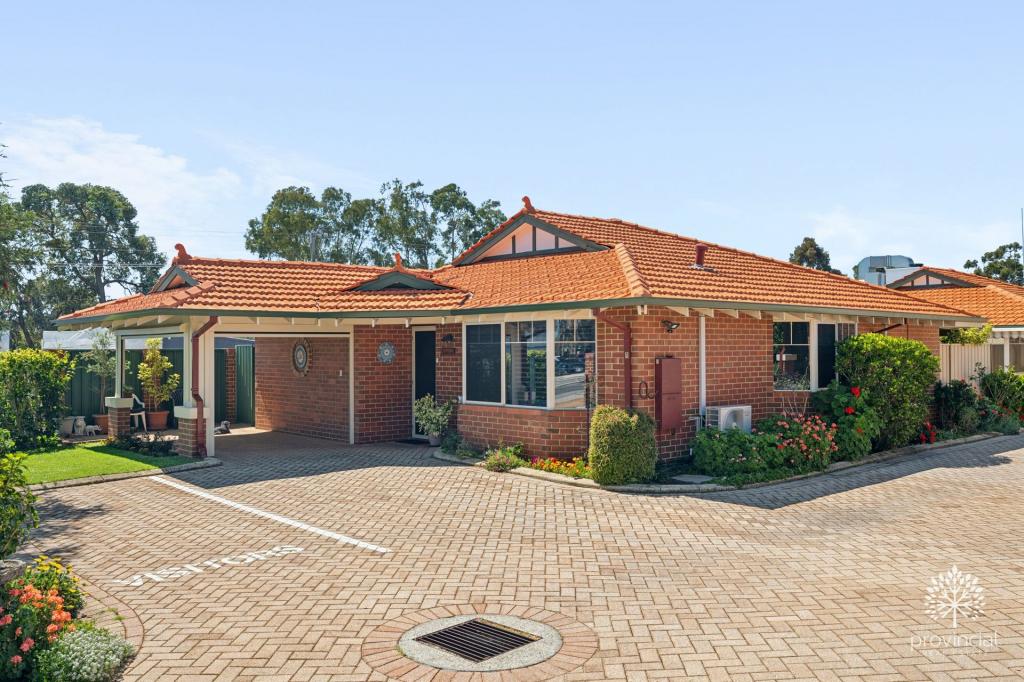 0


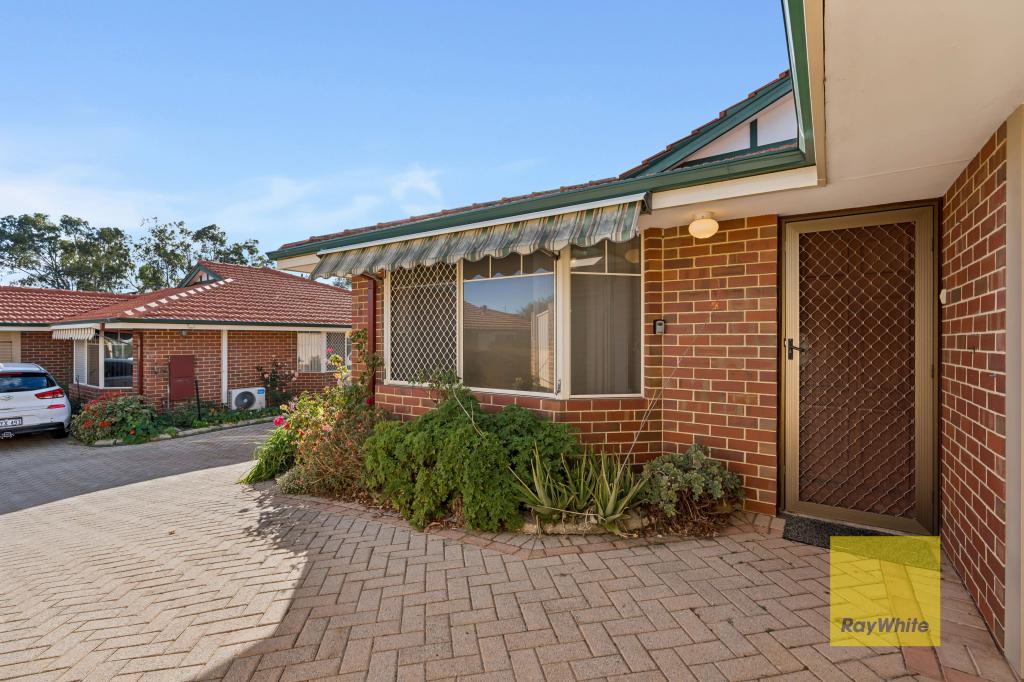 0

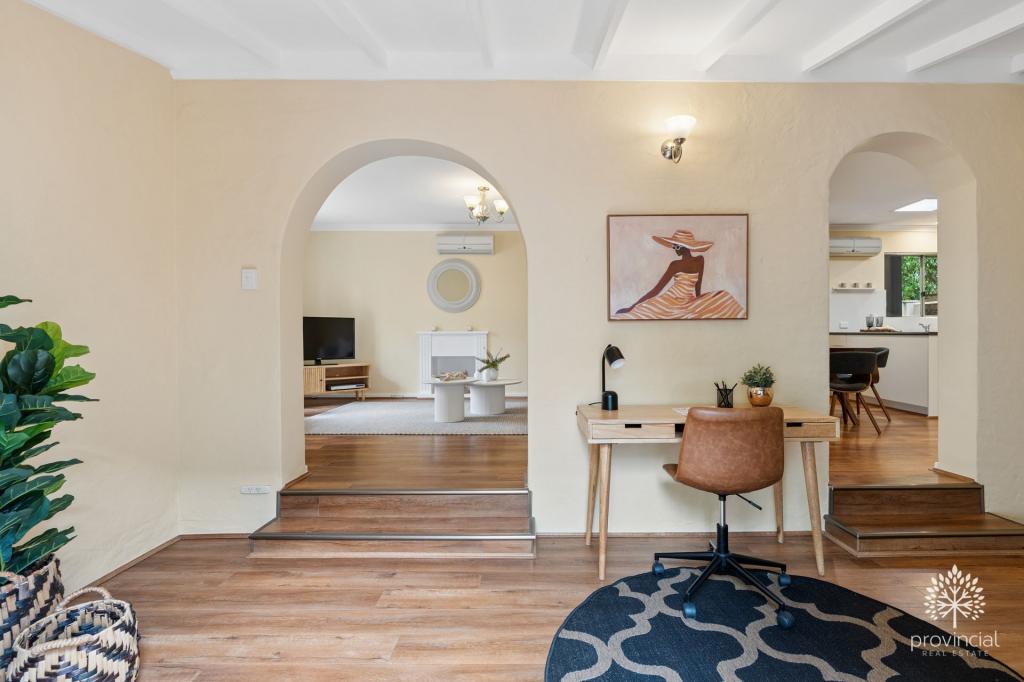 0
Similar properties For Rent nearby
See more properties for rent nearby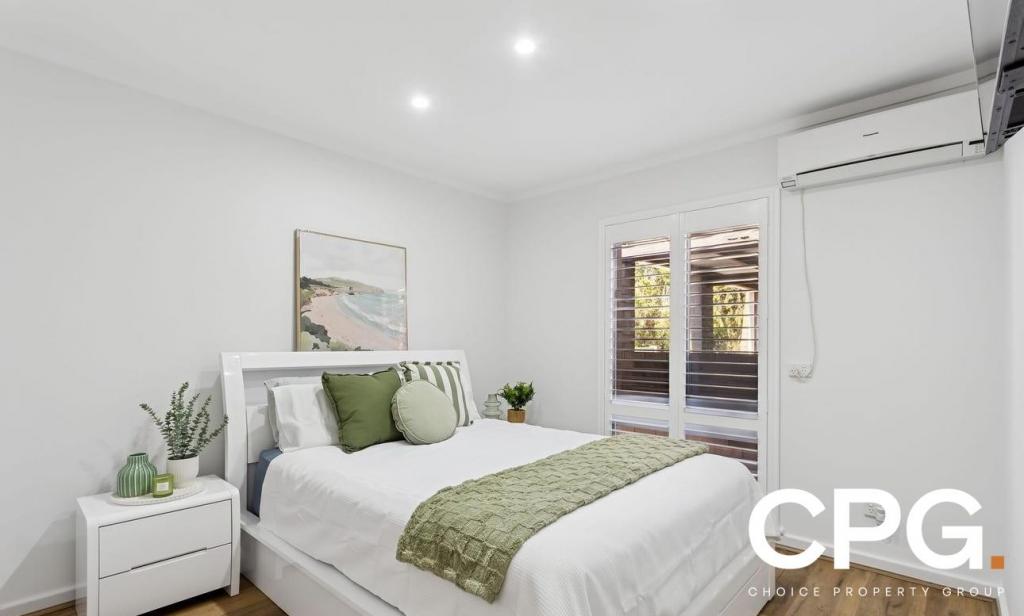 0

 0

 0
About Walliston 6076
The size of Walliston is approximately 3.8 square kilometres. There are 5 parks, covering nearly 2.7% of the total area. The population of Walliston in 2016 was 922 people. By 2021 the population was 1016 showing a population growth of 10.2% in the area during that time. The predominant age group in Walliston is 0-9 years. Households in Walliston are primarily couples with children and are likely to be repaying $1800 - $2399 per month on mortgage repayments. In general, people in Walliston work in a trades occupation.In 2021, 83.90% of the homes in Walliston were owner-occupied compared with 85.10% in 2016.
Walliston has 607 properties. Over the last 5 years, Houses in Walliston have seen a 84.23% increase in median value. As at 30 September 2026:
- The median value for Houses in Walliston is $1,102,420 while the median value for Units is $605,956.
- Houses have a median rent of $335.
Suburb Insights for Walliston 6076
Market Insights
Walliston Trends for Houses
N/A
N/A
View TrendN/A
N/A
Walliston Trends for Units
N/A
N/A
View TrendN/A
N/A
Neighbourhood Insights
© Copyright 2026. RP Data Pty Ltd trading as Cotality (Cotality). All rights reserved. No reproduction, distribution, or transmission of the copyrighted materials is permitted. The information is deemed reliable but not guaranteed.
While Cotality uses commercially reasonable efforts to ensure the Cotality Data is current, Cotality does not warrant the accuracy, currency or completeness of the Cotality Data and to the full extent permitted by law excludes all loss or damage howsoever arising (including through negligence) in connection with the Cotality Data.
This product uses cookies and other similar technologies to improve and customise your browsing experience, to tailor content and adverts, and for analytics and metrics regarding visitor usage on this product and other media. We may share cookie and analytics information with third parties for the purposes of advertising. By continuing to use our website, you consent to cookies being used. View our Privacy Policy here.
X
