
93 Gascoyne WayWaikiki WA 6169
Property Details for 93 Gascoyne Way, Waikiki
93 Gascoyne Way, Waikiki is a 3 bedroom, 1 bathroom House with 2 parking spaces and was built in 1994. The property has a land size of 700m2 and floor size of 72m2. While the property is not currently for sale or for rent, it was last sold in March 2025.
Last Listing description (April 2025)
What: A 3 bedroom, 1 bathroom home with a powered workshop and sweeping fully fenced gardensWhen: Exterior comfort is just as essential as the interiorWhere: Close to schooling, parkland and travel links, with all the delights of Rockingham just moments awayTucked away on a fully gated 700sqm block, this neat and tidy 3 bedroom, 1 bathroom home provides comfortable living for a range of buyers, or an inviting investment opportunity given a tenant already in place until June 2025 at $520 p/week. Its central position ensures an appeal to families and professionals alike, with the local primary school within walking distance, a choice of greenspace and ovals to the surrounding streets and the fully stocked shopping centre equally nearby, while the train station is just a short distance away, with bus routes and road connections readily on hand. Gated from the street, your huge garden offers plenty of open space to enjoy alongside a sweeping and sheltered alfresco for entertaining, with the substantially sized powered workshop a standout feature, including drive through access via the carport. Inside the property you have an open plan kitchen and dining area with a semi-separate lounge, with all three bedrooms a good sized and placed for easy access to the bathroom.Fully fenced to the perimeter with a limestone wall to the front, your dual entry gates open to a concrete driveway that extends through the sheltered carport for both parking and access, with shady trees to the border and a lawned front yard. The entry is equipped with security screening for peace of mind and shaded from the elements with an extended roof line, leading you directly into your lounge space. Carpeted to the floor, the comfortable and generous lounge is bathed in natural light, with an easy flow onward to the kitchen and dining space beyond, with tiled flooring and an open eat-in design for convenience. While the kitchen provides a freestanding oven, full height pantry and ample under bench cabinetry.All three bedrooms are located to the right side of the home, with carpet to the floor of two, and a choice between open robe recesses or a triple built-in robe to the master, with the family bathroom equipped with a combined bath and shower, sink and overhead cabinet. And finally, a private WC is placed within the laundry, with sliding door access to the gardens for ease of use.An expansive patio extends the entire rear of the home, with a flat roof for shelter from the elements and bordered from the garden with a row of tropical palms, creating a peaceful space to relax or gather a crowd. The backyard is vast in size, with an opportunity to create a private and sweeping sanctuary, with fencing to the perimeter and endless potential given its wide open space. The left side of the garden is occupied with a large, powered workshop, with dual roller door entry and a hardstand to the front for yet more parking or access.And the reason why this property is your perfect fit? Because the extremely spacious setting combined with its ultra convenient location are hard to ignore.Disclaimer:This information is provided for general information purposes only and is based on information provided by the Seller and may be subject to change. No warranty or representation is made as to its accuracy and interested parties should place no reliance on it and should make their own independent enquiries.
Property History for 93 Gascoyne Way, Waikiki, WA 6169
- 06 Mar 2025Sold for $600,000
- 27 Feb 2025Listed for Sale Under contract.
- 30 May 2024Listed for Rent $520 / week

Recent sales nearby
See more recent sales nearby

/assets/perm/4otnm5ypvmi65dzoimqxcgrskm?signature=be0acdd5b37658568494c2e852c1804880bbfec3b081edcce56ff35cb49e1865) 0
0/assets/perm/ruc6jt76wyi63p6ndf6cabqobm?signature=081f8e6f8dde8555f6dab620ac4517733bc16f62446504c6eea3c5a7af01760f) 0
0Similar properties For Sale nearby
See more properties for sale nearby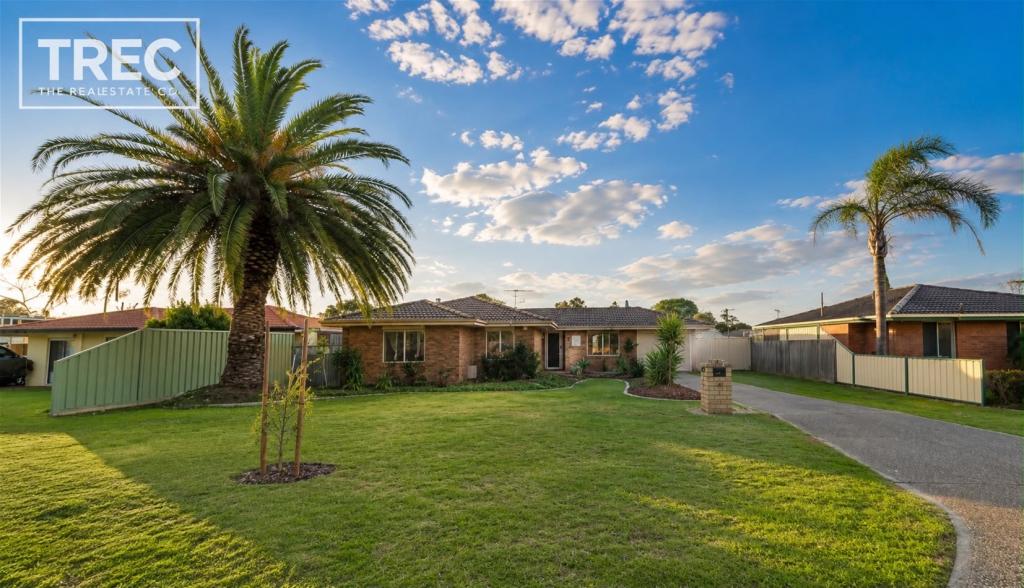 0
0
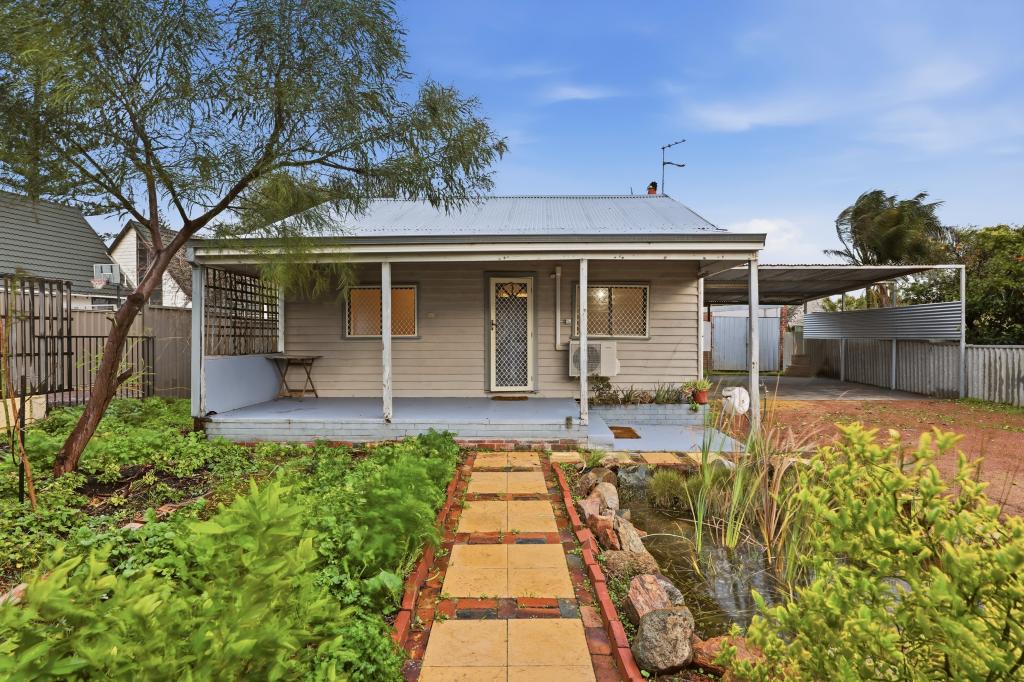 0
0
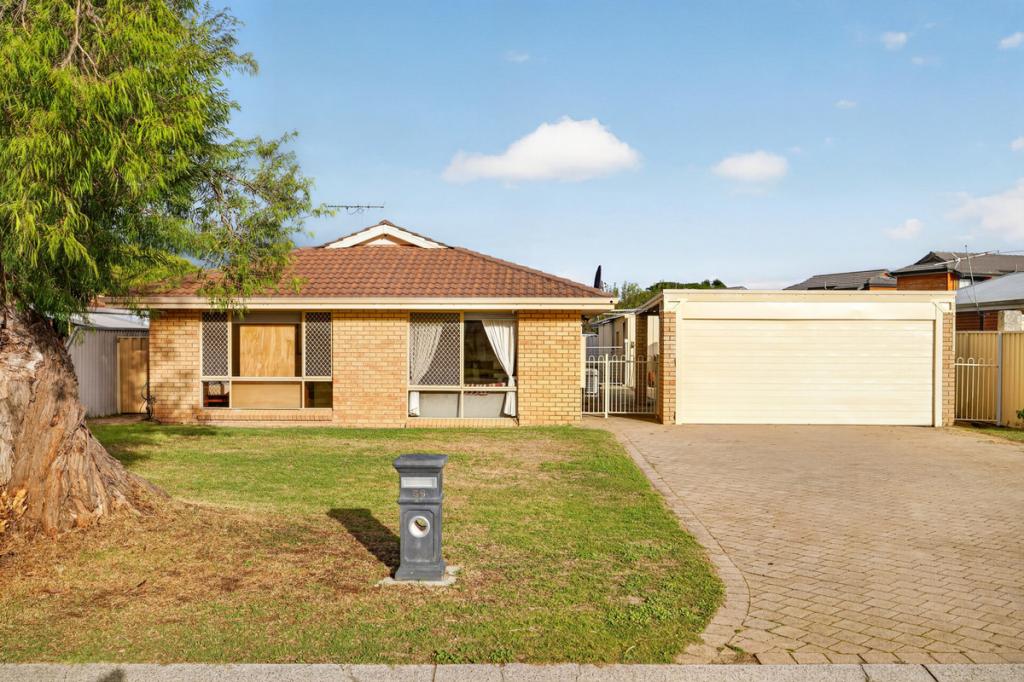 0
0Similar properties For Rent nearby
See more properties for rent nearby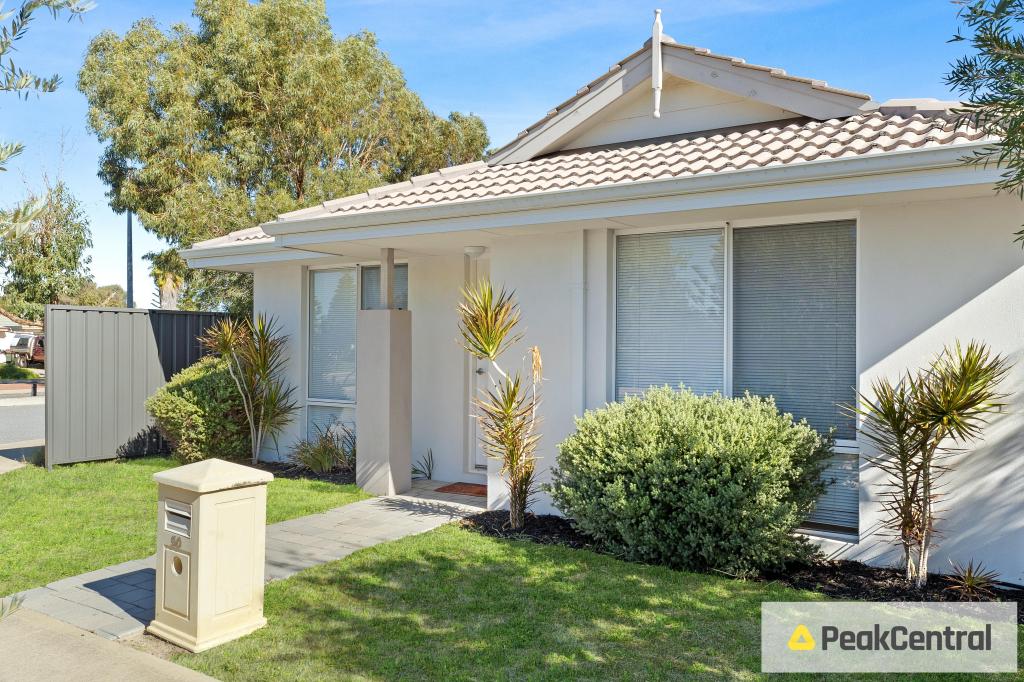 0
0

 0
0 0
0About Waikiki 6169
The size of Waikiki is approximately 10.3 square kilometres. There are 25 parks, covering nearly 48.4% of the total area. The population of Waikiki in 2016 was 12396 people. By 2021 the population was 12453 showing a population growth of 0.5% in the area during that time. The predominant age group in Waikiki is 50-59 years. Households in Waikiki are primarily couples with children and are likely to be repaying $1400 - $1799 per month on mortgage repayments. In general, people in Waikiki work in a trades occupation.In 2021, 75.00% of the homes in Waikiki were owner-occupied compared with 72.90% in 2016.
Waikiki has 5,260 properties. Over the last 5 years, Houses in Waikiki have seen a 124.62% increase in median value, while Units have seen a 168.24% increase. As at 31 July 2026:
- The median value for Houses in Waikiki is $926,897 while the median value for Units is $717,787.
- Houses have a median rent of $640 while Units have a median rent of $590.
Suburb Insights for Waikiki 6169
Market Insights
Waikiki Trends for Houses
N/A
N/A
View TrendN/A
N/A
Waikiki Trends for Units
N/A
N/A
View TrendN/A
N/A
Neighbourhood Insights
© Copyright 2026. RP Data Pty Ltd trading as Cotality (Cotality). All rights reserved. No reproduction, distribution, or transmission of the copyrighted materials is permitted. The information is deemed reliable but not guaranteed.
While Cotality uses commercially reasonable efforts to ensure the Cotality Data is current, Cotality does not warrant the accuracy, currency or completeness of the Cotality Data and to the full extent permitted by law excludes all loss or damage howsoever arising (including through negligence) in connection with the Cotality Data.
This product uses cookies and other similar technologies to improve and customise your browsing experience, to tailor content and adverts, and for analytics and metrics regarding visitor usage on this product and other media. We may share cookie and analytics information with third parties for the purposes of advertising. By continuing to use our website, you consent to cookies being used. View our Privacy Policy here.
X
