
6 Nurrari CloseWaikiki WA 6169
Property Details for 6 Nurrari Cl, Waikiki
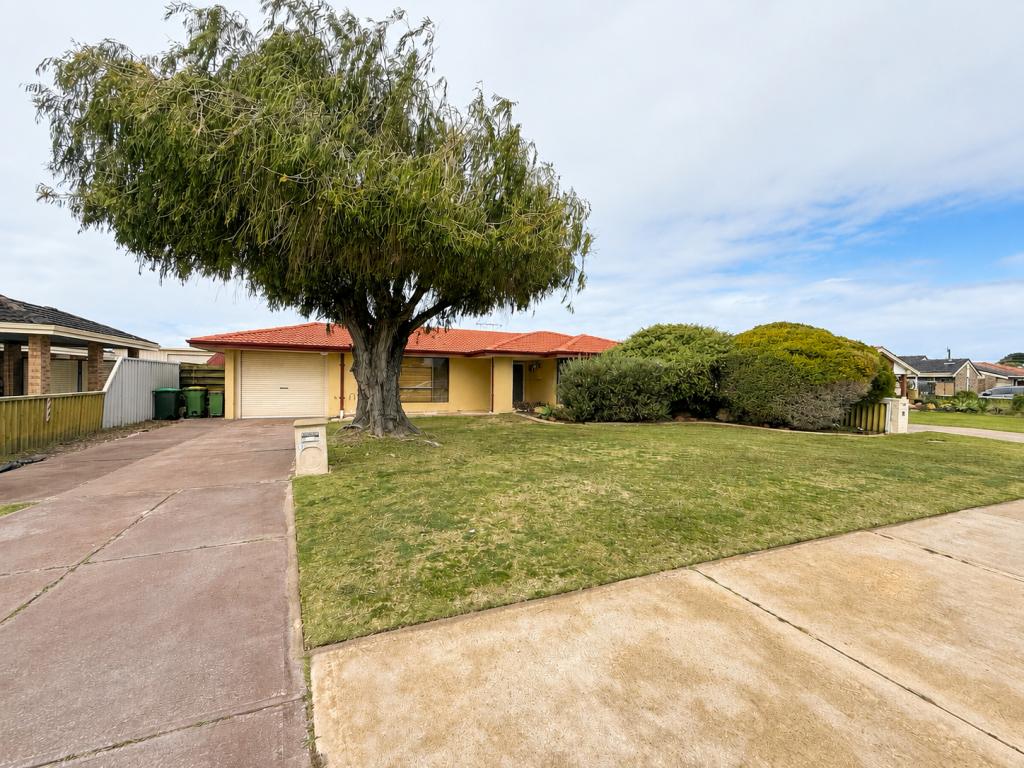
6 Nurrari Cl, Waikiki is a 4 bedroom, 2 bathroom House with 2 parking spaces and was built in 1992. The property has a land size of 680m2 and floor size of 140m2. While the property is not currently for sale or for rent, it was last sold in February 2025.
Last Listing description (April 2025)
STUNNING FAMILY HOME WITH AN ABUNDANCE OF ADDED EXTRASDavid Parlor welcomes you to 6 Nurrari Close, Waikiki...Immaculately maintained and thoughtfully upgraded throughout, this gorgeous 4-bedroom, 2-bathroom family residence offers a spacious and versatile floorplan, perfect for modern living and entertaining. Situated on a generous 680sqm block, the home is complemented by a large alfresco area, gated side access, and a fully powered workshop, while the expansive lawn area provides ample space for play. Inside, you'll find a stylish, contemporary home featuring both formal and open-plan living spaces, with spacious bedrooms and well-equipped bathrooms for convenience.Nestled in a quiet cul-de-sac, the home presents excellent curb appeal, with a beautifully manicured front lawn and a widened driveway offering easy access to the carport. Side access gates provide the option for drive-through parking, ensuring plenty of space for the boat or caravan. Upon entering, a formal lounge welcomes you, featuring timber panelling, floating cabinetry, and feature lighting that create a cosy atmosphere for family gatherings or movie nights. The master suite is located opposite, with a walk-in robe and ensuite, offering a shower, vanity, and WC. The three remaining bedrooms are tucked away at the back of the home for added peace and privacy, each with built-in robes. The main bathroom is centrally located, featuring a bath, shower, vanity, and a separate WC.The heart of the home is the open-plan living hub, bathed in natural light with soaring ceilings that enhance the sense of space. The kitchen is centrally positioned, featuring an in-built oven, induction cooktop, integrated rangehood, ample cabinetry, stone benchtops, and a large freestanding island-ideal for casual meals. The living and dining areas are designed to flow seamlessly around the kitchen, creating zoned spaces for ultimate comfort. The alfresco area, accessible from the main living zone, boasts a large gabled roof patio with limestone flooring, providing an ideal setting for entertaining. The backyard is equally impressive, with lush lawn, a feature firepit, established border plantings, and a substantial powered workshop.Centrally positioned just a short stroll from the East Waikiki primary school, this family focused setting provides a choice of parkland to the surrounding streets, with the local shopping precinct providing a range of retail and dining options all just moments from home. While for those seeking a commute, you have straightforward access to the train station, bus routes and various road connections, making this a convenient location for families, professionals and investors alike.Property Features:- Carpeted master suite and lounge, with hybrid flooring throughout the rest of the home- High-quality window coverings throughout- 2 x reverse cycle air conditioning units- LED downlighting- External roller shutters to front windows and an alarm system for added security- Recent full roof restoration- 3.9kW solar panel system with 8 panels- 8m x 3.8m powered workshop with roller door entry and concrete flooring- Artificial turf to the side of the home for low-maintenance convenience- Automatic reticulation from the bore for effortless garden careThis home is a must-see! Contact David Parlor on 0412 734 727 today to arrange your viewing.The information provided including photography is for general information purposes only and may be subject to change. No warranty or representation is made as to its accuracy, and interested parties should place no reliance on this information and are required to complete their own independent enquiries, inclusive of due diligence. Should you not be able to attend in person, we offer a walk through inspection via online video walk-through or can assist an independent person/s to inspect on your behalf, prior to an offer being made on the property.All measurements/dollar amounts are approximate only and generally marked with an * (Asterix) for reference. Boundaries marked on images are a guideline and are for visual purposes only. Buyers should complete their own due diligence, including a visual inspection before entering into an offer and should not rely on the photos or text in this advertising in making a purchasing decision. OPENN NEGOTIATION
Property History for 6 Nurrari Cl, Waikiki, WA 6169
- 20 Mar 2025Listed for Rent $680 / week
- 20 Feb 2025Sold for $761,137
- 04 Feb 2025Listed for Sale Auction

Recent sales nearby
See more recent sales nearby/assets/perm/vkg64an6kmi6nnio3h3yjhlwiy?signature=b365a380e5a0205c3268a147e86ebf29f6cce50138586c58fa6cd7cae7055d82) 0
0
/assets/perm/dpzp7lv6ayi6nkrrkmbc75s4gi?signature=0850654aa2f311e124600ce0be509cad0436b10515cfbb0d50d871edd11dee76) 0
0/assets/perm/wve42qgmqyi63mcc2eumyhenny?signature=eed48b310d710e379bea7bcab554fb0db3703bfd8449f8dac928ec24699c0348) 0
0Similar properties For Sale nearby
See more properties for sale nearby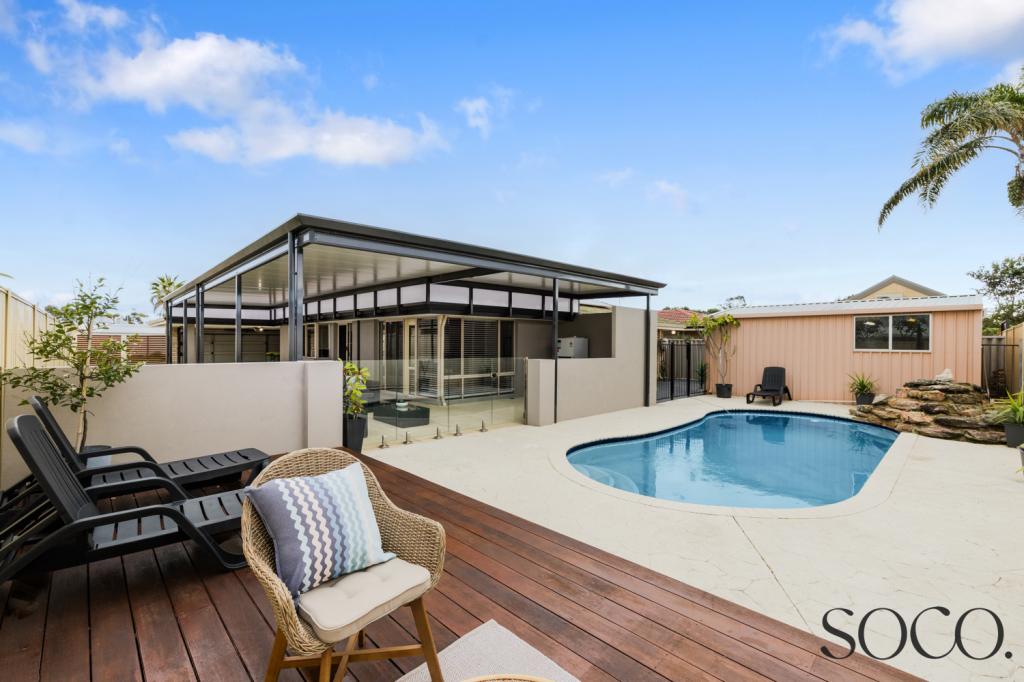 0
0
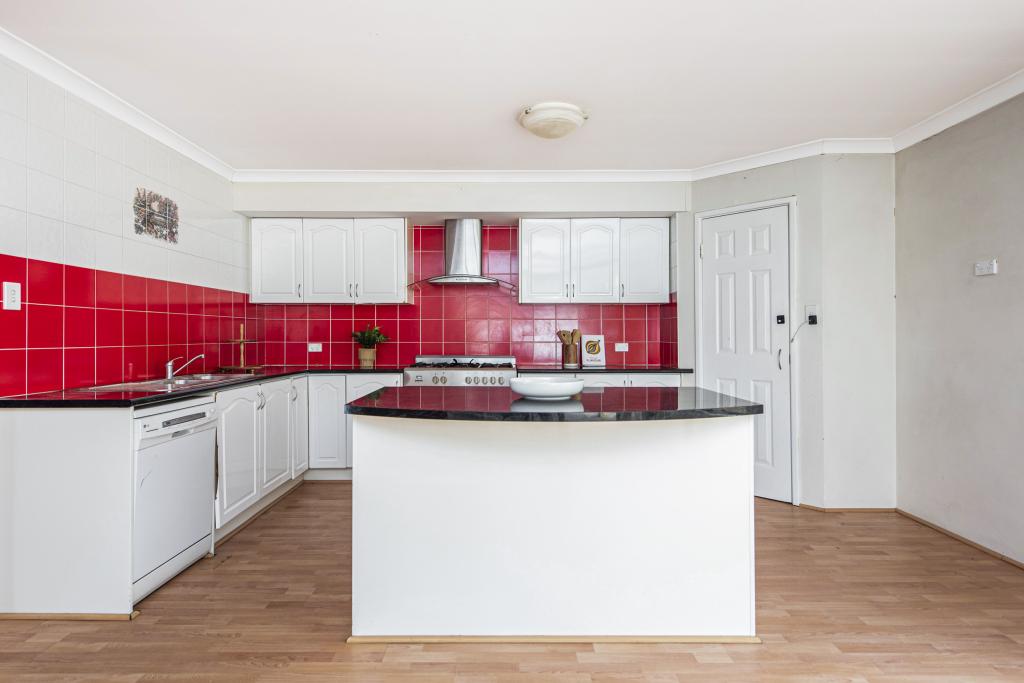 0
0
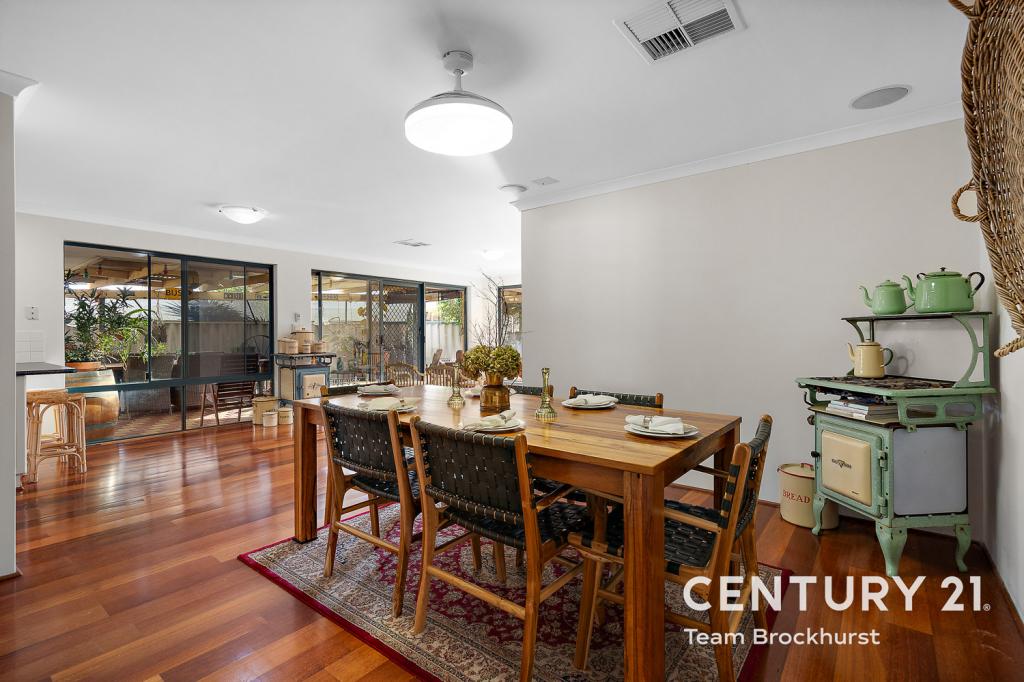 0
0

Similar properties For Rent nearby
See more properties for rent nearby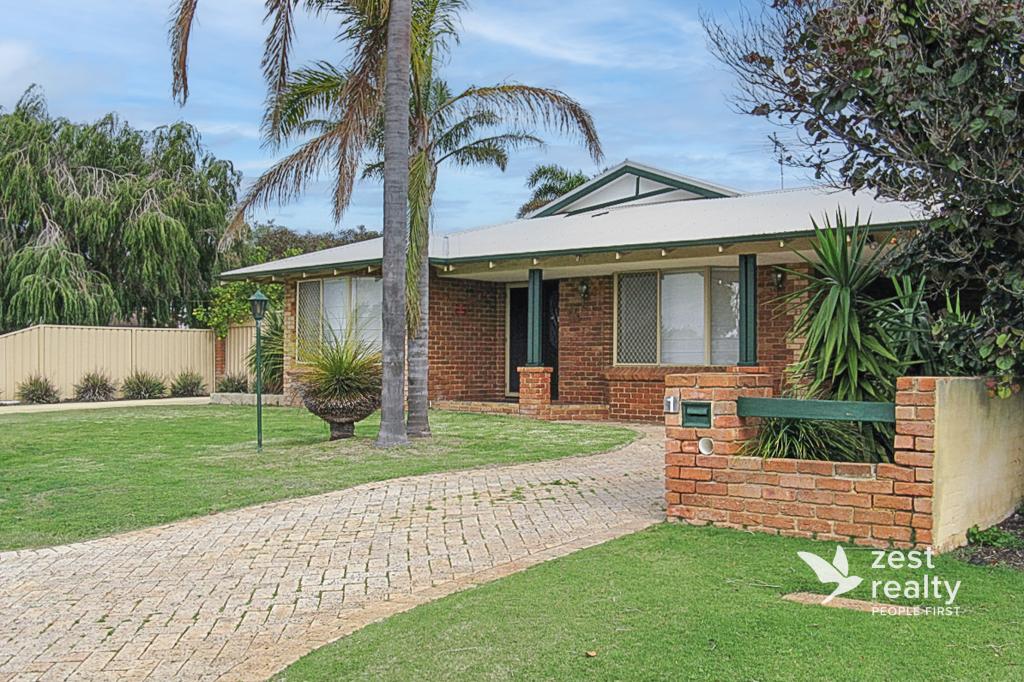 0
0
 0
0
 0
0
About Waikiki 6169
The size of Waikiki is approximately 10.3 square kilometres. There are 25 parks, covering nearly 48.4% of the total area. The population of Waikiki in 2016 was 12396 people. By 2021 the population was 12453 showing a population growth of 0.5% in the area during that time. The predominant age group in Waikiki is 50-59 years. Households in Waikiki are primarily couples with children and are likely to be repaying $1400 - $1799 per month on mortgage repayments. In general, people in Waikiki work in a trades occupation.In 2021, 75.00% of the homes in Waikiki were owner-occupied compared with 72.90% in 2016.
Waikiki has 5,257 properties. Over the last 5 years, Houses in Waikiki have seen a 116.97% increase in median value, while Units have seen a 131.25% increase. As at 31 August 2026:
- The median value for Houses in Waikiki is $896,178 while the median value for Units is $634,167.
- Houses have a median rent of $650 while Units have a median rent of $580.
Suburb Insights for Waikiki 6169
Market Insights
Waikiki Trends for Houses
N/A
N/A
View TrendN/A
N/A
Waikiki Trends for Units
N/A
N/A
View TrendN/A
N/A
Neighbourhood Insights
© Copyright 2026. RP Data Pty Ltd trading as Cotality (Cotality). All rights reserved. No reproduction, distribution, or transmission of the copyrighted materials is permitted. The information is deemed reliable but not guaranteed.
While Cotality uses commercially reasonable efforts to ensure the Cotality Data is current, Cotality does not warrant the accuracy, currency or completeness of the Cotality Data and to the full extent permitted by law excludes all loss or damage howsoever arising (including through negligence) in connection with the Cotality Data.
This product uses cookies and other similar technologies to improve and customise your browsing experience, to tailor content and adverts, and for analytics and metrics regarding visitor usage on this product and other media. We may share cookie and analytics information with third parties for the purposes of advertising. By continuing to use our website, you consent to cookies being used. View our Privacy Policy here.
X
