
53 Triton AvenueWaikiki WA 6169

Property Details for 53 Triton Ave, Waikiki
53 Triton Ave, Waikiki is a 5 bedroom, 2 bathroom House with 3 parking spaces and was built in 1993. The property has a land size of 708m2 and floor size of 222m2. While the property is not currently for sale or for rent, it was last sold in April 2026. There are other 5 bedroom House sold in Waikiki in the last 12 months.
Last Listing description (April 2026)
What: A 5 bedroom, 2 bathroom home with a dedicated study, multiple living areas and manicured gardens, with a double garage and additional workshop to the side
When: Even the largest of families can find comfortable living and peaceful relaxation within
Where: Walking distance to the sensational coastline, with schooling, shopping and transport links nearby, along with a range of parkland and greenspace to explore
Beautifully presented and freshly painted throughout, this sweeping family home sits upon a spacious 708sqm block and offers a wealth of internal living space, along with inviting gardens and relaxed alfresco dining. The interior spans a vast 222sqm, with multiple options for relaxation, including a formal lounge, high ceilings, an open plan family zone and a separate games area, with a dedicated study for additional appeal. While your 5 bedrooms are all well-spaced for comfort, with both bathrooms fully equipped for the family and guests. A generous alfresco sits to the rear of the residence to allow an indoor to outdoor flow and a premium option for entertaining, while the front and back gardens have been carefully landscaped throughout, with garaged parking for the vehicles and a separate shed or workshop to the side. Located within a pristine coastal position, the breathtaking beaches and coastline that make this area such a popular choice are just moments away, with endless recreational opportunity including boating, fishing and a variety of parkland to the surrounds. The local shopping options are easily within walking distance, with the larger centres of both Rockingham and Waikiki Village just a little further. And for the families you have a choice of schooling equally close by, with road, rail and bus connections all on hand for ease of travel.
Lawned to the front of the home, you have dedicated garden beds before the property for added street appeal, with an extra wide driveway leading to your double garage and additional storage or workshop to the side. A sheltered porch offers a seating area before entering the home, with a peaceful setting to enjoy the garden view, while your grand front door guides you inside to your tiled foyer and shoppers' entry from the garage, with a large mezzanine level included for added stowage. Your formal lounge is placed to the right and sunken in design, with a cooling ceiling fan, the ducted reverse cycle air conditioning that benefits the entire residence, and a feature window to the side garden. To the left, you find the first of four minor bedrooms, with soft carpet underfoot and a peaceful setting within the home, while the master suite is tucked away further along for a retreat like setting. Benefitting from an effective reverse cycle air conditioning unit and cooling ceiling fan, the master suite is spacious in size, with that same soft carpet, a bay window to flood the room with natural light, and a walk-in robe with added cabinetry. The ensuite bathroom is tiled from floor to ceiling, with a corner vanity and a glass shower enclosure, with a separate powder room including a WC, a bidet and a second vanity, with dual access from the hallway for guest convenience.
Back to the main entry foyer and your separate home office or study is placed to the left, with another ceiling fan for comfort and the opportunity to utilise in many ways, including an activity space or playroom. French doors lead to your open plan living area, allowing the front portion of the home to be closed off for absolute peace and quiet throughout. While the kitchen comes first with a large breakfast bar featuring a timber top extension for grabbing a quick bite or drink with friends, plus in-built appliances, extensive bench space and ample cabinetry for storage. Your family room sits adjacent, with space for both a lounge area and dining within, with downlighting, yet another overhead fan and in-built cabinetry included. And beyond here sits your games room, with a built-in bar including a plumbed sink, large windows overlooking the backyard and a soaring timber lined ceiling for a striking effect, with another set of French doors to enclose the room.
Bedrooms 3, 4 and 5 are all placed together within a private section of the home, with continuous carpet throughout, plus built-in robes and the freshly painted interior that spans the residence. The main bathroom has been updated and includes a bath, shower enclosure and vanity, with a separate WC next door, while a large walk-in linen closet sits to the hallway, with the laundry providing both cabinetry and counterspace, plus direct exterior access.
Moving to the backyard and your substantial gabled roof alfresco is reached via sliding doors from the main living area for an entertainer's dream, with paved flooring, exterior ceiling fans and a semi-enclosed design that allows for use in all seasons and a comfortable extension of the home. The rear garden is lawned in a unique oval style, with a pathway to the perimeter and established hedging to the fenceline for a private haven feel, with additional shading to the far corner. While moving through the alfresco you find another secluded garden, with a raised bed, additional lawn and a pathway leading to the large shed or workshop, with roller door entry from the street. And finally, you have a 6.6kw solar panel system installed for energy savings and automated bore reticulation for ease of upkeep throughout.
And the reason why this property is your perfect fit? Because spacious living meets a central coastal location for premium family comfort throughout.
Disclaimer:
This information is provided for general information purposes only and is based on information provided by the Seller and may be subject to change. No warranty or representation is made as to its accuracy and interested parties should place no reliance on it and should make their own independent enquiries.
Property History for 53 Triton Ave, Waikiki, WA 6169
- 22 Apr 2026Sold for $1,105,000
- 23 Mar 2026Listed for Sale Under Contract
- 04 Feb 2026Listed for Rent $750 / week

Recent sales nearby
See more recent sales nearby/assets/perm/jo7jrvx62mi63hs3ffygxhkysq?signature=c6359db25999e9c0cd77d1075d8dc664f171aa6a928c607f6f7af4200f3d5c2a) 0
0
/assets/perm/cpbl24lrqii63f7ep7nbzk5inq?signature=fbf6df2d3f636c0ac16fac7deac73d3e60bc42e7ae1ebe018f6e52e6cda31760) 0
0Similar properties For Sale nearby
See more properties for sale nearby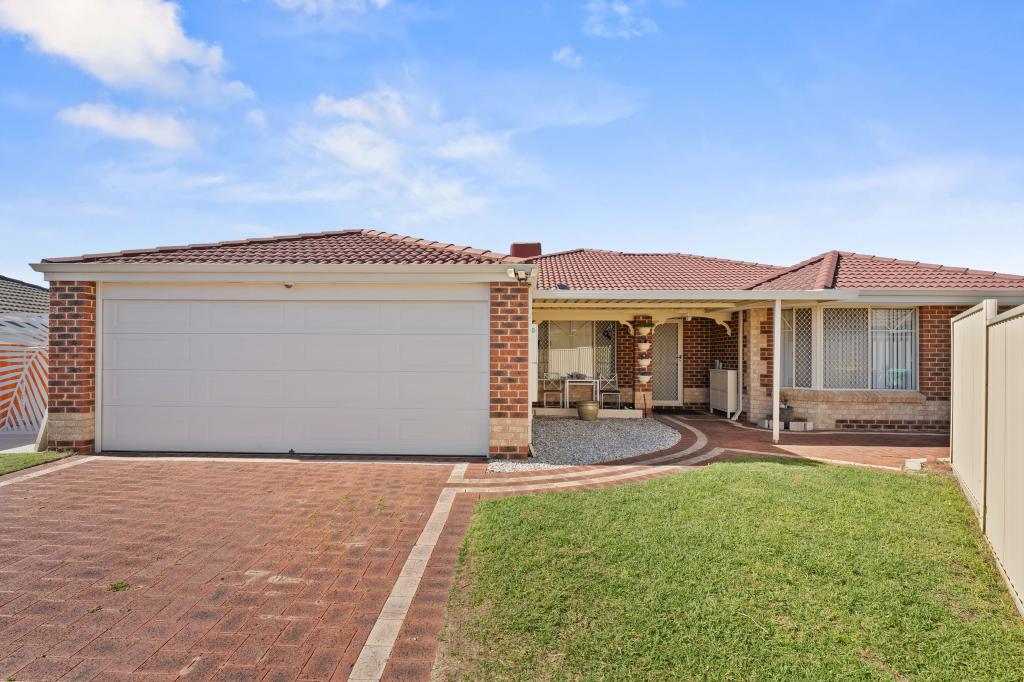 0
0
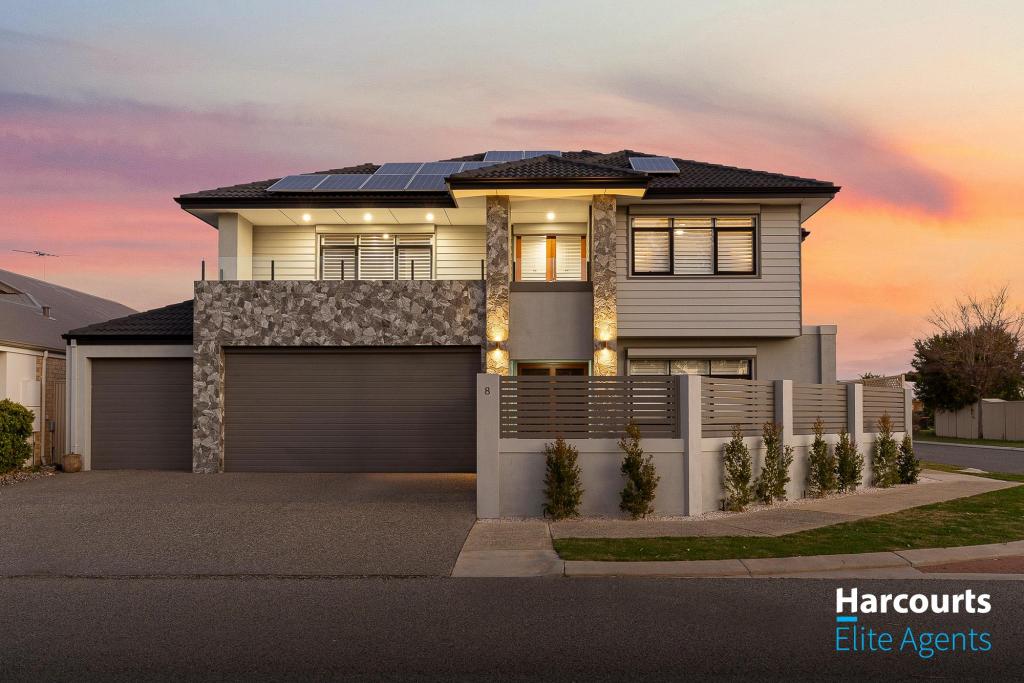 0
0
 0
0Similar properties For Rent nearby
See more properties for rent nearby
 0
0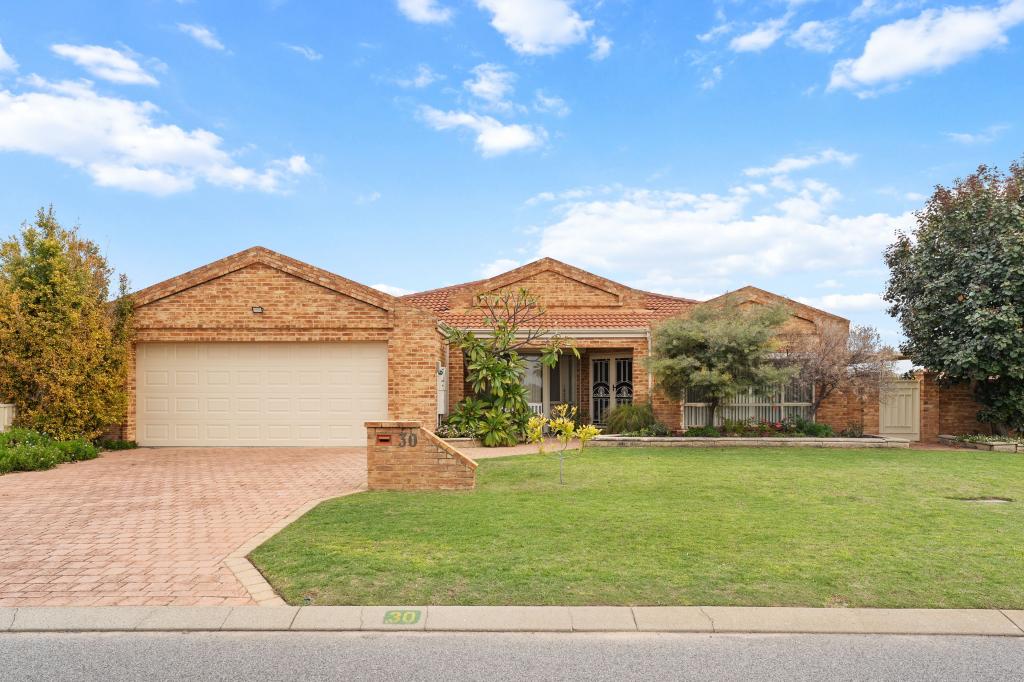 0
0 0
0About Waikiki 6169
The size of Waikiki is approximately 10.3 square kilometres. There are 25 parks, covering nearly 48.4% of the total area. The population of Waikiki in 2016 was 12396 people. By 2021 the population was 12453 showing a population growth of 0.5% in the area during that time. The predominant age group in Waikiki is 50-59 years. Households in Waikiki are primarily couples with children and are likely to be repaying $1400 - $1799 per month on mortgage repayments. In general, people in Waikiki work in a trades occupation.In 2021, 75.00% of the homes in Waikiki were owner-occupied compared with 72.90% in 2016.
Waikiki has 5,262 properties. Over the last 5 years, Houses in Waikiki have seen a 124.62% increase in median value, while Units have seen a 168.24% increase. As at 31 July 2026:
- The median value for Houses in Waikiki is $926,897 while the median value for Units is $717,787.
- Houses have a median rent of $640 while Units have a median rent of $590.
Suburb Insights for Waikiki 6169
Market Insights
Waikiki Trends for Houses
N/A
N/A
View TrendN/A
N/A
Waikiki Trends for Units
N/A
N/A
View TrendN/A
N/A
Neighbourhood Insights
© Copyright 2026. RP Data Pty Ltd trading as Cotality (Cotality). All rights reserved. No reproduction, distribution, or transmission of the copyrighted materials is permitted. The information is deemed reliable but not guaranteed.
While Cotality uses commercially reasonable efforts to ensure the Cotality Data is current, Cotality does not warrant the accuracy, currency or completeness of the Cotality Data and to the full extent permitted by law excludes all loss or damage howsoever arising (including through negligence) in connection with the Cotality Data.
This product uses cookies and other similar technologies to improve and customise your browsing experience, to tailor content and adverts, and for analytics and metrics regarding visitor usage on this product and other media. We may share cookie and analytics information with third parties for the purposes of advertising. By continuing to use our website, you consent to cookies being used. View our Privacy Policy here.
X
