
5 Dunham RetreatWaikiki WA 6169
Property Details for 5 Dunham Rtt, Waikiki
5 Dunham Rtt, Waikiki is a 4 bedroom, 2 bathroom House with 2 parking spaces and was built in 2000. The property has a land size of 556m2 and floor size of 147m2. While the property is not currently for sale or for rent, it was last sold in March 2024.
Last Listing description (August 2025)
What: A 4 bedroom, 2 bathroom home with two vehicle carport and spacious gardens
When: Function meets design in this well thought out family home
Where: Close to a variety of local shopping, schooling, and parkland, making it the ideal choice for easy living
Peacefully placed within a quiet cul-de-sac just a quick walk to parkland sits this 556sqm lot, with a delightful 4 bedroom, 2 bathroom home offering a spacious interior with a carefully considered floorplan, an endless list of outdoor living options, and a secure double carport with drive through access for parking the vehicles. Its central location is sure to appeal to a wide range of buyers with families and investors enjoying its nearby schooling, retail, and recreation facilities, and the added luxury of easy access to the Perth CBD from the convenient train station and road links, plus the sensational coastline that makes this area so special just a quick hop further.
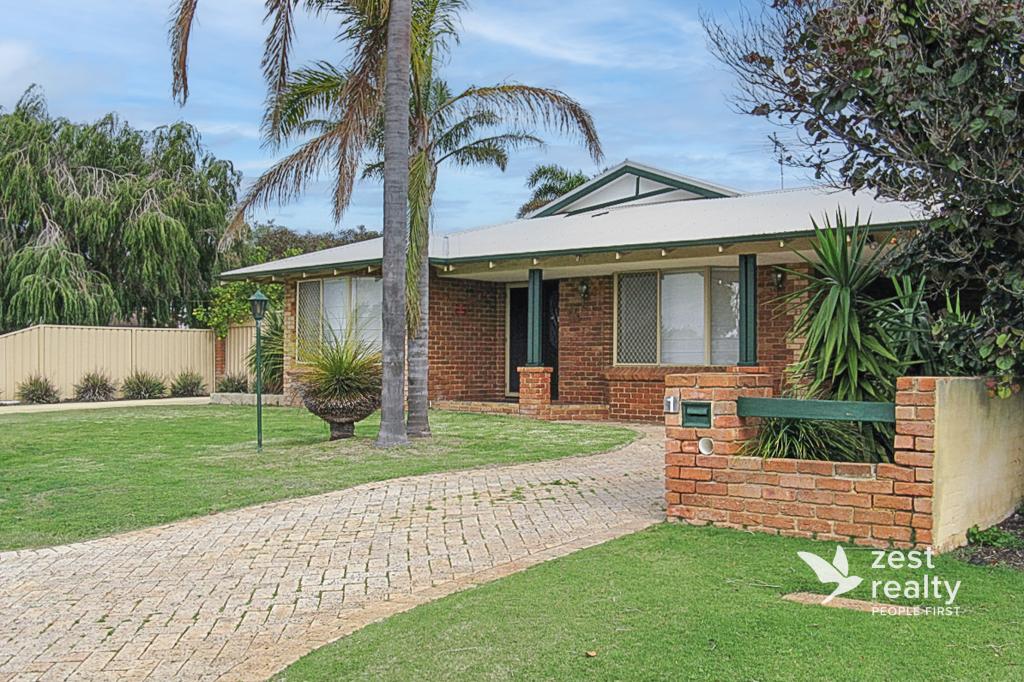
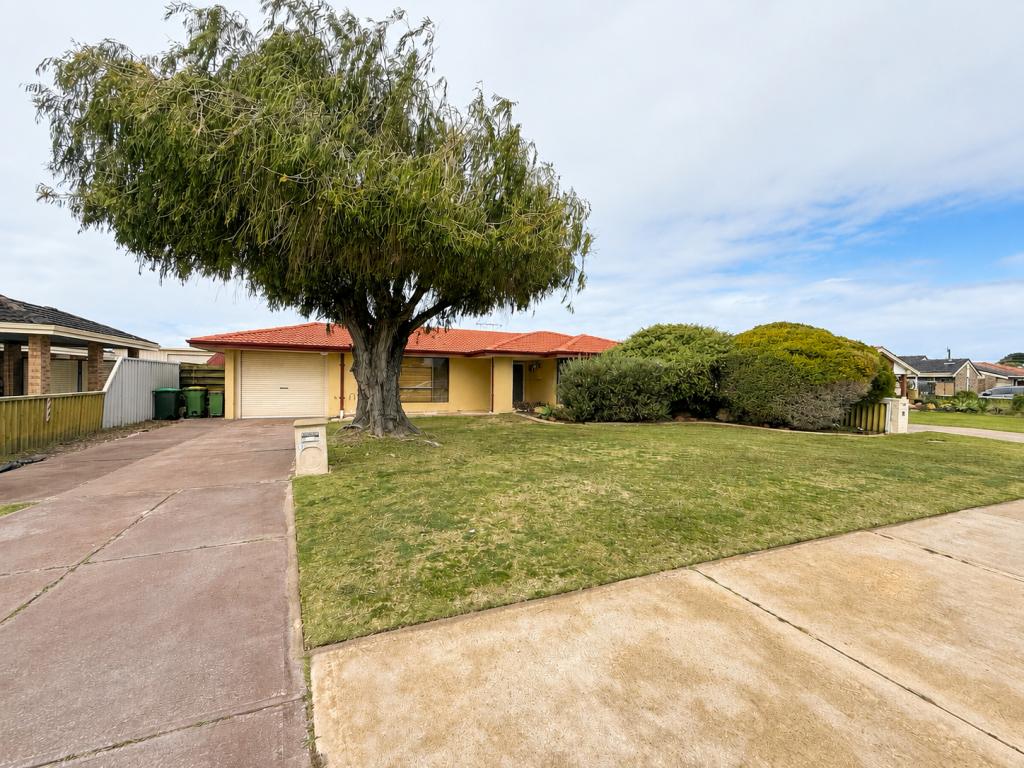
The homes exterior boasts an enviable street appeal, with lush green lawns, tropical palms and a federation style design inviting you in, while the red brick driveway takes you to the double carport with roller door, and a bed of greenery shelters the entry portico. Your tiled entry foyer offers access to both the formal lounge and master suite, with the front of the home benefitting from window shutters for combined privacy and shade. The master suite sits on the left, with soft carpet, a generous layout, and a reverse cycle air conditioning unit to promote the perfect night's sleep, with a walk-in robe and modern ensuite with floor to ceiling tiling, a glass shower enclosure, vanity with mirrored cabinetry and WC.
Your open lounge room sits opposite, with more soft carpet, plenty of natural light from the large window and ample room for the entire family, while beyond here you have your open plan kitchen, family meals and living area, with direct alfresco access to the extensive exterior. The kitchen is oversized, with plentiful cabinetry, a wraparound stone benchtop and in-built stainless-steel appliances, with tiling throughout the entire area and a laundry/utility room nestled behind.
The three further bedrooms sit in their own wing to the left, all substantial in size, with cooling ceiling fans, carpet to the floor and built-in robes for storage. A central linen closet is placed for convenience between the rooms, with the bathroom again fully tiled from floor to ceiling, with a bath, walk-in shower with glass screen and stone topped vanity, plus a private WC.
Your covered outdoor entertaining area spans the exterior of the home, offering unlimited options for alfresco living and dining, with your fully fenced garden providing plenty of lawn for the children or pets to explore, along with a large garden shed or workshop and a raised bed of tropical plant life. And with a drive through car port, solar panel system, ducted air conditioning throughout and carefully placed window shutters, your comfort is well and truly considered in this beautiful family setting.
And the reason why this property is your perfect fit? Because it ticks all the boxes for comfortable family living.
Disclaimer:
This information is provided for general information purposes only and is based on information provided by the Seller and may be subject to change. No warranty or representation is made as to its accuracy and interested parties should place no reliance on it and should make their own independent enquiries.
Property History for 5 Dunham Rtt, Waikiki, WA 6169
- 12 Apr 2024Listed for Rent $660 / week
- 03 Mar 2024Sold for $690,000
- 28 Feb 2024Listed for Sale Under contract.

Recent sales nearby
See more recent sales nearby/assets/perm/35pmeho3zai6niglc6vtqp477u?signature=56ca77f544f9b0e0678ab850c409950d61c3679f21d4041aa0da19b3f26585de) 0
0

/assets/perm/vkg64an6kmi6nnio3h3yjhlwiy?signature=b365a380e5a0205c3268a147e86ebf29f6cce50138586c58fa6cd7cae7055d82) 0
0Similar properties For Sale nearby
See more properties for sale nearby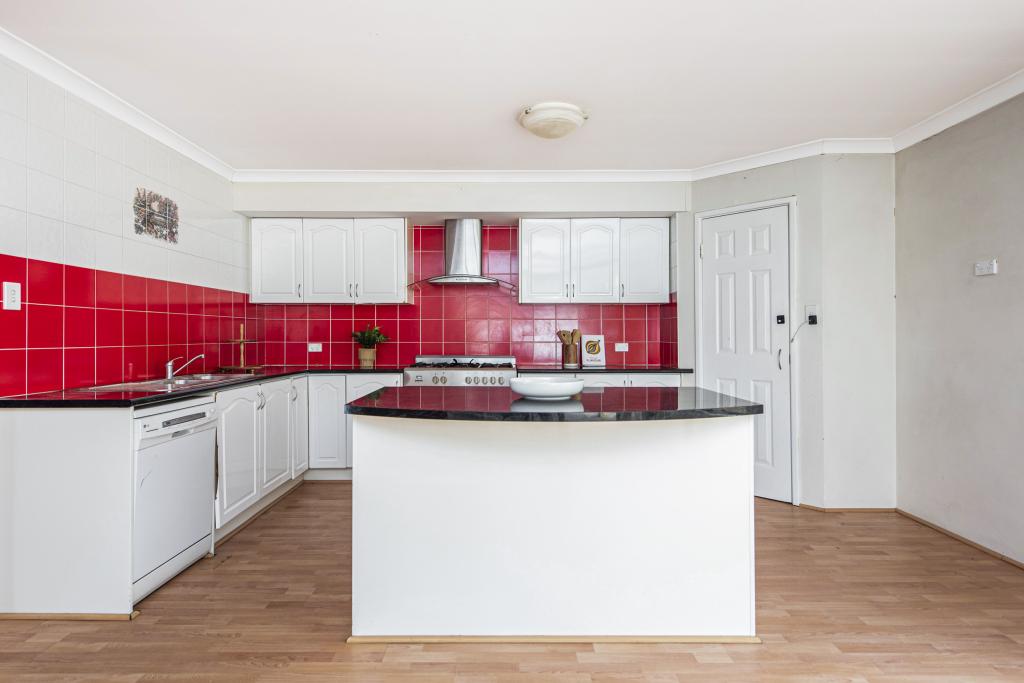 0
0
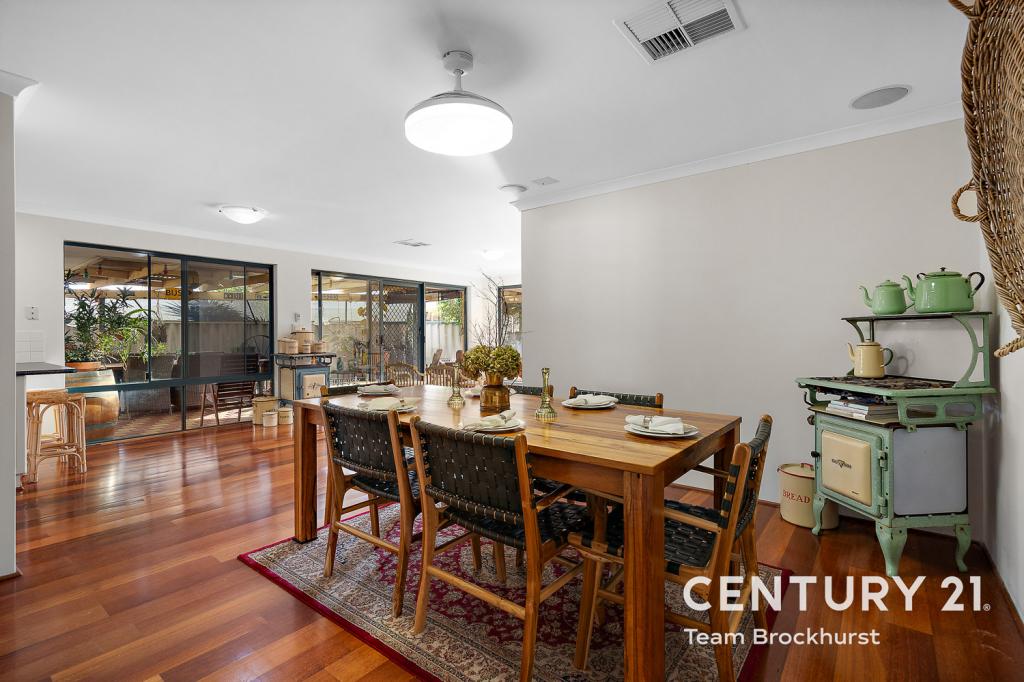 0
0

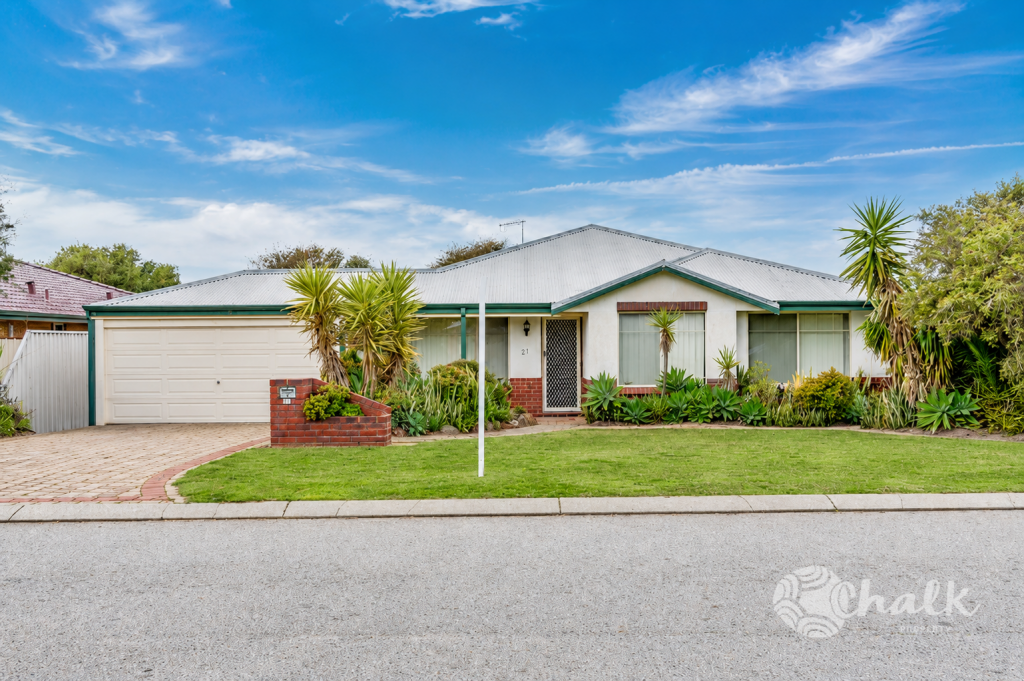 0
0Similar properties For Rent nearby
See more properties for rent nearby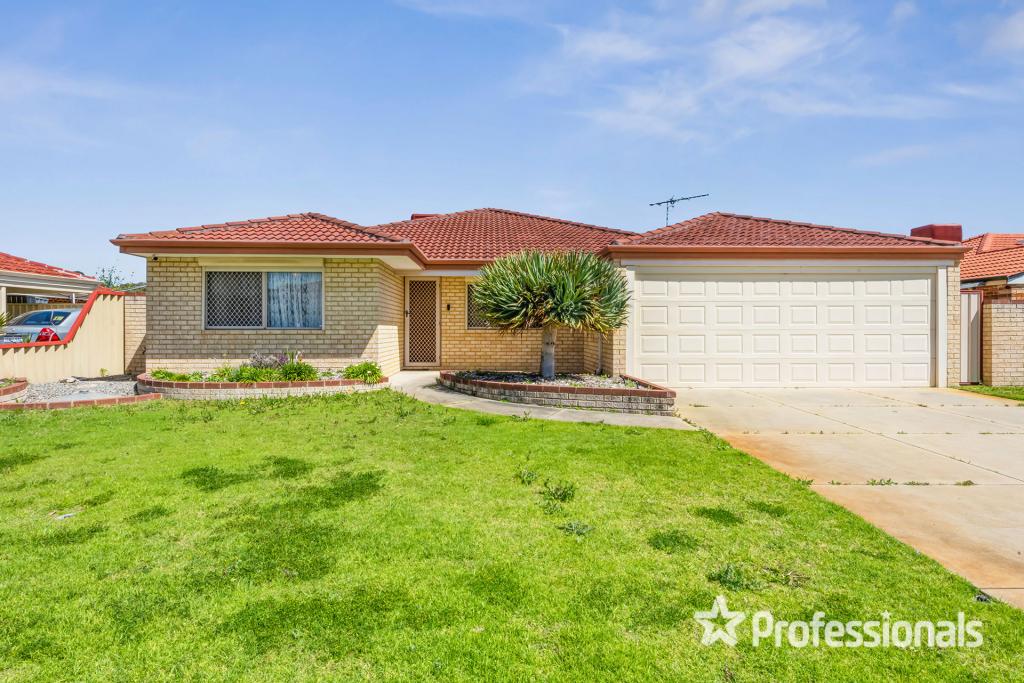 0
0
 0
0
 0
0
About Waikiki 6169
The size of Waikiki is approximately 10.3 square kilometres. There are 25 parks, covering nearly 48.4% of the total area. The population of Waikiki in 2016 was 12396 people. By 2021 the population was 12453 showing a population growth of 0.5% in the area during that time. The predominant age group in Waikiki is 50-59 years. Households in Waikiki are primarily couples with children and are likely to be repaying $1400 - $1799 per month on mortgage repayments. In general, people in Waikiki work in a trades occupation.In 2021, 75.00% of the homes in Waikiki were owner-occupied compared with 72.90% in 2016.
Waikiki has 5,262 properties. Over the last 5 years, Houses in Waikiki have seen a 116.97% increase in median value, while Units have seen a 131.25% increase. As at 31 August 2026:
- The median value for Houses in Waikiki is $896,178 while the median value for Units is $634,167.
- Houses have a median rent of $650 while Units have a median rent of $580.
Suburb Insights for Waikiki 6169
Market Insights
Waikiki Trends for Houses
N/A
N/A
View TrendN/A
N/A
Waikiki Trends for Units
N/A
N/A
View TrendN/A
N/A
Neighbourhood Insights
© Copyright 2026. RP Data Pty Ltd trading as Cotality (Cotality). All rights reserved. No reproduction, distribution, or transmission of the copyrighted materials is permitted. The information is deemed reliable but not guaranteed.
While Cotality uses commercially reasonable efforts to ensure the Cotality Data is current, Cotality does not warrant the accuracy, currency or completeness of the Cotality Data and to the full extent permitted by law excludes all loss or damage howsoever arising (including through negligence) in connection with the Cotality Data.
This product uses cookies and other similar technologies to improve and customise your browsing experience, to tailor content and adverts, and for analytics and metrics regarding visitor usage on this product and other media. We may share cookie and analytics information with third parties for the purposes of advertising. By continuing to use our website, you consent to cookies being used. View our Privacy Policy here.
X
