
42 Jamaican RoadWaikiki WA 6169

Property Details for 42 Jamaican Rd, Waikiki
42 Jamaican Rd, Waikiki is a 3 bedroom, 1 bathroom House with 2 parking spaces and was built in 1993. The property has a land size of 686m2 and floor size of 116m2. While the property is not currently for sale or for rent, it was last sold in September 2026. There are other 3 bedroom House sold in Waikiki in the last 12 months.
Last Listing description (October 2026)
INVITING FAMILY HOME SET AMONGST SENSATIONAL GARDEN SURROUNDSIdeally located just a quick stroll from the picturesque Centenary Park, this well-placed residence sits within a lush garden paradise, with beautifully maintained plant life to both the front and back, along with lawn and established trees throughout. The 686sqm block also benefits from a large patio for outdoor entertaining, with a wraparound design that ensures ample space to unwind and appreciate the sanctuary like surrounds, with drive through access via the carport an added bonus.Moving to the residence and your three bedrooms and one semi-ensuite bathroom are all placed to the left side of the home, creating a peaceful wing for relaxation. While your living options flow throughout the remainder, with a formal lounge to the front of the home, and an open plan living and dining area around the kitchen beyond. A separate studio awaits to the rear, with plenty of opportunity throughout, while further details can be discussed on how to utilise to best suit your needs.Perfectly located with a choice of parkland and greenspace in all directions, the local dog park is a quick stroll away, with reserves, water features and play equipment all nearby for appeal, while the sensational coastline is just a little further for endless leisure activity. The local IGA is easily within reach for the ultimate in convenience, with the popular Waikiki Village Shopping Centre equally on hand to meet your retail and dining needs. While for those with a family to consider, you have both primary and secondary schooling within walking distance, and easy access to the train station, bus and road links.Features of the property include:- Master bedroom to the front of the home to enjoy those garden views, with carpet underfoot and a walk-in robe for storage- Two further bedrooms, also carpeted underfoot with built-in robes to both- Updated family bathroom, with semi-ensuite access to the master bedroom, and equipped with a bath, shower enclosure, modern vanity and WC- Separate laundry with direct exterior access- Secondary private WC for convenience- Central kitchen, with a large breakfast bar for casual dining, ample under bench cabinetry and inbuilt stainless-steel appliances including a wall oven and gas cooktop, with a full height pantry and fridge recess in place- Open plan living and dining around the kitchen, with tiled flooring, a warming fire and a reverse cycle air conditioning unit for year round well-being- Spacious lounge or theatre room to the right of entry, with carpeted flooring and another large window to view the gardens, with plenty of room for family comfort within- Tiled foyer on entry to the home- Ducted air conditioning across the residence- Sweeping patio that extends the rear and side of the home, with a semi-enclosed design creating a secluded and peaceful setting to gather friends and relax, with planted beds to the border and paving throughout, while a brick barbecue stand offers a purpose built area to entertain- Lush and inviting backyard overflowing with planted greenery throughout, including various trees, fragrant Frangipani and pops of colour, with an area of lawn to enjoy and the sound of birdsong as your daily soundtrack- Striking front faade with feature lacework to the front verandah and a sheltered entry within- Immaculate street appeal, with a beautiful front garden of lawn, trees and greenery for an instant welcome home- Exterior roller shutters to the front windows- Solar panel system to assist with energy savings- Bore for ease of upkeep across the exterior- Secure double carport with roller door entry and drive through access to a paved hardstand beyond- Extra-wide driveway to accommodate a variety of vehicles and parking- Separate studio within the garden and beyond the garage, with a sheltered patio on entry, and two separate rooms within, including both a kitchenette and air conditioning unit to one, while a bathroom offers a tiled shower, vanity and WCBuilt in 1993, this beautiful garden setting offers complete seclusion amid your own private paradise, whilst still enjoying every daily convenience of schooling, shopping and parkland nearby. And the home benefits from a straightforward design for functional family living, while a wealth of opportunity awaits throughout the property, creating a popular and appealing option to many.Contact Giles New today on 0426 277 914 to arrange your viewing.Disclaimer:This information is provided for general information purposes only and is based on information provided by the Seller and may be subject to change. No warranty or representation is made as to its accuracy and interested parties should place no reliance on it and should make their ownindependent enquiries.
Property History for 42 Jamaican Rd, Waikiki, WA 6169
- 22 Sep 2026Sold for $765,000
- 07 Sep 2026Listed for Sale Offers From $749,000
- 15 May 2026Listed for Sale Offers from $839,000

Recent sales nearby
See more recent sales nearby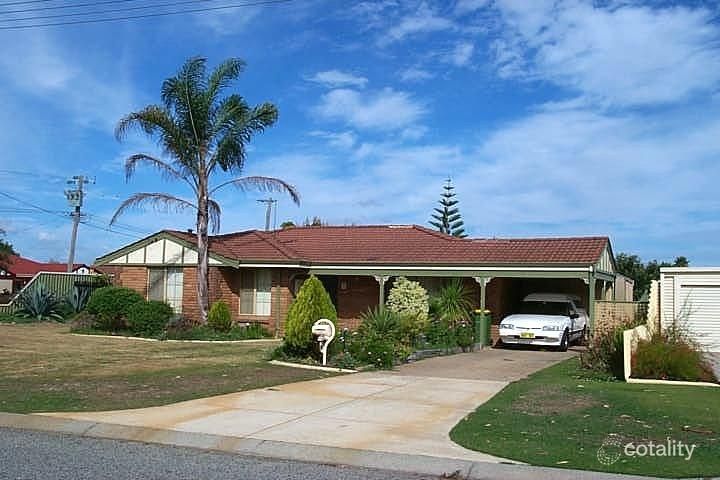 0
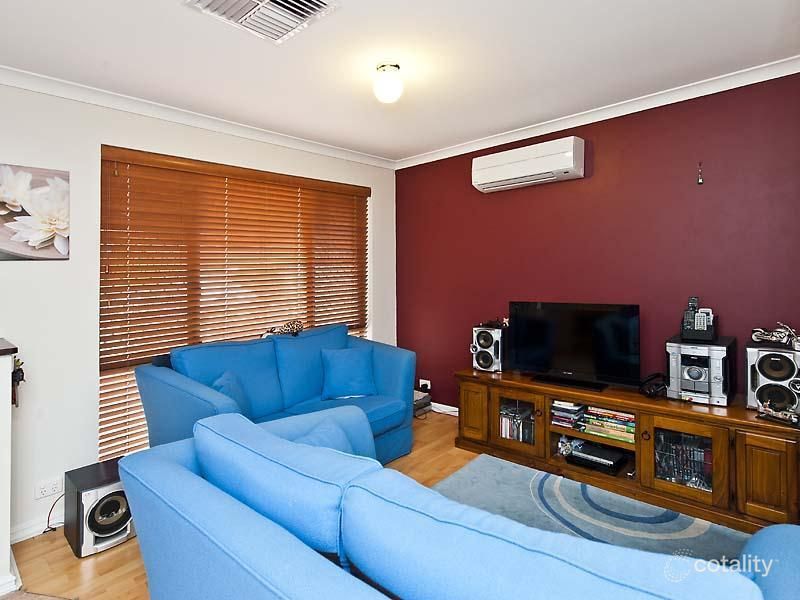 0


Similar properties For Sale nearby
See more properties for sale nearby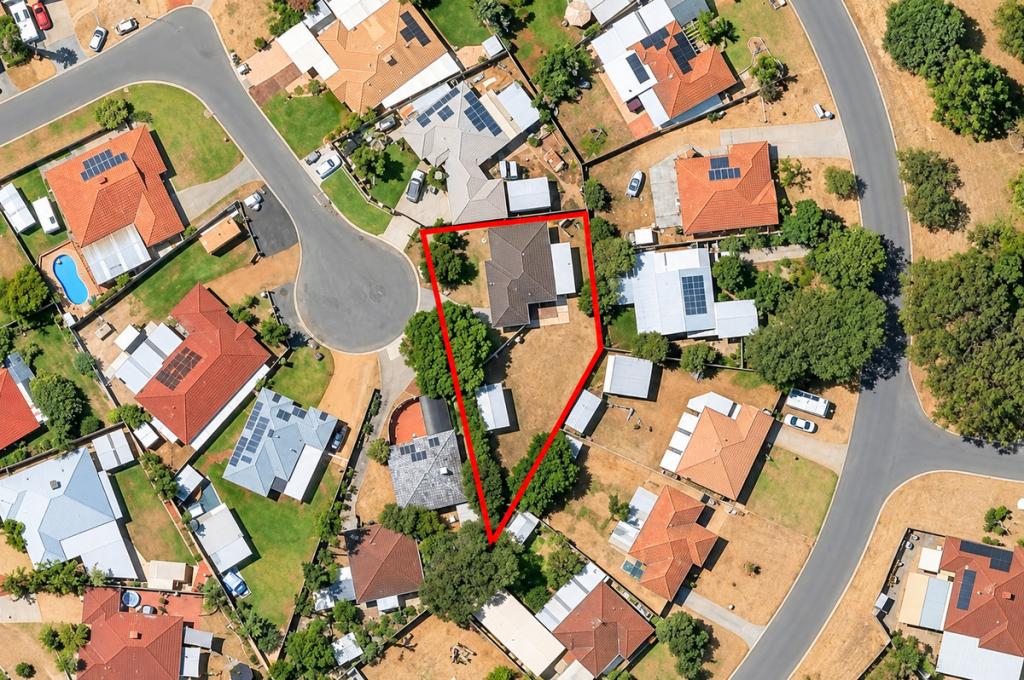 0
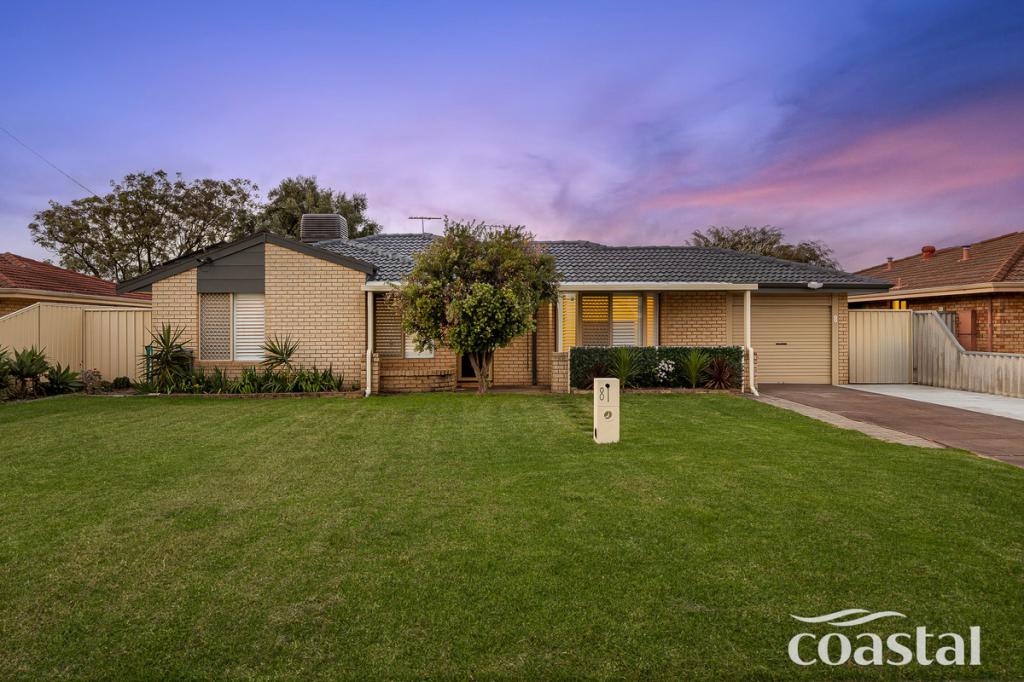 0

 0
Similar properties For Rent nearby
See more properties for rent nearby 0


 0
 0
About Waikiki 6169
The size of Waikiki is approximately 10.3 square kilometres. There are 25 parks, covering nearly 48.4% of the total area. The population of Waikiki in 2016 was 12396 people. By 2021 the population was 12453 showing a population growth of 0.5% in the area during that time. The predominant age group in Waikiki is 50-59 years. Households in Waikiki are primarily couples with children and are likely to be repaying $1400 - $1799 per month on mortgage repayments. In general, people in Waikiki work in a trades occupation.In 2021, 75.00% of the homes in Waikiki were owner-occupied compared with 72.90% in 2016.
Waikiki has 5,260 properties. Over the last 5 years, Houses in Waikiki have seen a 110.31% increase in median value, while Units have seen a 114.31% increase. As at 30 September 2026:
- The median value for Houses in Waikiki is $874,997 while the median value for Units is $613,296.
- Houses have a median rent of $650 while Units have a median rent of $580.
Suburb Insights for Waikiki 6169
Market Insights
Waikiki Trends for Houses
N/A
N/A
View TrendN/A
N/A
Waikiki Trends for Units
N/A
N/A
View TrendN/A
N/A
Neighbourhood Insights
© Copyright 2026. RP Data Pty Ltd trading as Cotality (Cotality). All rights reserved. No reproduction, distribution, or transmission of the copyrighted materials is permitted. The information is deemed reliable but not guaranteed.
While Cotality uses commercially reasonable efforts to ensure the Cotality Data is current, Cotality does not warrant the accuracy, currency or completeness of the Cotality Data and to the full extent permitted by law excludes all loss or damage howsoever arising (including through negligence) in connection with the Cotality Data.
This product uses cookies and other similar technologies to improve and customise your browsing experience, to tailor content and adverts, and for analytics and metrics regarding visitor usage on this product and other media. We may share cookie and analytics information with third parties for the purposes of advertising. By continuing to use our website, you consent to cookies being used. View our Privacy Policy here.
X
