
36 Carmody RoadWaikiki WA 6169

Property Details for 36 Carmody Rd, Waikiki
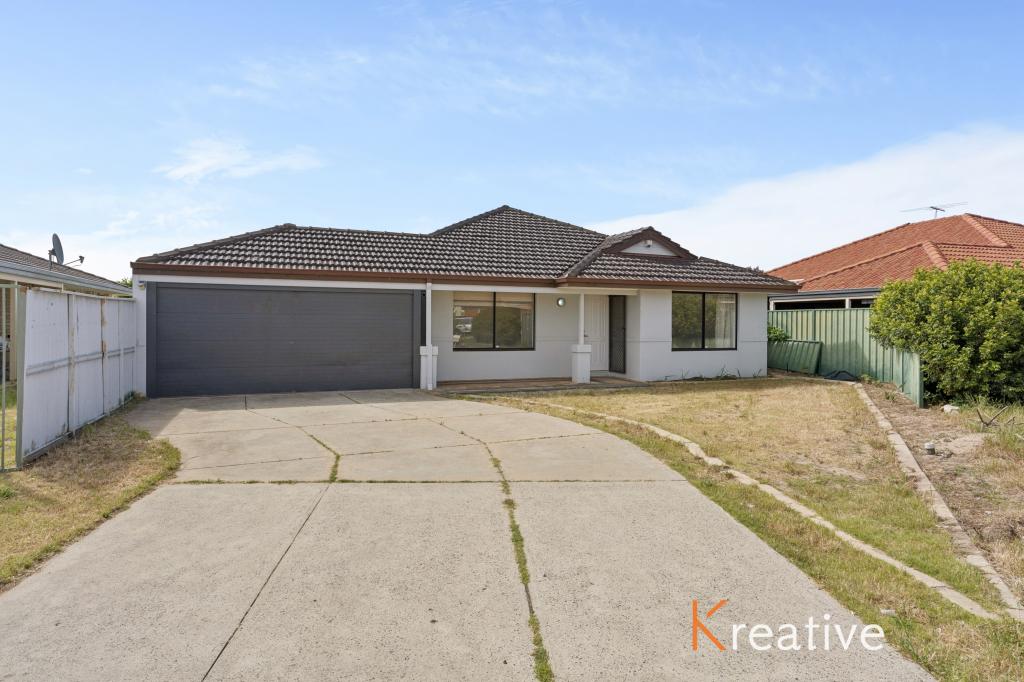
36 Carmody Rd, Waikiki is a 3 bedroom, 2 bathroom House with 2 parking spaces and was built in 1995. The property has a land size of 722m2 and floor size of 125m2. While the property is not currently for sale or for rent, it was last sold in September 2026. There are other 3 bedroom House sold in Waikiki in the last 12 months.
Last Listing description (September 2026)
What: A 3 bedroom, 2 bathroom residence with a choice of living options within, plus extensive parking including a sheltered carport, drive through entry and a powered workshop to the backyard
Who: Buyers in search of spacious garden surrounds, with sought after added extras already in place
Where: Walking distance to a choice of epic parkland and the local primary school, with shopping and transport links within reach, and the inviting coastline just moments away
Conveniently located, this fantastic property offers a wealth of potential to any buyer seeking a home that combines laid back comfort with complete functionality throughout. The 722sqm block offers the option to store multiple vehicles, or even a home business within, with drive through access to a huge, powered workshop and plenty of parking across both the carport and hardstand beyond. A spacious alfresco sits to the rear of the residence and ensures a large setting to entertain or unwind at days end, with lawned gardens for added enjoyment. While inside the home, you have 3 bedrooms and 2 bathrooms, with a choice of living areas including a generous lounge and open plan family room with a central kitchen within. Located just a quick walk from the East Waikiki Primary School, you have a variety of parkland and green space within walking distance, including the popular Hourglass Reserve, creating a much loved setting for families. While the nearby shopping centre offers a multitude of retail and dining to meet your needs, with road and public transport links on hand for ease of travel throughout.
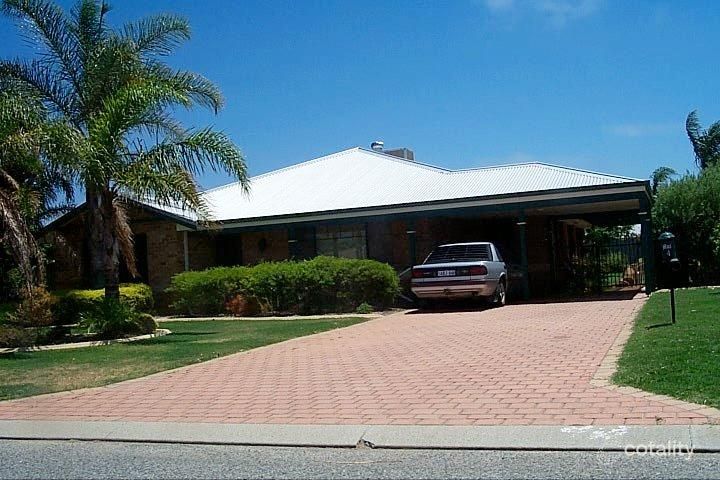
A large tree offers a shady setting, with lawn to the front garden and a paved driveway to the side, providing extensive vehicle storage and access to the carport, with both roller door entry and a drive through option beyond. Gated access beside the carport offers easy passage to the side garden, with the entire area paved or concreted to provide a substantial hardstand for additional vehicle storage, including drive through access to the powered workshop beyond, while the sizeable space is gated from the remainder of the backyard for ease of use throughout. And a roller door sits to the workshop for entry, with the vast interior benefitting from a concrete floor and a gabled roof design for added height.
Inside the home you have a central hallway that opens to your family zone to the right and your separate lounge to the left, with plenty of natural light to both rooms and a spacious design for comfort. Your lounge is equipped with an effective reverse cycle air conditioning unit, with a feature arched opening for character within. While your family room opposite serves as a generous dining area adjacent to the kitchen, with considerable space available to configure in a variety of ways to also include a living area or study space if so desired. Timber effect flooring sits underfoot, with another reverse cycle air conditioning unit, while the kitchen is placed centrally within and offers a large freestanding island for casual meals or entertaining. A variety of cabinetry ensures extensive storage throughout, with plentiful bench space to utilise and a freestanding oven, with dedicated recesses for the fridge, dishwasher and microwave for a seamless design.
Your master suite sits apart from your two minor bedrooms and is carpeted underfoot with a complete wall of built-in robes for storage, and yet another reverse cycle air conditioning unit, while the generous sizing ensures a relaxed space to retreat to at days end. And the ensuite offers a tiled shower recess with screening, a vanity with storage and WC. Bedrooms 2 and 3 are both well-spaced, with carpet, a built-in double robe and reverse cycle air conditioning unit to one. While the main bathroom is equipped with a combined bath and shower with screening, plus a vanity and separate WC, with the laundry offering direct exterior access for ease of use.
Your gabled roof patio offers a sweeping area to entertain or gather friends, with paved flooring that lengthens within the garden and exposed wooden beams throughout, with the backyard fully fenced and lawned, creating an inviting space for the children or pets to play.
And the reason why this property is your perfect fit? Because this fantastic property offers inviting family comfort, with multi-use gardens that are sure to appeal to many.
Disclaimer:
This information is provided for general information purposes only and is based on information provided by the Seller and may be subject to change. No warranty or representation is made as to its accuracy and interested parties should place no reliance on it and should make their own independent enquiries.
Property History for 36 Carmody Rd, Waikiki, WA 6169
- 28 Aug 2026Sold for $800,000
- 03 Jun 2026Listed for Sale Under Contract.
- 06 Feb 2018Listed for Sale $345,000

Recent sales nearby
See more recent sales nearby 0

 0
 0
Similar properties For Sale nearby
See more properties for sale nearby 0

 0
 0

Similar properties For Rent nearby
See more properties for rent nearby 0
 0

 0

About Waikiki 6169
The size of Waikiki is approximately 10.3 square kilometres. There are 25 parks, covering nearly 48.4% of the total area. The population of Waikiki in 2016 was 12396 people. By 2021 the population was 12453 showing a population growth of 0.5% in the area during that time. The predominant age group in Waikiki is 50-59 years. Households in Waikiki are primarily couples with children and are likely to be repaying $1400 - $1799 per month on mortgage repayments. In general, people in Waikiki work in a trades occupation.In 2021, 75.00% of the homes in Waikiki were owner-occupied compared with 72.90% in 2016.
Waikiki has 5,260 properties. Over the last 5 years, Houses in Waikiki have seen a 110.31% increase in median value, while Units have seen a 114.31% increase. As at 30 September 2026:
- The median value for Houses in Waikiki is $874,997 while the median value for Units is $613,296.
- Houses have a median rent of $650 while Units have a median rent of $580.
Suburb Insights for Waikiki 6169
Market Insights
Waikiki Trends for Houses
N/A
N/A
View TrendN/A
N/A
Waikiki Trends for Units
N/A
N/A
View TrendN/A
N/A
Neighbourhood Insights
© Copyright 2026. RP Data Pty Ltd trading as Cotality (Cotality). All rights reserved. No reproduction, distribution, or transmission of the copyrighted materials is permitted. The information is deemed reliable but not guaranteed.
While Cotality uses commercially reasonable efforts to ensure the Cotality Data is current, Cotality does not warrant the accuracy, currency or completeness of the Cotality Data and to the full extent permitted by law excludes all loss or damage howsoever arising (including through negligence) in connection with the Cotality Data.
This product uses cookies and other similar technologies to improve and customise your browsing experience, to tailor content and adverts, and for analytics and metrics regarding visitor usage on this product and other media. We may share cookie and analytics information with third parties for the purposes of advertising. By continuing to use our website, you consent to cookies being used. View our Privacy Policy here.
X
