
30 Bottlenose CircuitWaikiki WA 6169

Property Details for 30 Bottlenose Cct, Waikiki
30 Bottlenose Cct, Waikiki is a 3 bedroom, 2 bathroom House with 2 parking spaces and was built in 2016. The property has a land size of 304m2. While the property is not currently for sale or for rent, it was last sold in July 2026. There are other 3 bedroom House sold in Waikiki in the last 12 months.
Last Listing description (July 2026)
What: A 3 bedroom, 2 bathroom home with spacious living, alfresco dining and easy care gardens, with a double carport accessed via a laneway beyond the home
Who: Buyers or investors seeking low maintenance comfort with modern convenience on hand
Where: Centrally placed with the beautiful beaches easily within reach, and a large parkland within walking distance, with straightforward transport connections, and both schooling and shopping on hand
Placed upon an easy to maintain 304sqm cottage style block, you are just a few steps from a beautiful parkland, with every daily convenience on hand, and modern living throughout. Showcasing a contemporary design from the very start, this inviting property sees your open plan living area to the right side of the home, and your 3 bedrooms and 2 bathrooms to the left, while a secure double carport is access via the rear for vehicle parking. All bedrooms are spaced for comfort and both bathrooms fully equipped to accommodate the family or guests. While your living area is centered around the kitchen, with a lounge and dining area to either side and ample space to unwind. The minimal upkeep backyard offers a sheltered and decked alfresco for entertaining, with a surprisingly spacious lawned area for relaxation or play. The nearby parkland provides a large grassy space, with play equipment and shaded areas for seating, while the central setting offers easy access to the train station, bus and road connections. You have educational and childcare facilities nearby, with extensive retail and dining to the neighbouring surrounds, while the sensational coastline is easily within reach for a leisure appeal.
The front garden is lawned while the modern façade overlooks a natural bushland, with no forward neighbour for peace and quiet throughout. A sheltered portico offers entry within, with security screening to the front door, while you enter directly to your sweeping open plan living and dining area. The master suite is placed to the immediate left, with soft carpet to the floor, views to the greenery opposite and a walk-in robe, with the ensuite equipped with a shower enclosure, a vanity with storage and WC. Bedrooms 2 and 3 follow along within a private section with continuous carpet throughout and built-in robes to each for storage. While the bathroom is placed to the middle, including a bath, shower enclosure and vanity, with a linen closet to the hallway, and a private WC within the laundry next door.
The generously spaced living and dining area runs lengthwise from front to back, with the kitchen positioned to the mid-way point between, including large windows for natural lighting, downlighting and an effective reverse cycle air conditioning unit. The kitchen offers a central island for casual meals or entertaining around, with an in-built oven, gas cooktop and rangehood, ample cabinetry and a full height pantry, with recesses for the fridge and dishwasher included.
Sliding doors offer a seamless flow to your gabled roof alfresco beyond, with paved flooring creating a welcoming area to gather friends. Your backyard is lawned, with paved walkways to both sides of the home for access, plus a planted garden bed and fruiting tree. While fencing sits to the perimeter for peace of mind and your double carport offers secure parking beyond the roller door, with paving to the side and a garden shed for stowage.
And the reason why this property is your perfect fit? Because this modern example of minimal maintenance living offers a convenient location and appeal to all.
Disclaimer:
This information is provided for general information purposes only and is based on information provided by the Seller and may be subject to change. No warranty or representation is made as to its accuracy and interested parties should place no reliance on it and should make their own independent enquiries.
Property History for 30 Bottlenose Cct, Waikiki, WA 6169
- 18 Jul 2026Sold for $715,000
- 04 Jun 2026Listed for Sale Under contract.
- 16 Aug 2024Listed for Rent - Price not available

Recent sales nearby
See more recent sales nearby/assets/perm/hg6a4fogbyi6zk2llmo4q374j4?signature=4ef9ee1758a496803cc6f72e30923815f527ea76328af796995221dd9a5d2751) 0
0
/assets/perm/ucuhzkf6aei6nnmzr4u7enjpym?signature=785c54c33d6ae3b90e7ff864b62e40afdace6386fef6011e988025ef6cef3822) 0
0/assets/perm/3u45xdgrrei6nlrbxucimrhewq?signature=99a4ed16c372dc105ad2824437585166933044c5bab6f7cfddf9cf0b404f1aee) 0
0
Similar properties For Sale nearby
See more properties for sale nearby 0
0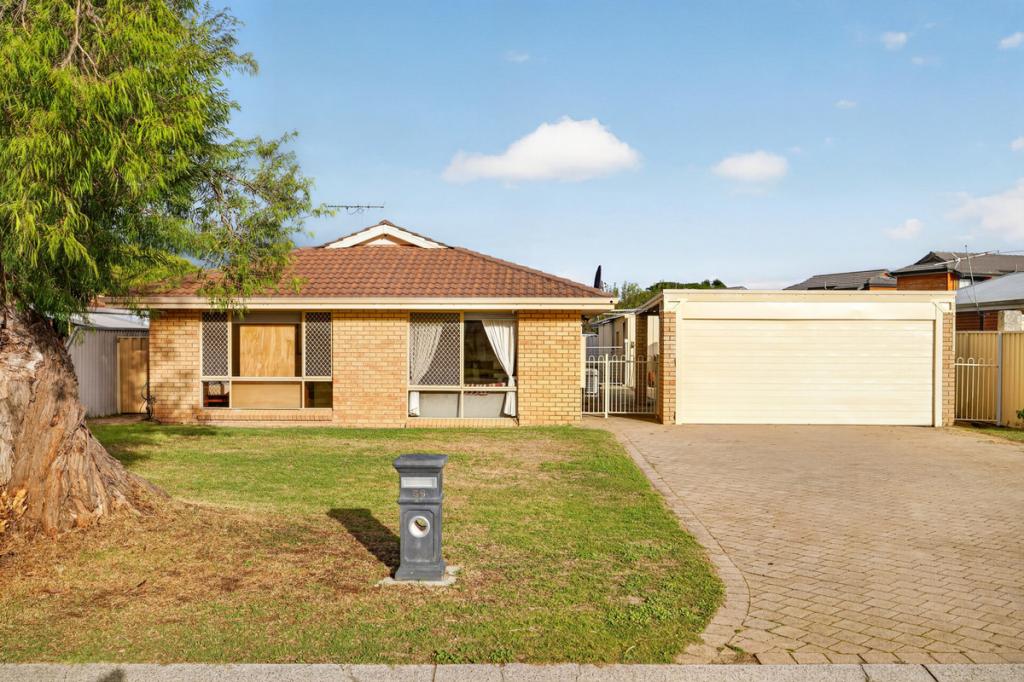 0
0 0
0
Similar properties For Rent nearby
See more properties for rent nearby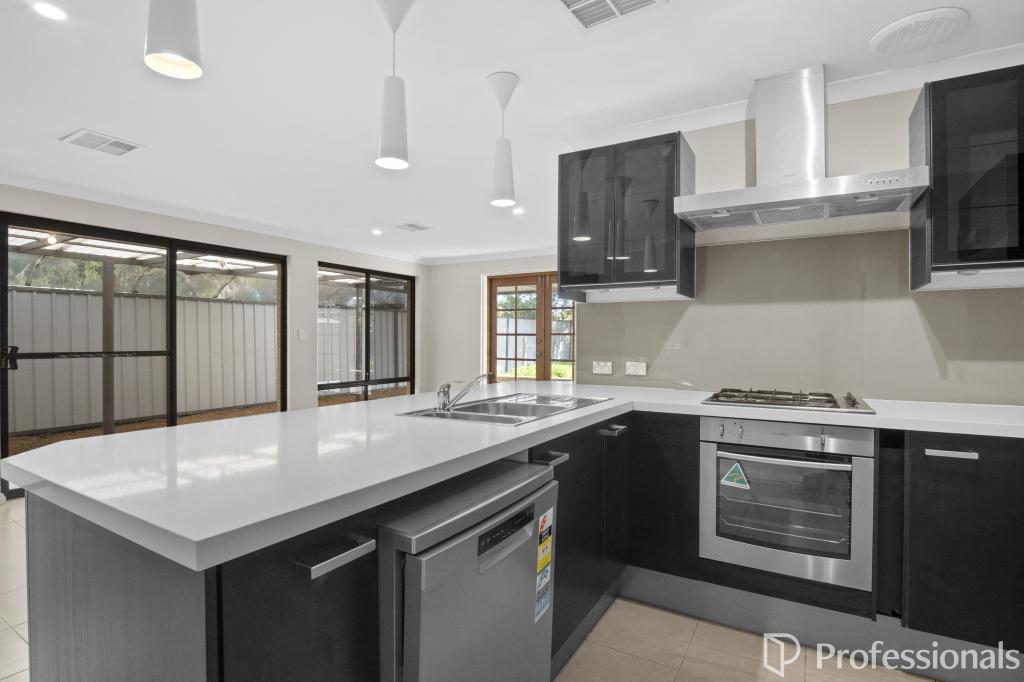 0
0
 0
0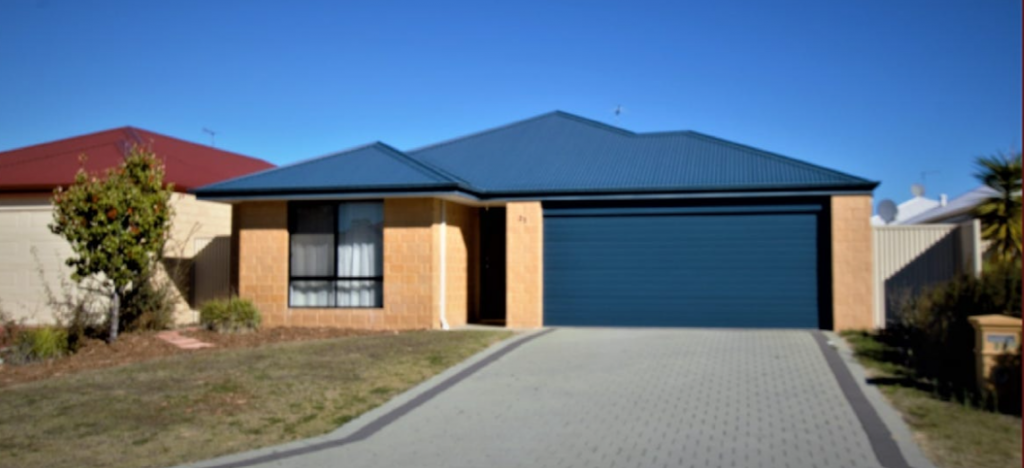 0
0About Waikiki 6169
The size of Waikiki is approximately 10.3 square kilometres. There are 25 parks, covering nearly 48.4% of the total area. The population of Waikiki in 2016 was 12396 people. By 2021 the population was 12453 showing a population growth of 0.5% in the area during that time. The predominant age group in Waikiki is 50-59 years. Households in Waikiki are primarily couples with children and are likely to be repaying $1400 - $1799 per month on mortgage repayments. In general, people in Waikiki work in a trades occupation.In 2021, 75.00% of the homes in Waikiki were owner-occupied compared with 72.90% in 2016.
Waikiki has 5,265 properties. Over the last 5 years, Houses in Waikiki have seen a 124.62% increase in median value, while Units have seen a 168.24% increase. As at 31 July 2026:
- The median value for Houses in Waikiki is $926,897 while the median value for Units is $717,787.
- Houses have a median rent of $640 while Units have a median rent of $590.
Suburb Insights for Waikiki 6169
Market Insights
Waikiki Trends for Houses
N/A
N/A
View TrendN/A
N/A
Waikiki Trends for Units
N/A
N/A
View TrendN/A
N/A
Neighbourhood Insights
© Copyright 2026. RP Data Pty Ltd trading as Cotality (Cotality). All rights reserved. No reproduction, distribution, or transmission of the copyrighted materials is permitted. The information is deemed reliable but not guaranteed.
While Cotality uses commercially reasonable efforts to ensure the Cotality Data is current, Cotality does not warrant the accuracy, currency or completeness of the Cotality Data and to the full extent permitted by law excludes all loss or damage howsoever arising (including through negligence) in connection with the Cotality Data.
This product uses cookies and other similar technologies to improve and customise your browsing experience, to tailor content and adverts, and for analytics and metrics regarding visitor usage on this product and other media. We may share cookie and analytics information with third parties for the purposes of advertising. By continuing to use our website, you consent to cookies being used. View our Privacy Policy here.
X
