
26 Chalmers AvenueWaikiki WA 6169
Property Details for 26 Chalmers Ave, Waikiki
26 Chalmers Ave, Waikiki is a 4 bedroom, 2 bathroom House with 4 parking spaces and was built in 1985. The property has a land size of 823m2 and floor size of 218m2. While the property is not currently for sale or for rent, it was last sold in March 2025.
Last Listing description (May 2025)
What: A 4 bedroom, 2 bathroom home, with both a double garage and separateworkshop with side entry, plus a sparkling below ground poolWho: Seekers of beachside bliss, with this perfectly placed family propertyWhere: Walking distance from the ocean, with parkland, schooling and shopping allequally close by.Positioned on a simply beautiful street upon a commanding 823sqm corner block, thisfantastic property offers sought after dual street access with a secondary driveway tothe side of the home and your very own workshop to ensure full use of its sweepinglocation. The backyard has been carefully designed for relaxation or entertaining, witha glistening below ground pool, a vast patio for outdoor living, and an inviting gardenthat extends around the property, with the addition of a private courtyard that sits offthe master suite. Tenanted until November 2025, this delightful home presents anappealing option to investors and families alike, with the interior providing 218sqm ofliving space across 4 bedrooms, 2 bathrooms and multiple areas for the family togather, including a formal lounge and dining room to the front, and an open plan livingand meals area with kitchen and built-in bar to enjoy.Located in beachside Waikiki with the immaculate coastline just a short stroll away, thisenviable setting sits just a few steps from the huge Seahaven Reserve, with itsextensive green space, play equipment and even an enclosed dog park, while the localIGA is just a little further for all your daily essentials. The Charthouse Primary School iseasily within walking distance for a trouble free school run, while plentiful road andpublic transport links allow a straightforward commute within the surrounding suburb orfurther afield.A lengthy driveway allows additional parking before the extra wide double garage, whilethe lush green lawn extends around the home for an instant appeal, with mature trees,carefully maintained plant life and a feature pathway through the middle to the propertyand sheltered entry. Your formal lounge and dining room awaits within, with soft carpetto the floor, a large window for natural lighting, and a flexible layout that allows forvarious uses. The master suite is placed opposite, also to the front of the home, withsliding door access to a secluded courtyard patio, while the generously appointed roomis equipped with carpet to the floor, an effective split system air conditioning unit andoverhead fan, with full height sliding doors to your walk-in robe and luxe ensuite withfloor to ceiling tiling, a dual vanity, corner spa bath and shower enclosure.The further three bedrooms are all well-spaced for family comfort, again carpeted withfull height sliding door robes and ceiling fans, with the family bathroom providinganother corner spa bath, plus a shower enclosure, dual vanity and full length tiling,while the laundry offers direct access to a paved drying court for convenience.The central family hub is tiled throughout and designed for entertaining, with a brickbuilt bar the feature of the room, and the living area equipped with a split system airconditioning unit and doors to the alfresco, while the dining area is raised above thespace for a more direct flow to the kitchen. Providing plentiful cabinetry, the kitchenoffers an extended benchtop for breakfast bar seating, with an in-built wall oven andgas cooktop, plus a recess for both the fridge and microwave.An immense gabled roof patio provides a variety of entertaining or restful options alongthe rear of the property, with an outlook across the pool for even more appeal andpaved flooring across two levels. The fully fenced and sparkling pool sits belowground, with a paved surround ensuring even more space to relax, with soaring tropicalpalms to add to the resort like vibes, leaving the remainder of the garden to windaround the home with a mix of paving and lawn, alongside raised garden bedsoverflowing with greenery. And completing the backyard, your substantial workshopoffers storage space, a work area or additional parking, with direct access beyond aroller door to the side. And finally, a solar panel system is already installed to assist inyour energy efficiency.And the reason why this property is your perfect fit? Because this entertainers dreamoverflows with all the added extras you could ask for and more!Disclaimer:This information is provided for general information purposes only and is based on information provided by the Seller and may be subject to change. No warranty or representation is made as to its accuracy and interested parties should place no reliance on it and should make their own independent enquiries.
Property History for 26 Chalmers Ave, Waikiki, WA 6169
- 12 Mar 2025Sold for $840,000
- 28 Feb 2025Listed for Sale Under contract.
- 13 Sep 2022Sold for $596,000

Recent sales nearby
See more recent sales nearby/assets/perm/5w7xsxlcpyi6rnsxj5b5ijeaea?signature=0121ca50d0d2066f13a9b2fb3992f667d19820baf32ae7066de3d4571b4dc817) 0
0
/assets/perm/znj2kc553qi6nhsdmwmacgxoeq?signature=1fb4acacb2067922ce1187844726a312c720434f0d7d64b6206d6c3e714a3760) 0
0/assets/perm/w556kyn6fmi6newg2wwkl3ctoe?signature=de699f5cb10368e9586b514cdf564bff3d702d8063469e463bf460446f8d227c) 0
0
Similar properties For Sale nearby
See more properties for sale nearby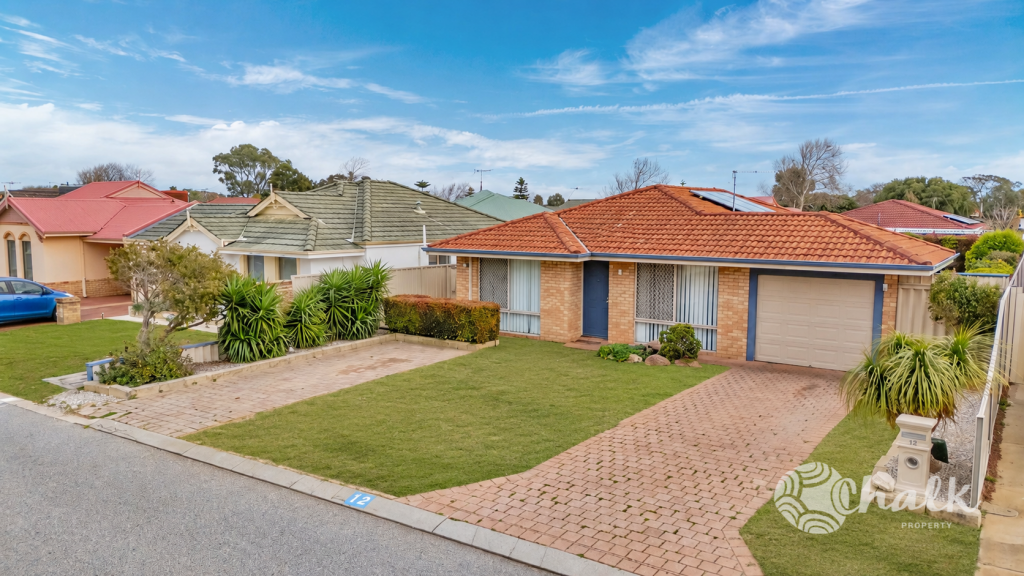 0
0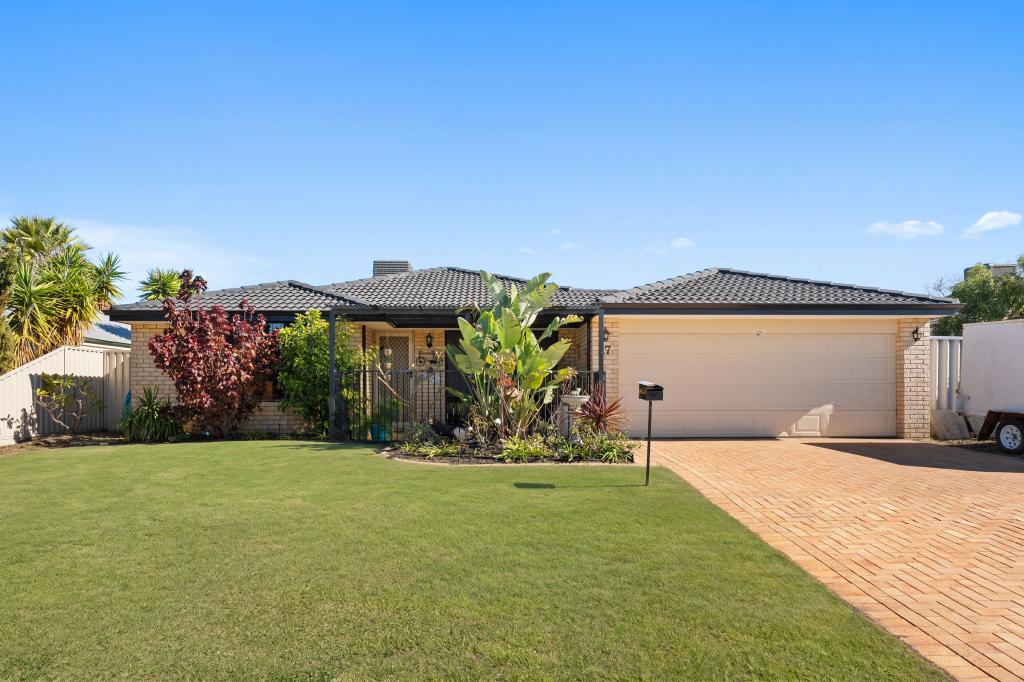 0
0

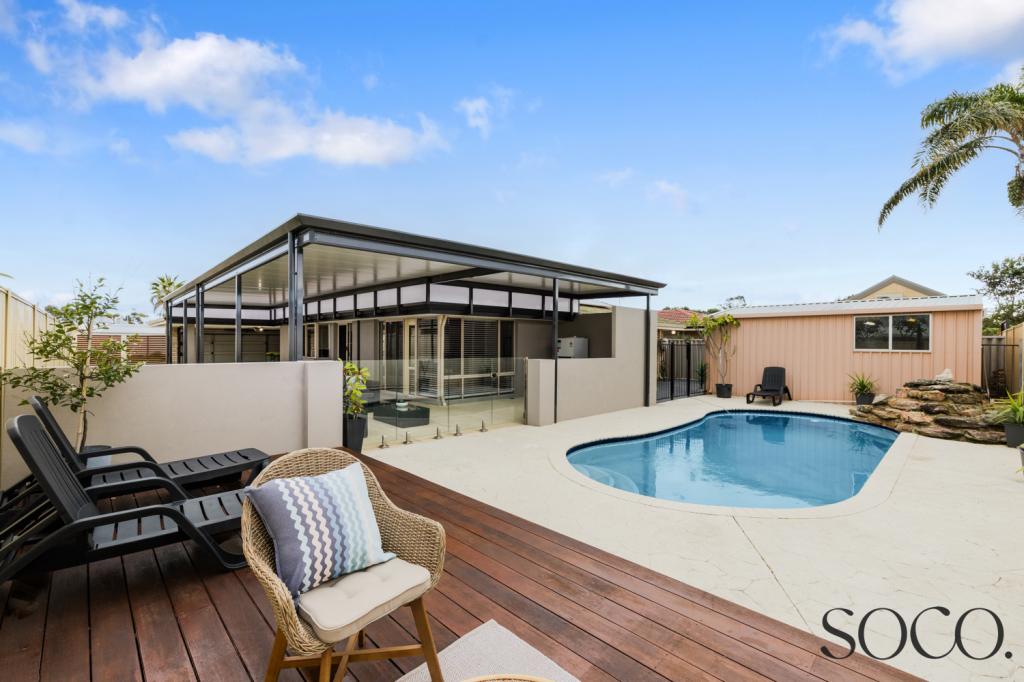 0
0
Similar properties For Rent nearby
See more properties for rent nearby
 0
0 0
0 0
0
About Waikiki 6169
The size of Waikiki is approximately 10.3 square kilometres. There are 25 parks, covering nearly 48.4% of the total area. The population of Waikiki in 2016 was 12396 people. By 2021 the population was 12453 showing a population growth of 0.5% in the area during that time. The predominant age group in Waikiki is 50-59 years. Households in Waikiki are primarily couples with children and are likely to be repaying $1400 - $1799 per month on mortgage repayments. In general, people in Waikiki work in a trades occupation.In 2021, 75.00% of the homes in Waikiki were owner-occupied compared with 72.90% in 2016.
Waikiki has 5,260 properties. Over the last 5 years, Houses in Waikiki have seen a 124.62% increase in median value, while Units have seen a 168.24% increase. As at 31 July 2026:
- The median value for Houses in Waikiki is $926,897 while the median value for Units is $717,787.
- Houses have a median rent of $640 while Units have a median rent of $590.
Suburb Insights for Waikiki 6169
Market Insights
Waikiki Trends for Houses
N/A
N/A
View TrendN/A
N/A
Waikiki Trends for Units
N/A
N/A
View TrendN/A
N/A
Neighbourhood Insights
© Copyright 2026. RP Data Pty Ltd trading as Cotality (Cotality). All rights reserved. No reproduction, distribution, or transmission of the copyrighted materials is permitted. The information is deemed reliable but not guaranteed.
While Cotality uses commercially reasonable efforts to ensure the Cotality Data is current, Cotality does not warrant the accuracy, currency or completeness of the Cotality Data and to the full extent permitted by law excludes all loss or damage howsoever arising (including through negligence) in connection with the Cotality Data.
This product uses cookies and other similar technologies to improve and customise your browsing experience, to tailor content and adverts, and for analytics and metrics regarding visitor usage on this product and other media. We may share cookie and analytics information with third parties for the purposes of advertising. By continuing to use our website, you consent to cookies being used. View our Privacy Policy here.
X
