
19 Tasman PlaceWaikiki WA 6169
Property Details for 19 Tasman Pl, Waikiki

19 Tasman Pl, Waikiki is a 4 bedroom, 2 bathroom House with 2 parking spaces and was built in 1989. The property has a land size of 959m2 and floor size of 241m2. While the property is not currently for sale or for rent, it was last sold in September 2025.
Last Listing description (August 2026)
This cherished family residence at 19 Tasman Place, Waikiki, is a rare opportunity in today's market, where high-quality homes are in short supply. Set on a sprawling 939m block in a quiet cul-de-sac, the property is within walking distance of the local primary school, the popular Charthouse Shopping Centre, and of course walking distance to one of the best beaches there is!
Boasting over 241m of internal living space, plus 2 expansive patios and enormous workshop, this home is ideal for growing families seeking space and comfort.
Interior Features
Master Bedroom: Situated to the left of the entry, the spacious master bedroom includes a feature ensuite with a stylish basin and a double glass shower.
Main Lounge: To the right of the entry, the sunken main lounge offers a relaxing space for family gatherings.
Sunken Games Room: An impressive sunken games room provides ample space for a pool table and moreperfect for entertaining or unwinding with friends and family.
Kitchen: At the heart of the home, the modern kitchen is a chef's dream, featuring:
Integrated fridge/freezer and dishwasher
Abundant drawers, overhead, and wall cabinets
Two 900mm wall ovens
Massive central bench with breakfast bar seating
900mm gas cooktop with bespoke glass splashback
Formal Dining: The formal dining room, adjacent to the kitchen, provides easy access to the patioperfect for entertaining.
Study: A dedicated study room offers a quiet space for remote work, reading, or creative pursuits. It features built in desk and cabinets.
Activity Room: The versatile activity room gives families additional space for hobbies, play, or a children's retreat. There is access to the second patio from here, perfect for your teens.
Minor Bedrooms: All minor bedrooms are queen-sized, equipped with built-in robes and desks, ideal for children or guests.
Outdoor Living
Main Patio: A huge gabled patio, accessible from both the dining and games rooms, features a large brick pizza oven and space for a spa.
Second Patio & Workshop: There's a second large patio area and an approximately 10m x 8m powered workshop, perfect for storing or working on a car, boat, caravanor all three. Full side drive-through access enhances the functionality of the shed.
Additional Features
Evaporative ducted air conditioning plus split-system reverse cycle unit
Bore reticulation for easy garden maintenance
Electric shutters for added security and comfort
Solar panels for energy efficiency
Two linen cupboards for ample storage
Study has built in desk and cupboard
ACtivity Room (between bed 3 &4) has patio access , perfect for teens.
Approximately 939m block and 241m of internal living space
If you are searching for a long-term family home with room to grow, this property offers an exceptional opportunity. Don't miss outhomes of this calibre are rarely available and they never last long!
Make an offer directly online, text me for the link
Roz Hollwarth | 0422530397 | sms: "Tasman" and your name for a call back
Disclaimer:
This information is provided for general information purposes only and is based on information provided by the Seller and may be subject to change. No warranty or representation is made as to its accuracy and interested parties should place no reliance on it and should make their own independent enquiries.
Property History for 19 Tasman Pl, Waikiki, WA 6169
- 01 Sep 2025Sold for $975,000
- 28 Aug 2025Listed for Sale Low $900,000's
- 08 Dec 1995Sold for $180,000

Recent sales nearby
See more recent sales nearby/assets/perm/5w7xsxlcpyi6rnsxj5b5ijeaea?signature=0121ca50d0d2066f13a9b2fb3992f667d19820baf32ae7066de3d4571b4dc817) 0
0
/assets/perm/znj2kc553qi6nhsdmwmacgxoeq?signature=1fb4acacb2067922ce1187844726a312c720434f0d7d64b6206d6c3e714a3760) 0
0/assets/perm/w556kyn6fmi6newg2wwkl3ctoe?signature=de699f5cb10368e9586b514cdf564bff3d702d8063469e463bf460446f8d227c) 0
0
Similar properties For Sale nearby
See more properties for sale nearby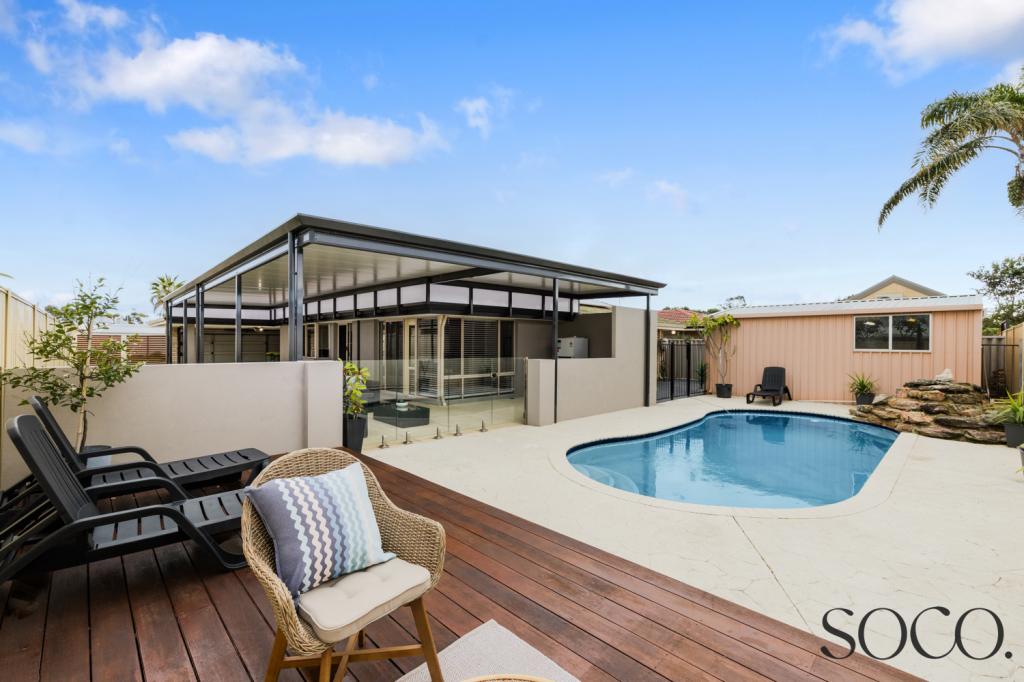 0
0
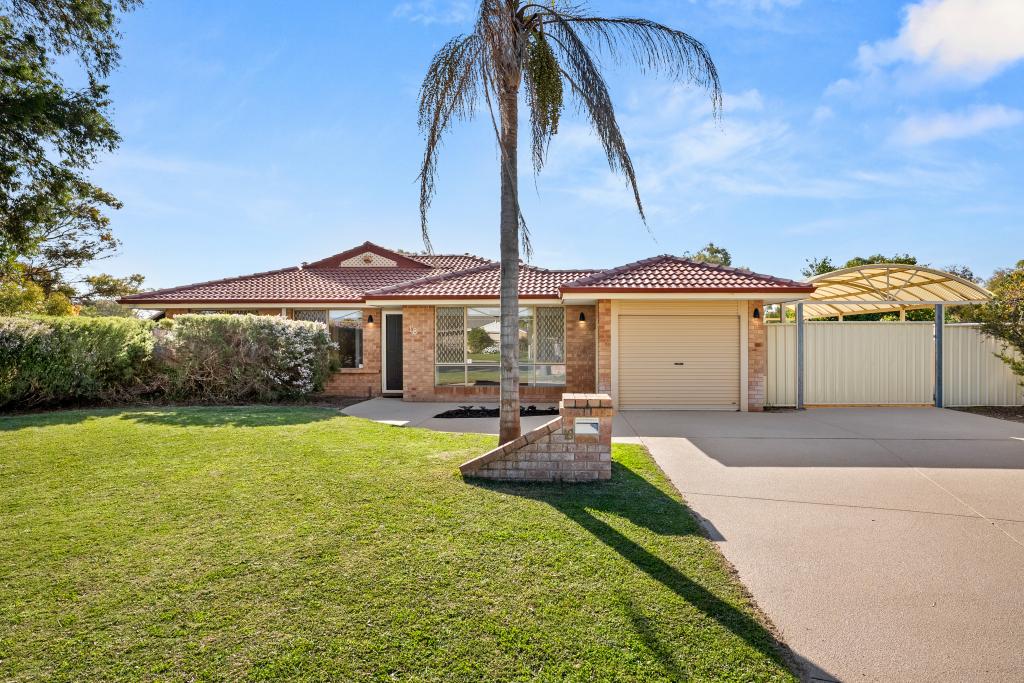 0
0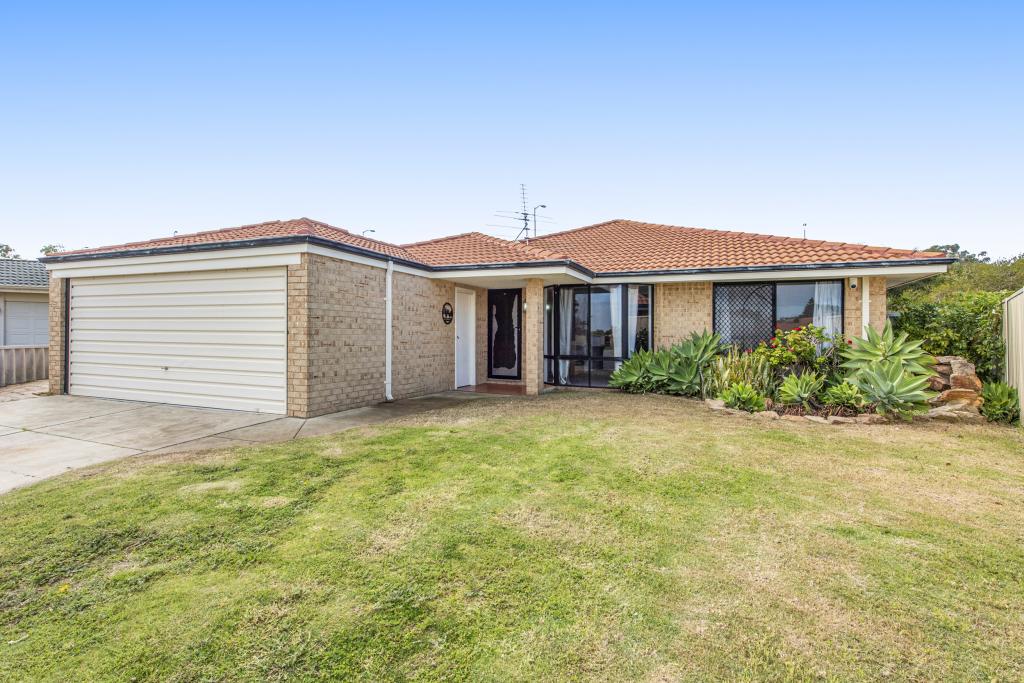 0
0
Similar properties For Rent nearby
See more properties for rent nearby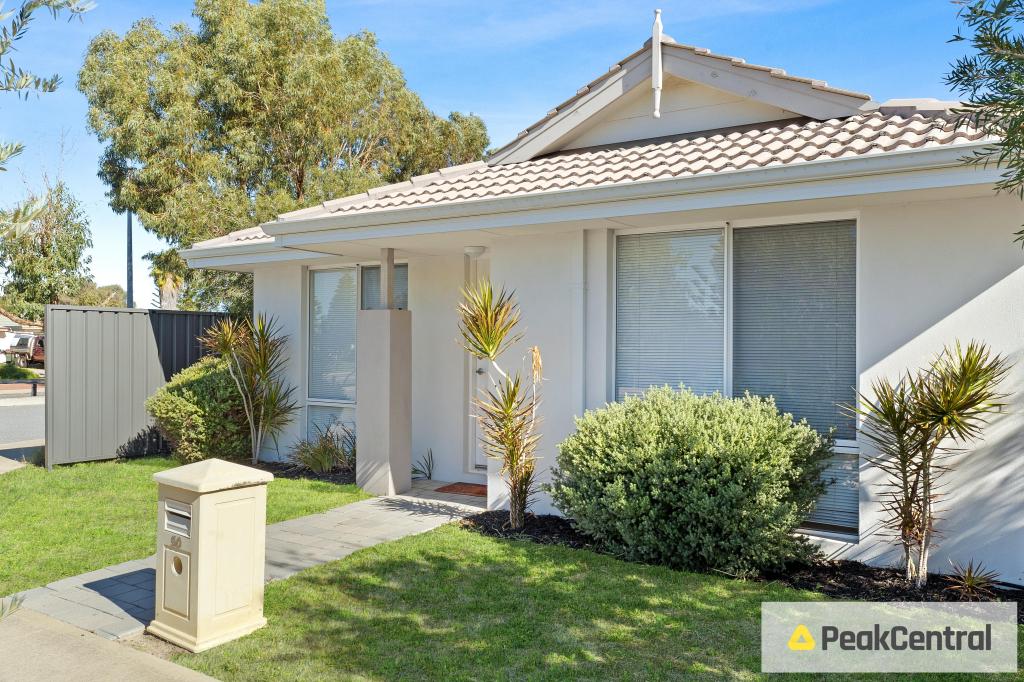 0
0

 0
0 0
0About Waikiki 6169
The size of Waikiki is approximately 10.3 square kilometres. There are 25 parks, covering nearly 48.4% of the total area. The population of Waikiki in 2016 was 12396 people. By 2021 the population was 12453 showing a population growth of 0.5% in the area during that time. The predominant age group in Waikiki is 50-59 years. Households in Waikiki are primarily couples with children and are likely to be repaying $1400 - $1799 per month on mortgage repayments. In general, people in Waikiki work in a trades occupation.In 2021, 75.00% of the homes in Waikiki were owner-occupied compared with 72.90% in 2016.
Waikiki has 5,260 properties. Over the last 5 years, Houses in Waikiki have seen a 124.62% increase in median value, while Units have seen a 168.24% increase. As at 31 July 2026:
- The median value for Houses in Waikiki is $926,897 while the median value for Units is $717,787.
- Houses have a median rent of $640 while Units have a median rent of $590.
Suburb Insights for Waikiki 6169
Market Insights
Waikiki Trends for Houses
N/A
N/A
View TrendN/A
N/A
Waikiki Trends for Units
N/A
N/A
View TrendN/A
N/A
Neighbourhood Insights
© Copyright 2026. RP Data Pty Ltd trading as Cotality (Cotality). All rights reserved. No reproduction, distribution, or transmission of the copyrighted materials is permitted. The information is deemed reliable but not guaranteed.
While Cotality uses commercially reasonable efforts to ensure the Cotality Data is current, Cotality does not warrant the accuracy, currency or completeness of the Cotality Data and to the full extent permitted by law excludes all loss or damage howsoever arising (including through negligence) in connection with the Cotality Data.
This product uses cookies and other similar technologies to improve and customise your browsing experience, to tailor content and adverts, and for analytics and metrics regarding visitor usage on this product and other media. We may share cookie and analytics information with third parties for the purposes of advertising. By continuing to use our website, you consent to cookies being used. View our Privacy Policy here.
X
