
12 Reveley StreetWaikiki WA 6169
Property Details for 12 Reveley St, Waikiki
12 Reveley St, Waikiki is a 3 bedroom, 0 bathroom House with 6 parking spaces and was built in 1987. The property has a land size of 1038m2 and floor size of 156m2. While the property is not currently for sale or for rent, it was last sold in January 2021.
Last Listing description (February 2021)
SOLD! SOLD! SOLD!Wow!!!This impressive property is guaranteed to please the most discerning buyer...Set on a 1038m2 block just a short walk to one of Perth's most beautiful beaches this unique property features TWO homes - a beautifully presented main residence with below ground pool AND a substantial brick and tile 'granny flat'.The main residence is simply stunning and offers three bedrooms, two gorgeous bathrooms, a dedicated study and multiple living areas.Step through the feature front door with lead light accents and take in the rich warm homely feeling - the solid timber floors lead you to the beautiful open plan living and dining space complete with inset gas fireplace for those cold winters. The separate lounge/TV room enjoys lots of natural light through floor to ceiling windowsThe gorgeous kitchen is a chef's delight with Smeg appliances, a walk in pantry, stunning timber bench tops and enjoys a lovely outlook to the garden through timber framed windows. To maximise your living space, timber bi fold doors open out to the huge outdoor living area - the perfect spot to relax with friends and family and enjoy the privacy and tranquility of the lush gardens and views of the sparkling below ground pool. Come and check out your new spacious master suite with walk in robe and private ensuite featuring double glass timber framed doors that open out onto the decking and pool - your very own private resort style retreat. A double garage and double carport comfortably cater for multiple parking needs with access through the garage to a workshop/storage shed.Well established gardens and careful planning ensure excellent privacy between the two homes. Now, back in the day, the term 'granny flat' often referred to a rather humble fibro box simply dropped in the backyard with minimal luxuries - that is far from the story here!This self contained home features solid brick and tile construction and has been thoughtfully positioned on the block to ensure privacy, security and comfort in this second residence. Step inside and you'll get an immediate sense of space - it's modern, light and bright and it's super clean. There is a huge open plan living/dining area and a fully equipped kitchen with acres of preparation space and storage. Open up the expansive stacker sliding doors to the outdoor entertaining area and bring the outdoors in allowing you to enjoy the views of the private garden - the perfect spot to enjoy your morning cuppa and the sounds of the abundant bird life in the surrounding trees. Your private street entrance allows the residents of the granny flat to come and go WITHOUT disturbing the main home. Quality security screens and electric roller shutters ensure your piece of mind when it comes to home security. And your absolute comfort is assured year round with a ducted reverse cycle air conditioning system ready to cool those hot summer days and warm those cold winter nights.The entire property is presented in immaculate condition and has been meticulously maintained by fastidious owners offering you the stress free opportunity to simply move in, unpack and start enjoying your new relaxed lifestyle by the beach with not a thing to do.*** Buyers, wherever you are in the world you can extensively preview this home 24/7 by watching the walk through video and experience first hand the layout of the entire property - simply click the video tab above - enjoy! ***Features Summary:Block size: 1038m2 (zoned R20)Main Residence * Entry hallway with skylight* Feature front door with security screen door* 3 bedrooms all with built in robes* 2 stylish bathrooms (deep spa bath to family bathroom)* Study* Stunning kitchen with - Timber bench tops - Smeg Appliances - Walk in pantry - Breakfast bar* Ducted air conditioning* Inset Gas heater* Timber bi-fold doors open to large outdoor living area with decking/ceiling fan* Double garage with auto door* Additional double carport * 3m x 6m shed/workshop* Below ground swimming pool with solar heating and glass safety fencing* Backyard pool 'Cabana'* Dedicated pool pump/equipment shed * Lush established gardens provide exceptional privacy* Solid timber flooring* Solar panels* Bore and reticulationGranny Flat (Brick and tile) * 1 bedroom with built in robes * Modern ensuite with separate toilet* Kitchen with - Island bench/breakfast bar - Under bench and over head cupboards - Gas hotplate and under bench oven - Fridge/microwave recess - Substantial storage options* Large open plan living area (opens out to patio via double sliding doors) * Ducted reverse cycle air conditioning* Ceiling fan* Private street entry* Covered outdoor living area with decking* Electric roller shutters* Laundry* Garden shedViewing is strictly by appointment only.For more information or to arrange a time, ple...
Property History for 12 Reveley St, Waikiki, WA 6169
- 29 Jan 2021Sold for $715,000
- 17 Jan 2021Listed for Sale SOLD by Sharon Davey
- 10 May 2002Sold for $275,000

Recent sales nearby
See more recent sales nearby/assets/perm/4otnm5ypvmi65dzoimqxcgrskm?signature=be0acdd5b37658568494c2e852c1804880bbfec3b081edcce56ff35cb49e1865) 0
0/assets/perm/ruc6jt76wyi63p6ndf6cabqobm?signature=081f8e6f8dde8555f6dab620ac4517733bc16f62446504c6eea3c5a7af01760f) 0
0/assets/perm/bpl3vsv6oqi6nmiesebllgmf3y?signature=d7c4312ef30368a103d585615d71108497f6c29a789bc95146ea2273c972e75a) 0
0
Similar properties For Sale nearby
See more properties for sale nearby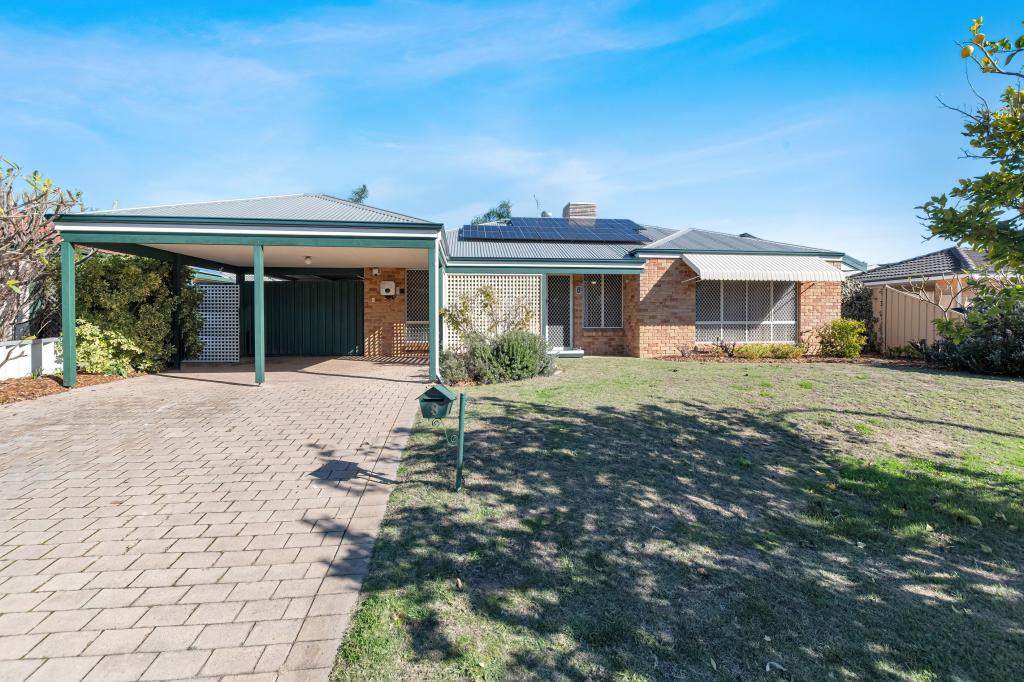 0
0

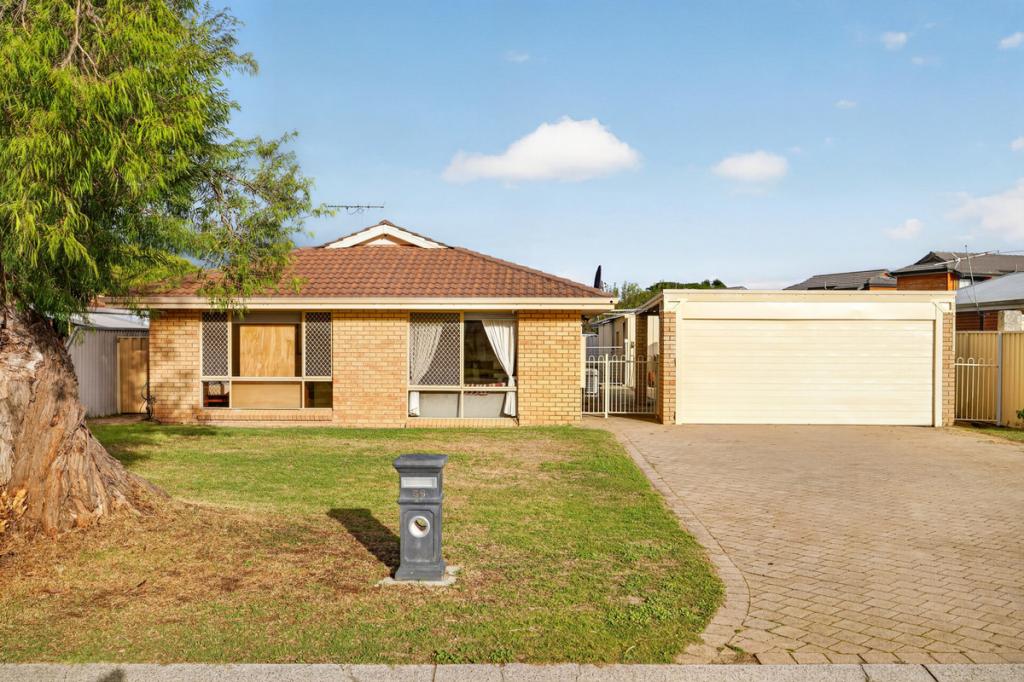 0
0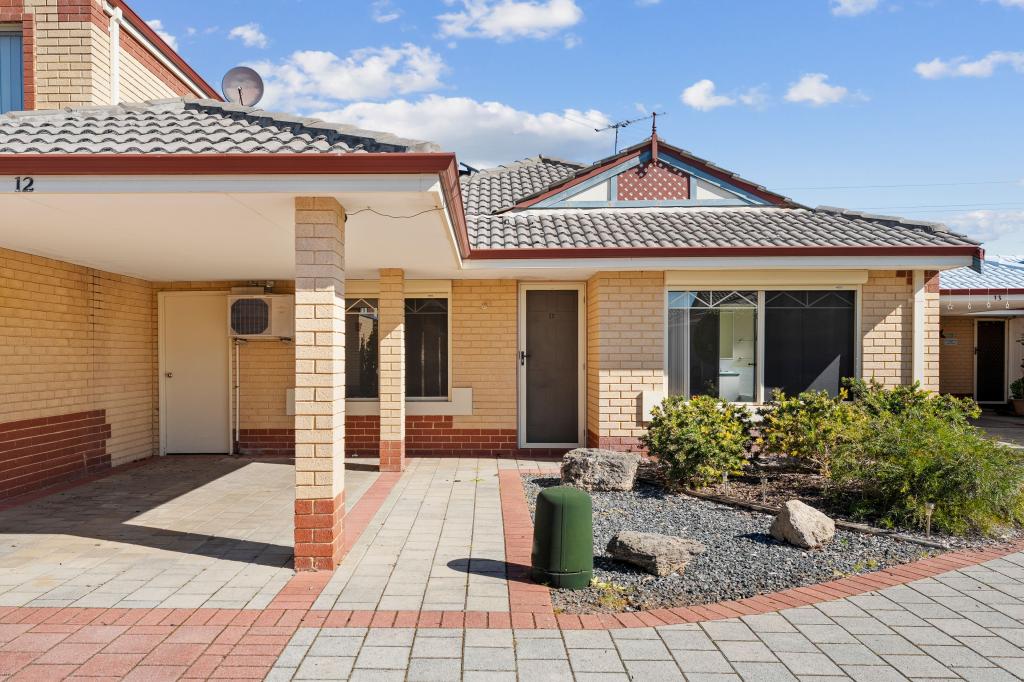 0
0Similar properties For Rent nearby
See more properties for rent nearby
 0
0 0
0 0
0
About Waikiki 6169
The size of Waikiki is approximately 10.3 square kilometres. There are 25 parks, covering nearly 48.4% of the total area. The population of Waikiki in 2016 was 12396 people. By 2021 the population was 12453 showing a population growth of 0.5% in the area during that time. The predominant age group in Waikiki is 50-59 years. Households in Waikiki are primarily couples with children and are likely to be repaying $1400 - $1799 per month on mortgage repayments. In general, people in Waikiki work in a trades occupation.In 2021, 75.00% of the homes in Waikiki were owner-occupied compared with 72.90% in 2016.
Waikiki has 5,261 properties. Over the last 5 years, Houses in Waikiki have seen a 124.62% increase in median value, while Units have seen a 168.24% increase. As at 31 July 2026:
- The median value for Houses in Waikiki is $926,897 while the median value for Units is $717,787.
- Houses have a median rent of $640 while Units have a median rent of $590.
Suburb Insights for Waikiki 6169
Market Insights
Waikiki Trends for Houses
N/A
N/A
View TrendN/A
N/A
Waikiki Trends for Units
N/A
N/A
View TrendN/A
N/A
Neighbourhood Insights
© Copyright 2026. RP Data Pty Ltd trading as Cotality (Cotality). All rights reserved. No reproduction, distribution, or transmission of the copyrighted materials is permitted. The information is deemed reliable but not guaranteed.
While Cotality uses commercially reasonable efforts to ensure the Cotality Data is current, Cotality does not warrant the accuracy, currency or completeness of the Cotality Data and to the full extent permitted by law excludes all loss or damage howsoever arising (including through negligence) in connection with the Cotality Data.
This product uses cookies and other similar technologies to improve and customise your browsing experience, to tailor content and adverts, and for analytics and metrics regarding visitor usage on this product and other media. We may share cookie and analytics information with third parties for the purposes of advertising. By continuing to use our website, you consent to cookies being used. View our Privacy Policy here.
X
