
19 Mugana CrescentWaggrakine WA 6530

Property Details for 19 Mugana Cres, Waggrakine
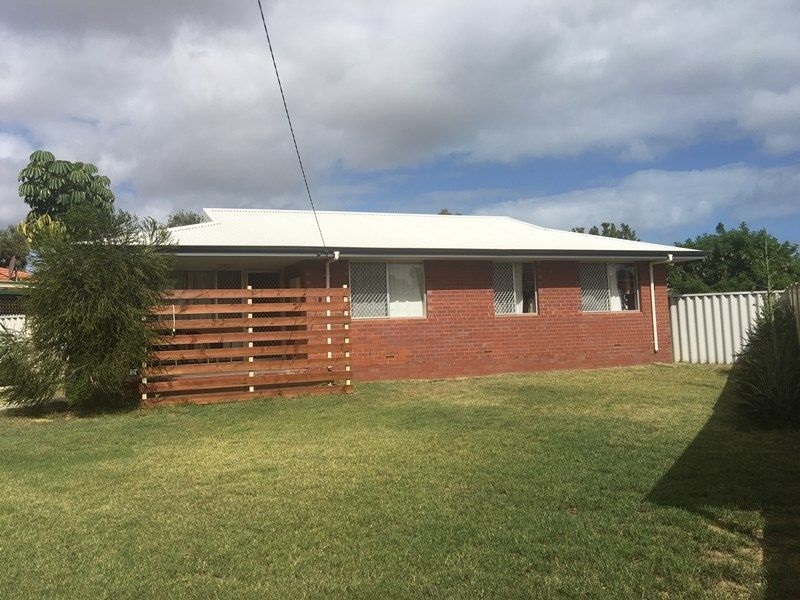
19 Mugana Cres, Waggrakine is a 3 bedroom, 2 bathroom House with 2 parking spaces and was built in 2004. The property has a land size of 760m2 and floor size of 181m2. While the property is not currently for sale or for rent, it was last sold in November 2025. There are other 3 bedroom House sold in Waggrakine in the last 12 months.
Last Listing description (January 2026)
Experience effortless living in this beautifully presented home, perfectly positioned in a quiet Waggrakine crescent. Designed with comfort and style in mind, it features light-filled open-plan living spaces, a contemporary kitchen and a private master's retreat. Quality finishes and thoughtful details create a sense of warmth throughout, while the secure backyard and double car accommodation add practicality for everyday living. Located close to schools, parks and local amenities, this residence offers the ideal balance of lifestyle, location and modern elegance - a truly impressive home ready to be enjoyed.
See the feature notes below then call exclusive listing agent David Potiuch on 0421314018 to arrange a viewing- or to put in an offer!
Video walk through - https://youtu.be/tncraSfbihk
Featuring:
Conveniently located close to parks, Sunset Supermarket, and Waggrakine Primary School
Front of property with extra-large double garage with electric roller door, single manual roller door to rear and personal door to decked veranda and decked front porch. Security door and gardens have manual reticulation.
Master bedroom with built-in cabinetry and robes, reverse air/con and ceiling fan, ensuite with separate toilet area, vanity, double shower heads and a three-way exhaust fan
Built-in linen cupboard in passage
Laundry has a large full height broom and storage cupboard plus floor and overhead cabinetry
Extra-high ceilings and split system air conditioning in family/dining room
Security door access to the backyard and small patio off the family room
Kitchen with island bench, 900mm built-in oven and gas cooktop, walk-in pantry and appliance cupboard with power and roller front.
Filtered water tap and a two and a quarter sinks
Dedicated computer nook area in central passageway
Bedroom 2 & 3 with built in robes and ceiling fans
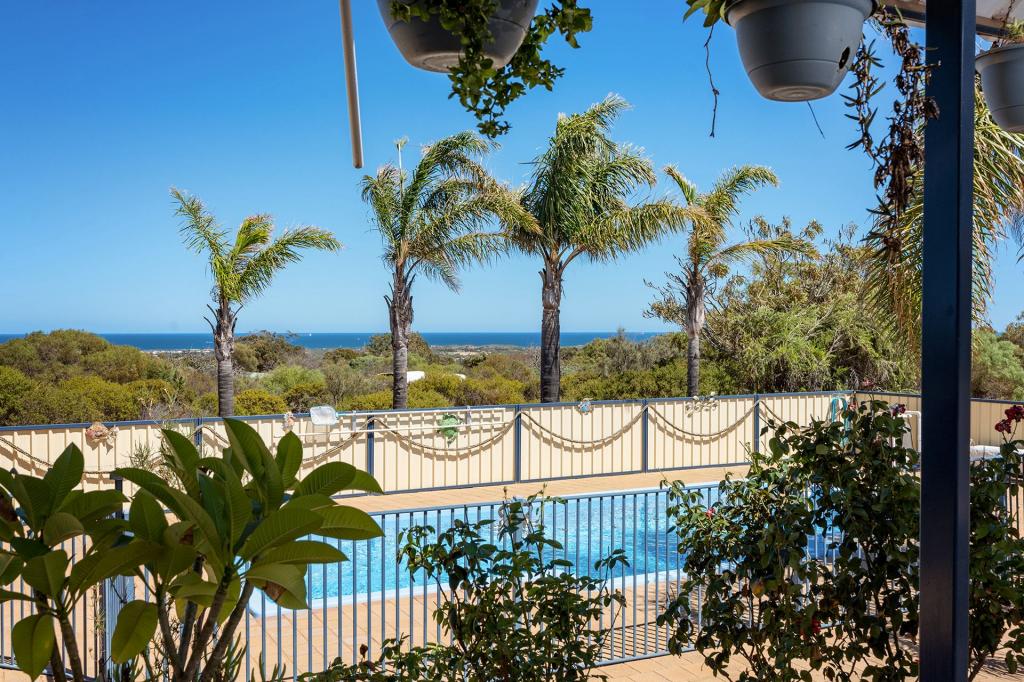
Rear decked entertaining area, gable-style patio overlooking the in-ground saltwater pool
Rear access to powered 6 x 6 mt shed with tin roof, sliding glass door to front feature wall matching the house. Rear opening window, 3 colour bond walls with a feature wall at the front to match the house. The equipment for running pool is in a walled off corner at rear of shed, accessed by a door on the outside
House is double brick construction and has solar panels
Hot Water System: Solar
Gas: Natural gas
Sewer: Yes
NBN: Yes
Rates: 3,700 apx. p/a
Water Rates: $1,603.19 apx. p/a
Land Size: 760 sqm approx.
Zoning: R20
Looking at selling and like an appraisal on your property? -Love to help- so call me- David Potiuch on 0421 314 018 to arrange. Over 21 years selling experience in the Geraldton Greater Region market.
Want to build? Reach out to Ryan or Jason at 'WA Country Builders' to see what the current government grant status is for building and to get a quote for your new home.
"Thinking REAL-ESTATE? - Then think David Potiuch at the Geraldton Property Team"
*FOLLOW ME for new listings- (copy and paste these links into your browser)
Facebook https://www.facebook.com/geraldtonpropertyteamdavidpotiuch/
You Tube https://www.youtube.com/channel/UCbUGqwHpWcdK4sNIRea3nZA
Quotes can be arranged for settlement or finance through our 'IN HOUSE' - ONE STOP SHOP offices -
Mid West Settlements - 08 99180809
Southerly Finance Group - 08 99359007
Why GERALDTON you ask?? Watch this short video- https://vimeo.com/236848758
DISCLAIMERS-
*The property outline within the provided images may not be to scale. For accurate dimensions please request to see a copy of the property title.
**All information provided has been obtained from sources we believe to be accurate, however, we cannot guarantee the information is accurate and we accept no liability for any errors or omissions (including but not limited to a property's land size, floor plans and size, building age, improvements, approvals and condition) Interested parties should do their own due diligence.
Property History for 19 Mugana Cres, Waggrakine, WA 6530
- 11 Nov 2025Listed for Sale Offers From $595,000
- 11 Nov 2025Sold for $625,000
- 05 Jun 2020Sold for $290,000

Recent sales nearby
See more recent sales nearby/assets/perm/725cmqp2hmi63c6mcvfopt6l64?signature=f0fc495489753ef62d59930d3c7c3319d0df8d10c1b7a2162f43472abfe745a9) 0
0

/assets/perm/xlmjheh5j4i6toxdsoazqmjwnm?signature=7acf7e601ef2ccbcf07f9e3ed02e6e017276100c158f3508e5addb5a1996923d) 0
0Similar properties For Sale nearby
See more properties for sale nearby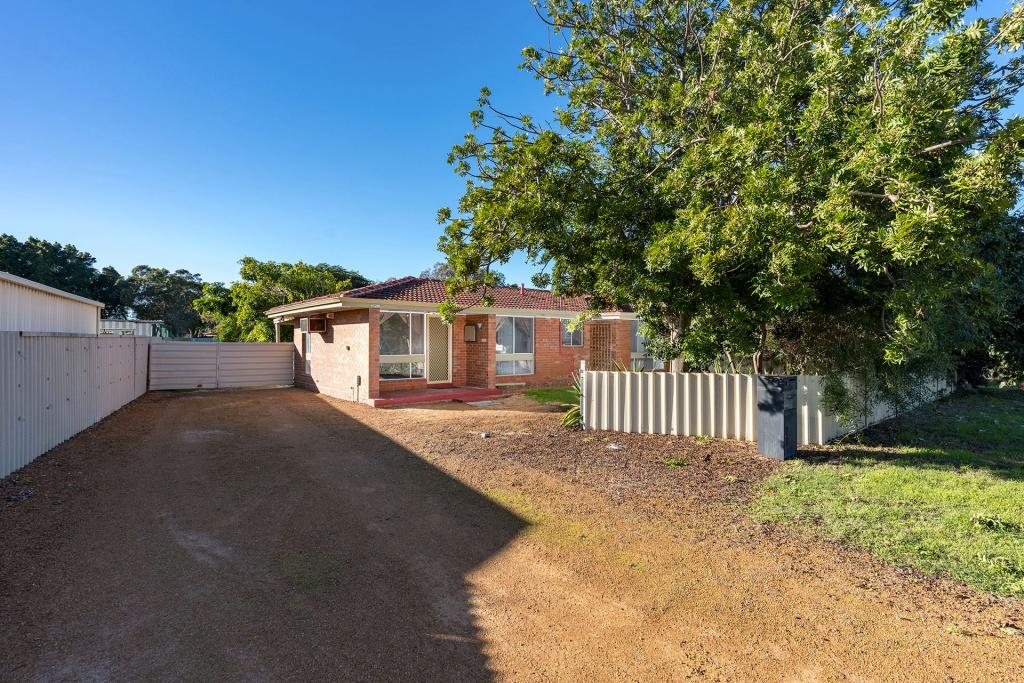 0
0
 0
0 0
0
Similar properties For Rent nearby
See more properties for rent nearby 0
0 0
0
 0
0About Waggrakine 6530
The size of Waggrakine is approximately 31.2 square kilometres. There are 5 parks, covering nearly 0.4% of the total area. The population of Waggrakine in 2016 was 2373 people. By 2021 the population was 2679 showing a population growth of 12.9% in the area during that time. The predominant age group in Waggrakine is 0-9 years. Households in Waggrakine are primarily couples with children and are likely to be repaying $1400 - $1799 per month on mortgage repayments. In general, people in Waggrakine work in a trades occupation.In 2021, 73.90% of the homes in Waggrakine were owner-occupied compared with 74.00% in 2016.
Waggrakine has 1,218 properties. Over the last 5 years, Houses in Waggrakine have seen a 90.68% increase in median value, while Units have seen a -24.01% decrease. As at 31 July 2026:
- The median value for Houses in Waggrakine is $698,720 while the median value for Units is $336,538.
- Houses have a median rent of $640.
Suburb Insights for Waggrakine 6530
Market Insights
Waggrakine Trends for Houses
N/A
N/A
View TrendN/A
N/A
Waggrakine Trends for Units
N/A
N/A
View TrendN/A
N/A
Neighbourhood Insights
© Copyright 2026. RP Data Pty Ltd trading as Cotality (Cotality). All rights reserved. No reproduction, distribution, or transmission of the copyrighted materials is permitted. The information is deemed reliable but not guaranteed.
While Cotality uses commercially reasonable efforts to ensure the Cotality Data is current, Cotality does not warrant the accuracy, currency or completeness of the Cotality Data and to the full extent permitted by law excludes all loss or damage howsoever arising (including through negligence) in connection with the Cotality Data.
This product uses cookies and other similar technologies to improve and customise your browsing experience, to tailor content and adverts, and for analytics and metrics regarding visitor usage on this product and other media. We may share cookie and analytics information with third parties for the purposes of advertising. By continuing to use our website, you consent to cookies being used. View our Privacy Policy here.
X
