
41 Bernley DriveViveash WA 6056
Property Details for 41 Bernley Dr, Viveash
41 Bernley Dr, Viveash is a 4 bedroom, 1 bathroom House with 4 parking spaces and was built in 1974. The property has a land size of 1012m2 and floor size of 99m2. While the property is not currently for sale or for rent, it was last sold in April 1992.
Last Listing description (November 2026)
4 Bedrooms | 1 Bathroom | Parking for 6 Cars | 1,012sqmImagine waking up to a beautiful natural tree reserve directly across the road, with the Swan River beyond. Now add a substantial 1,012sqm block with approximately 26 metres of frontage and exciting possibilities for future development, and you have a property offering both lifestyle and opportunity!Positioned opposite a picturesque river reserve, this solidly built 1970s home enjoys a lovely leafy outlook and a setting that will appeal to those who appreciate nature, open spaces and the relaxed riverside lifestyle.A PROPERTY WITH OPTIONS AND PLENTY OF POTENTIAL!With its generous landholding and impressive frontage, there are several possibilities to explore. You could retain the existing home and build another residence at the rear, or demolish and investigate creating two brand-new homes, potentially side by side to take full advantage of the street frontage and attractive reserve outlook. A front-and-rear configuration is another possibility.Alternatively, renovate and extend the existing home, perhaps adding larger living areas, outdoor entertaining and a swimming pool, while enjoying the benefits of the generous block.There is also the opportunity to move straight in, enjoy the home as it stands and plan your improvements or development for the future. All subdivision and development possibilities are subject to relevant approvals.A COMFORTABLE HOME WITH ROOM TO IMPROVEThe existing residence offers four well-sized bedrooms, a tidy family bathroom and a neat kitchen and meals area featuring a gas cooktop and ample cupboard space.A large lounge room overlooks the spacious front lawn, with a separate formal dining room alongside. Towards the rear, a separate laundry leads through to an enclosed sunroom, while outside you will find a generous lawn area and a large workshop.Additional features include evaporative ducted air conditioning and reticulated lawns and gardens.ENJOY THE RIVER AND NATURAL SURROUNDSOne of the standout attractions is the beautiful natural environment right across the road. Reg Bond Reserve provides access to the Swan River foreshore, established trees, picnic areas and walking and cycling trails, making it ideal for morning walks, bike rides or relaxed weekends enjoying the outdoors.Despite this peaceful setting, you are only a short drive from Midland Gate Shopping Centre, Midland's cafes, restaurants and entertainment, as well as local sporting facilities and recreational parks.Nearby schooling options include Woodbridge Primary School, Governor Stirling Senior High School, La Salle College and St Brigid's Primary School.Midland Train Station provides convenient rail access to the city, with Perth CBD approximately 18km away and Perth Airport approximately 19km by road.LAND, LIFESTYLE AND FUTURE POTENTIAL!Whether you are a family wanting space, a renovator looking for a project or an astute buyer seeking development potential, this is an opportunity to secure a substantial property in a particularly appealing riverside location.Enjoy the existing home today and decide what tomorrow might bring!KEY PROPERTY FEATURES1,012sqm block with approximately 26m frontageFour bedrooms, one bathroomParking for up to six vehicles or moreSolid 1970s brick homePotential two-lot subdivision (STCA)Potential for two side-by-side street-front homesOption to retain existing home and build at rearLarge lounge and separate formal diningNeat kitchen with gas cooktopEnclosed rear sunroom and separate laundrySpacious rear lawn and large workshopEvaporative ducted air conditioningReticulated gardensDirectly opposite natural river reserveSwan River views beyond the established treesWalking distance to picnic areas and riverside walking trailsClose to Midland Gate, schools, sporting facilities and parksApproximately 18km to Perth CBDApproximately 19km to Perth AirportDisclaimer: All particulars, photographs, videos, plans and information provided on this website are for general informational purposes only and do not constitute any representation or warranty by the vendor or agent. While every effort has been made to ensure the accuracy, completeness, and currency of the information presented, these are a collection of views and thoughts only. It is not intended to be legal, financial, or real estate advice in any shape or form. Users are strongly encouraged at all times to conduct their own due diligence and seek independent professional advice tailored to their individual circumstances before making any legal, financial, or property-related decisions.
Property History for 41 Bernley Dr, Viveash, WA 6056
- 13 Nov 2026Listed for Sale Expressions of Interest
- 10 Apr 1992Sold for $123,000
- 16 Sep 1989Sold for $131,000

Recent sales nearby
See more recent sales nearby 0


 0
 0
Similar properties For Sale nearby
See more properties for sale nearby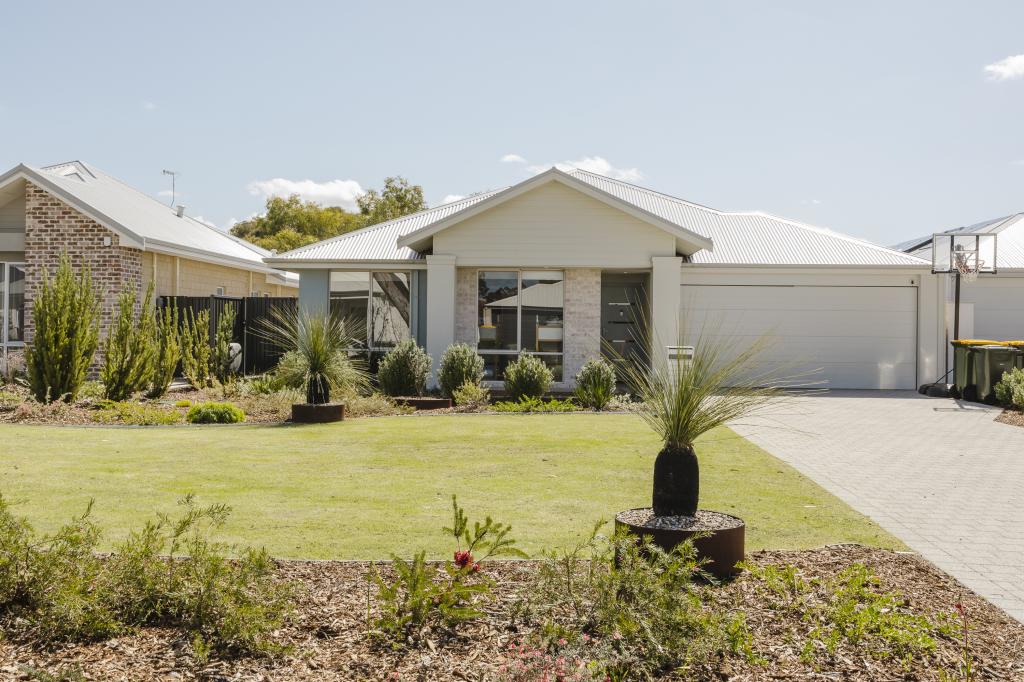 0

 0

 0
Similar properties For Rent nearby
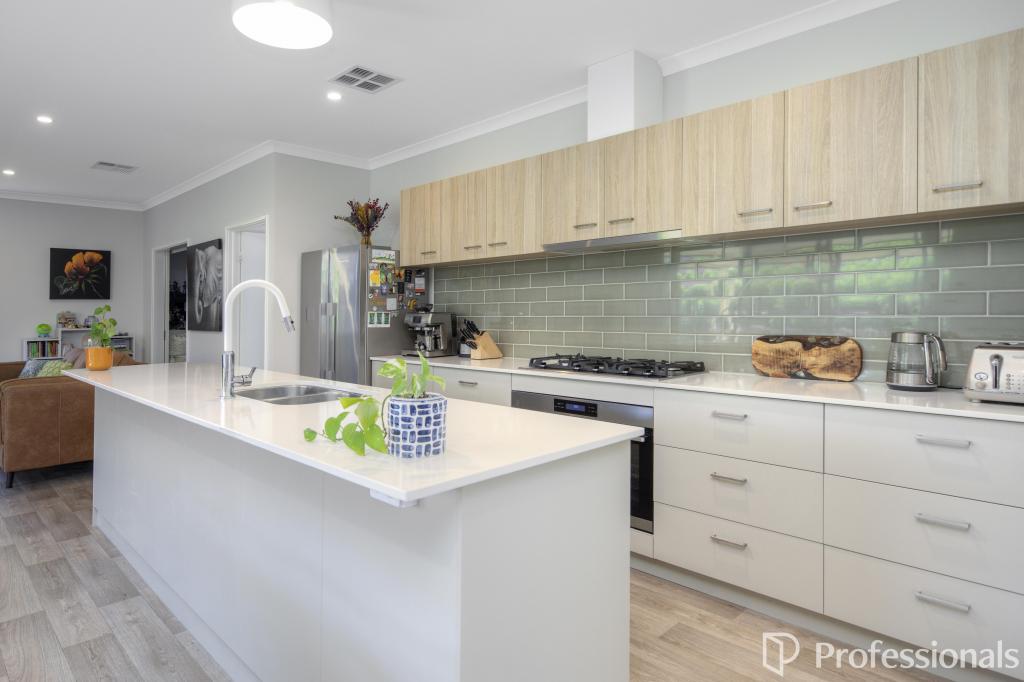
See more properties for rent nearby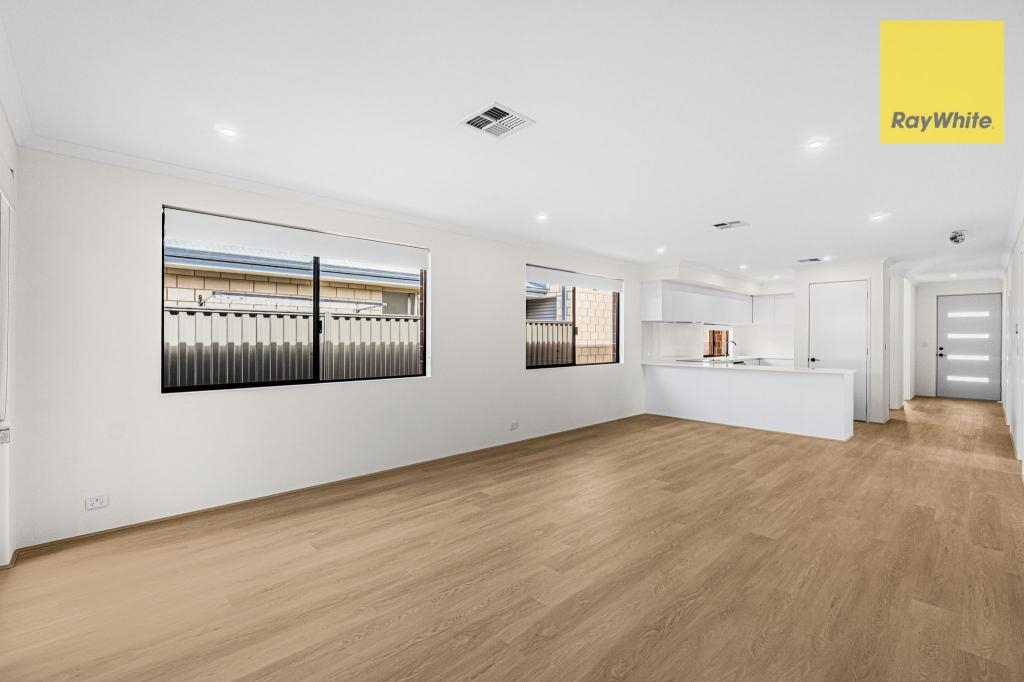 0

 0
 0

About Viveash 6056
The size of Viveash is approximately 2.1 square kilometres. There are 5 parks, covering nearly 46.5% of the total area. The population of Viveash in 2016 was 1035 people. By 2021 the population was 1280 showing a population growth of 23.7% in the area during that time. The predominant age group in Viveash is 50-59 years. Households in Viveash are primarily couples with children and are likely to be repaying $1800 - $2399 per month on mortgage repayments. In general, people in Viveash work in a professional occupation.In 2021, 70.50% of the homes in Viveash were owner-occupied compared with 65.40% in 2016.
Viveash has 956 properties. Over the last 5 years, Houses in Viveash have seen a 89.25% increase in median value, while Units have seen a 95.37% increase. As at 31 October 2026:
- The median value for Houses in Viveash is $844,485 while the median value for Units is $606,004.
- Houses have a median rent of $825 while Units have a median rent of $350.
Suburb Insights for Viveash 6056
Market Insights
Viveash Trends for Houses
N/A
N/A
View TrendN/A
N/A
Viveash Trends for Units
N/A
N/A
View TrendN/A
N/A
Neighbourhood Insights
© Copyright 2026. RP Data Pty Ltd trading as Cotality (Cotality). All rights reserved. No reproduction, distribution, or transmission of the copyrighted materials is permitted. The information is deemed reliable but not guaranteed.
While Cotality uses commercially reasonable efforts to ensure the Cotality Data is current, Cotality does not warrant the accuracy, currency or completeness of the Cotality Data and to the full extent permitted by law excludes all loss or damage howsoever arising (including through negligence) in connection with the Cotality Data.
This product uses cookies and other similar technologies to improve and customise your browsing experience, to tailor content and adverts, and for analytics and metrics regarding visitor usage on this product and other media. We may share cookie and analytics information with third parties for the purposes of advertising. By continuing to use our website, you consent to cookies being used. View our Privacy Policy here.
X
