
87B Mackie StreetVictoria Park WA 6100
Property Details for 87b Mackie St, Victoria Park
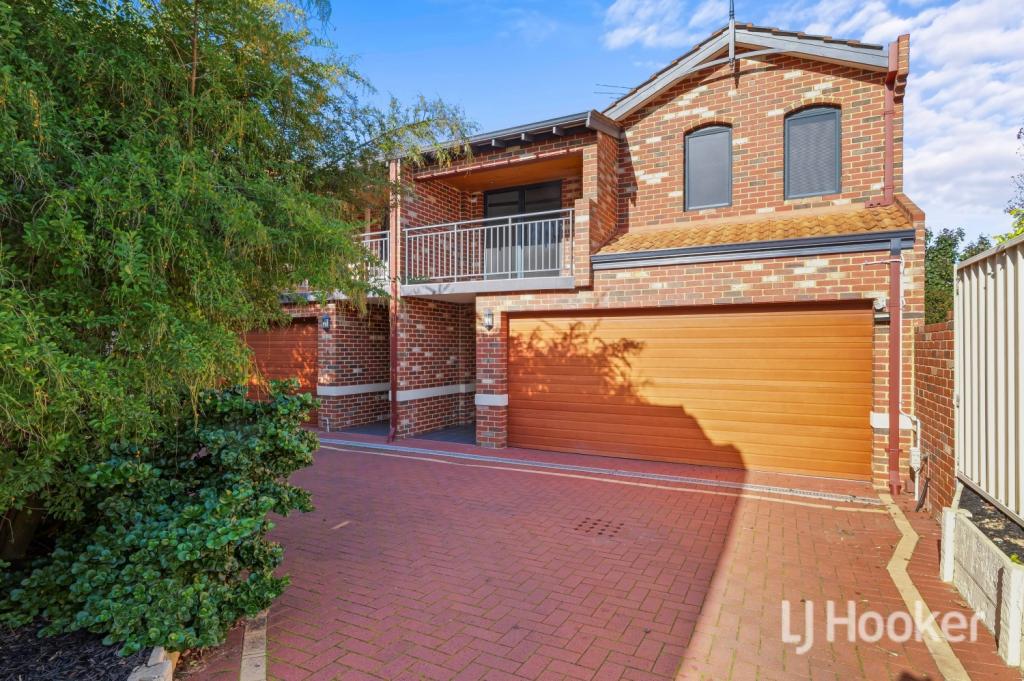
87b Mackie St, Victoria Park is a 3 bedroom, 2 bathroom House with 2 parking spaces and was built in 1998. The property has a land size of 396m2 and floor size of 206m2. While the property is not currently for sale or for rent, it was last sold in November 2024.
Last Listing description (February 2025)
With light filled rooms, this big, solidly built 3 bedroom 2 bathroom home boasts solar passive design and clever architectural cues.
Tucked in behind the original character home at 87 Mackie Street, but with its own frontage to Seaborn Lane, this home is right in the heart of the sought after Raphael Park precinct.
87B Mackie Street has more than stood the test of time.
It's design elements are now the cornerstone of good residential construction.
In 1998 the home builders fought the good fight to get their (then) unconventional home plan approved.
With saw-toothed incisions into a traditional rectangular house design they created a series of northern aspects where there would otherwise have been none.
Inviting light and warmth into the home over the winter months and optimising shady outdoor living and cross ventilation for the summertime, this home has been built with practical environmental sensitivities for comfortable modern living.
The home features well over 200m2 under the main roof, with expansive open plan living on the ground floor and a second living room with balcony on the first floor.
Currently configured as a three bedroom home the upstairs living room has been designed with the ability to insert a stud wall and create another large fourth bedroom - if ever required.
The kitchen is impressively proportioned with acres of bench space and oodles of cupboards, plus a large corner pantry.
At the heart of this home, with sleek stainless steel-look appliances, there is space for gastronomes to work their magic, or if that's not your style just relax and enjoy tea and toast.
The concrete slab tiled floor downstairs floor acts as thermal mass to capture the winter sunlight making this a beautiful home to live in year round.
There are two dedicated bedrooms upstairs.
The main bedroom is very generously proportioned, with a walk in robe, and taking advantage of the northern orientation.
It even opens onto the balcony, just right for relaxing morning cups of coffee.
The second bedroom is also a good size and features built in storage.
The main bathroom upstairs is tiled to the ceiling and boasts a deep corner spa, for long luxuriating soaks.
Another bathroom and smaller third bedroom on the ground floor provide a practical option for guests, or it could be your perfect home office, if required.
NBN
Ducted reverse cycle air conditioning
Solar
Dishwasher
With low maintenance paved alfresco space, a quaint garden room at the front of the home and a tucked away paved utility area, there is plenty of space for kids, pets , gardeners and hobbyists.
A massive double garage, accessed off Seaborne Lane, has a secure shopper's entrance leading directly into the home's main living area.
Located on the city's doorstep with easy access to regular public transport, walking distance to the Raphael Park, McCallum Park, the river and Perth's most vibrant foodie strip!
With so much more to discover, make sure you don't miss the first home open!
Council $2,449.28
Water $1,418.34
Property History for 87b Mackie St, Victoria Park, WA 6100
- 26 Nov 2024Sold for $1,100,000
- 14 Oct 2024Listed for Sale $1,150,000
- 02 Oct 2002Sold for $150,000

Recent sales nearby
See more recent sales nearby/assets/perm/v4wqbj56jui6nacuc7ys4q4ny4?signature=7c70be6cd9705648adb7160f58ebf49fe5544d5d1225cf94d49a44ea78b374ab) 0
0
/assets/perm/5byvgi3rsui63bmq26jtlpq5hu?signature=81a02570e5179e9d00cc3cbd0e2d6e927ff8461d08577b5d9c71d096e8b8eca3) 0
0/assets/perm/uzecxa3fqqi65eojknioz5httq?signature=96b620433febbb47d56044d0b0b825f72fc11d384493d94cc1cf590e40f622d2) 0
0Similar properties For Sale nearby
See more properties for sale nearby
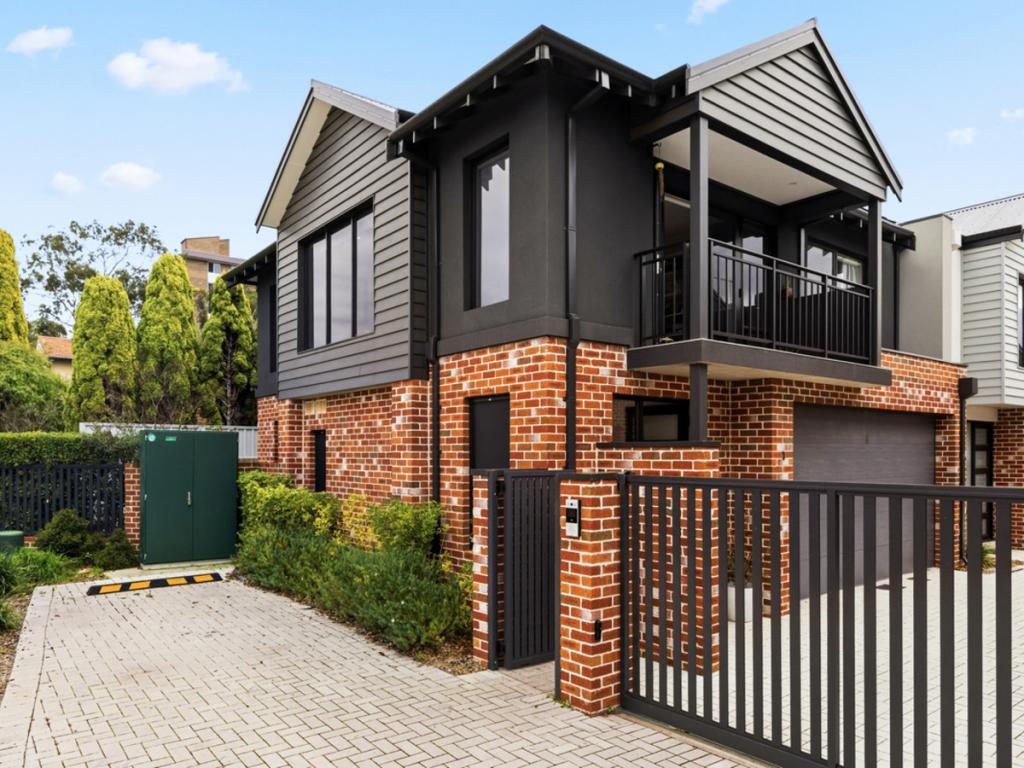 0
0

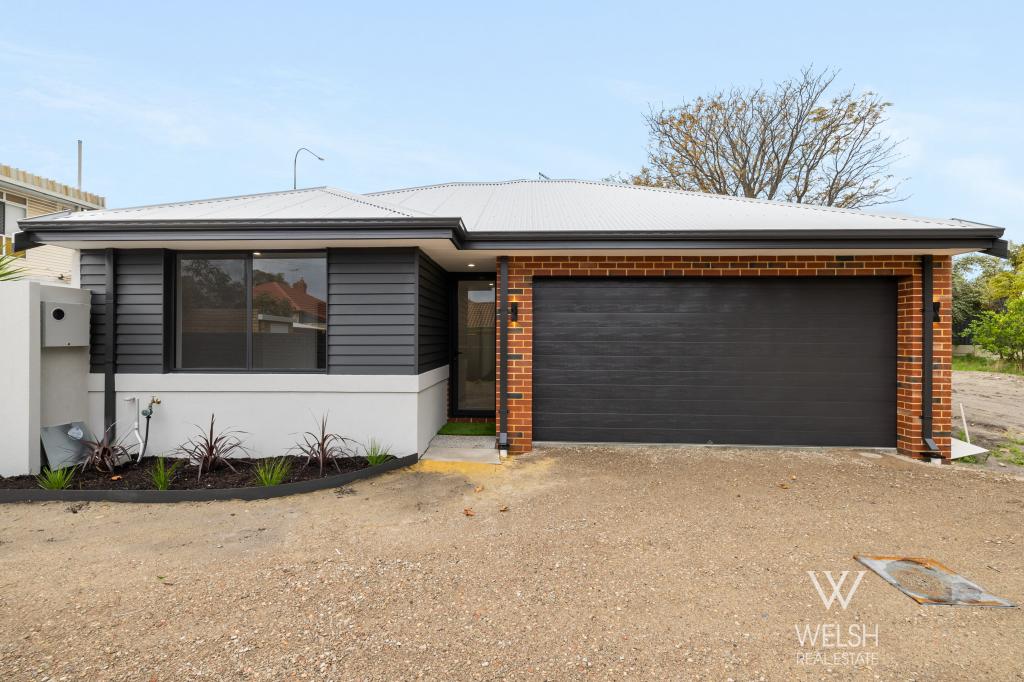 0
0

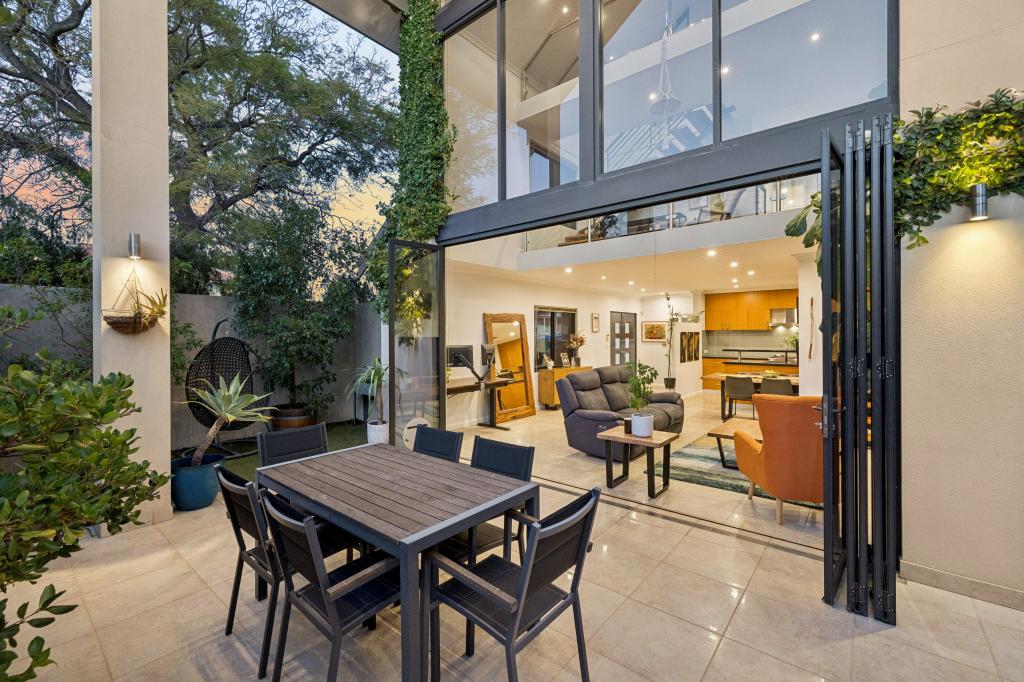 0
0Similar properties For Rent nearby
See more properties for rent nearby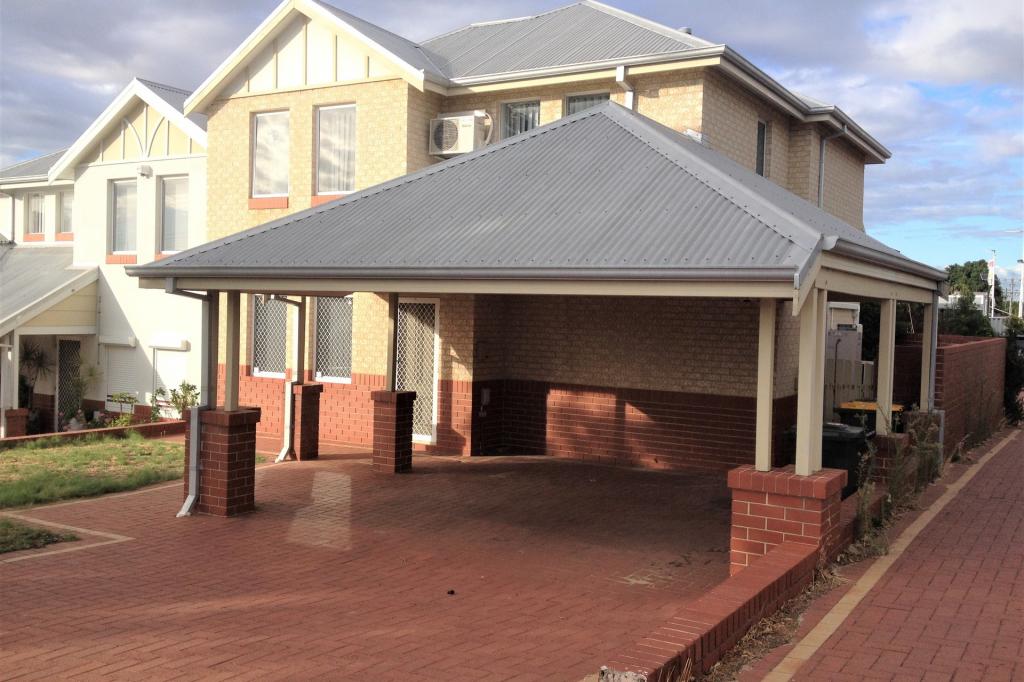 0
0
 0
0 0
0About Victoria Park 6100
The size of Victoria Park is approximately 2.6 square kilometres. There are 16 parks, covering nearly 12.7% of the total area. The population of Victoria Park in 2016 was 8777 people. By 2021 the population was 9334 showing a population growth of 6.4% in the area during that time. The predominant age group in Victoria Park is 30-39 years. Households in Victoria Park are primarily childless couples and are likely to be repaying $1800 - $2399 per month on mortgage repayments. In general, people in Victoria Park work in a professional occupation.In 2021, 44.90% of the homes in Victoria Park were owner-occupied compared with 43.80% in 2016.
Victoria Park has 5,808 properties. Over the last 5 years, Houses in Victoria Park have seen a 75.50% increase in median value, while Units have seen a 97.79% increase. As at 31 July 2026:
- The median value for Houses in Victoria Park is $1,261,718 while the median value for Units is $709,203.
- Houses have a median rent of $850 while Units have a median rent of $630.
Suburb Insights for Victoria Park 6100
Market Insights
Victoria Park Trends for Houses
N/A
N/A
View TrendN/A
N/A
Victoria Park Trends for Units
N/A
N/A
View TrendN/A
N/A
Neighbourhood Insights
© Copyright 2026. RP Data Pty Ltd trading as Cotality (Cotality). All rights reserved. No reproduction, distribution, or transmission of the copyrighted materials is permitted. The information is deemed reliable but not guaranteed.
While Cotality uses commercially reasonable efforts to ensure the Cotality Data is current, Cotality does not warrant the accuracy, currency or completeness of the Cotality Data and to the full extent permitted by law excludes all loss or damage howsoever arising (including through negligence) in connection with the Cotality Data.
This product uses cookies and other similar technologies to improve and customise your browsing experience, to tailor content and adverts, and for analytics and metrics regarding visitor usage on this product and other media. We may share cookie and analytics information with third parties for the purposes of advertising. By continuing to use our website, you consent to cookies being used. View our Privacy Policy here.
X
