
33 Lichfield StreetVictoria Park WA 6100
Property Details for 33 Lichfield St, Victoria Park
33 Lichfield St, Victoria Park is a 3 bedroom, 2 bathroom House with 2 parking spaces and was built in 2009. The property has a land size of 200m2 and floor size of 168m2.This Property is currently listed for sale with Ray White ELG
Last Listing description (August 2026)
Proudly presented by Edward Lim | Ray White ELGThere are homes that look good in photographs. Then there are homes that completely change when you experience them in person.This is one of those properties. The moment you walk through the door, you are greeted by a sense of space, light and creativity that immediately sets this home apart. It is dramatic without being overwhelming, luxurious without losing its warmth, and unique without compromising on everyday comfort.Designed over three impressive levels, this remarkable residence offers a combination of architectural flair and practical living that is rarely found. Every space has been thoughtfully considered, creating a home that feels open, connected and full of personality.The true centrepiece of the home is the breathtaking 8-metre floor-to-ceiling glass cathedral-style window, creating an incredible sense of scale while filling the living areas with natural light throughout the day. The expansive void above allows the upper mezzanine levels to overlook the main living space, enhancing the feeling of openness and creating a spectacular architectural feature that is sure to impress.When the large bi-fold doors open, the living experience transforms completely. The indoor and outdoor spaces merge seamlessly, extending the living area onto the terrace and creating the perfect setting for entertaining, relaxing or simply enjoying the unique atmosphere this home provides.At the heart of the home is a stunning open-plan kitchen, dining and living area designed for both everyday living and memorable gatherings. The kitchen is beautifully appointed with stone benchtops, a generous pantry, walk-in cool room and an impressive selection of quality appliances including a Delonghi oven, two additional Miele ovens and a Bosch dishwasher. The large format stone tiles flow effortlessly from the interior through to the courtyard, reinforcing the seamless connection between the spaces.The upper levels continue to impress, offering additional living zones and a wonderful sense of separation. The second mezzanine level features a private living area, two bedrooms and beautifully designed bathrooms. The master suite provides the perfect retreat with its walk-in wardrobe and stylish ensuite, while the additional bedroom spaces offer flexibility for family, guests or a home office.Then comes the unexpected, the top level. Inspired by the character of a New York loft, this light-filled retreat captures a sense of creativity and individuality. Featuring a study nook, additional living space and views across the void below, this versatile area can become whatever your lifestyle requires.. a third bedroom, private sanctuary, creative studio or a quiet place to work from home.Beyond the impressive design, this home also offers the lifestyle many buyers dream of. Located just 10 minutes from the CBD, you are surrounded by vibrant cafes, restaurants, boutique shopping and everyday conveniences, allowing you to enjoy the best of inner-city living while coming home to something truly unique.The Home & What We Love?!- Year Built: 2009| 3 Bedroom & 2 Bathroom with Double Lock Up Three Storey Home- The Spaciousness, Survey Strata Block Size: 200m2, Total Build Area: 220m2 (Ground Floor: Residence: 56m2, Garage/Store: 33m2, Porch: 2m2 & Alfresco: 17m2, Upper Floor: 58m2 & Loft: 54m2)- Exceptional Location with Amazing Lifestyle! - Only footsteps to the vibrant cafe strip- Open plan kitchen, dining & living area plus a private alfresco area- Large format stone tiles on ground level, carpeted on upper levels- High end fixtures and fittings- Delonghi oven, 2 additional Miele ovens, Bosch dishwasher- Split system air conditioning system- Flawless mid-century modern presentation- Large walk in cool room- Seamless indoor outdoor living- Store room & NBN ready - Solar panel system (5kW, 18 panels with Fronius inverter & smart meter)- Easy access to nearby public transport- Low maintenance, private & secure Outgoings:- Council Rates: app. $3,031.57 (FY 25-26)- Water Rates: app. $1,319.97 (FY 25-26)This is not a home that reveals everything at first glance. The first inspection captures the wow factor. A closer look uncovers the craftsmanship and thoughtful details. And every visit brings another reason to appreciate what makes this residence so special.A rare opportunity to secure a home that combines architectural vision, quality finishes and a lifestyle location, a property that is not just seen, but experienced.** We have obtained all information in this document from sources we believe to be reliable; however, we cannot guarantee its accuracy. Prospective purchasers are advised to carry out their own investigations.**
Property History for 33 Lichfield St, Victoria Park, WA 6100
- 03 Aug 2026Listed for Sale **UNDER OFFER with Edward Lim
- 01 Oct 2019Listed for Sale Not Disclosed
- 23 Sep 2015Listed for Sale Offers

Recent sales nearby
See more recent sales nearby/assets/perm/v4wqbj56jui6nacuc7ys4q4ny4?signature=7c70be6cd9705648adb7160f58ebf49fe5544d5d1225cf94d49a44ea78b374ab) 0
0
/assets/perm/5byvgi3rsui63bmq26jtlpq5hu?signature=81a02570e5179e9d00cc3cbd0e2d6e927ff8461d08577b5d9c71d096e8b8eca3) 0
0Similar properties For Sale nearby
See more properties for sale nearby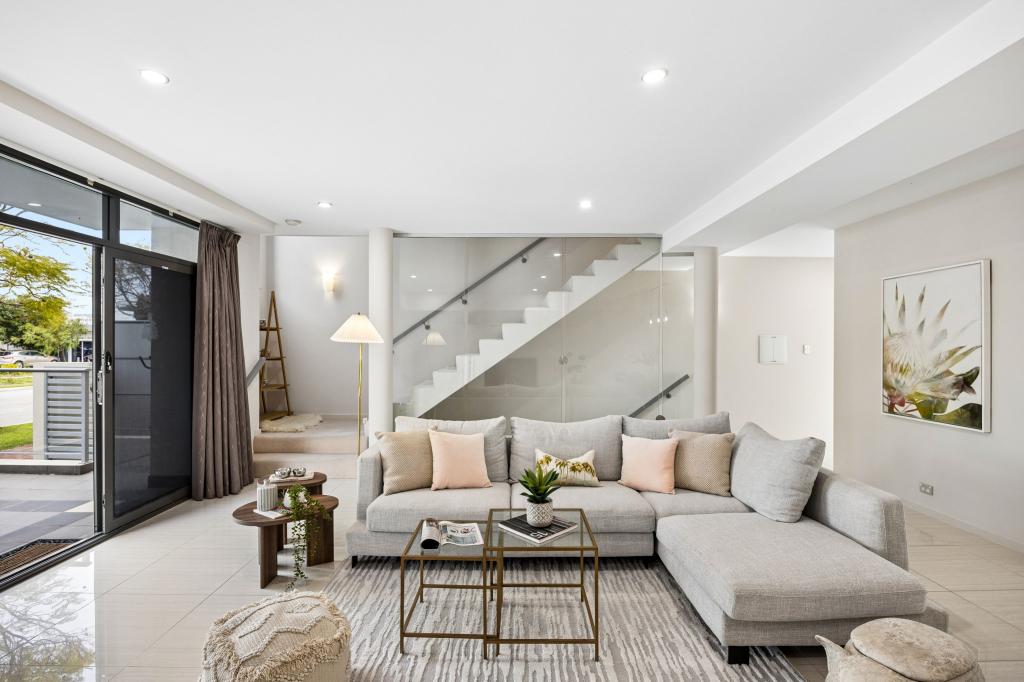 0
0

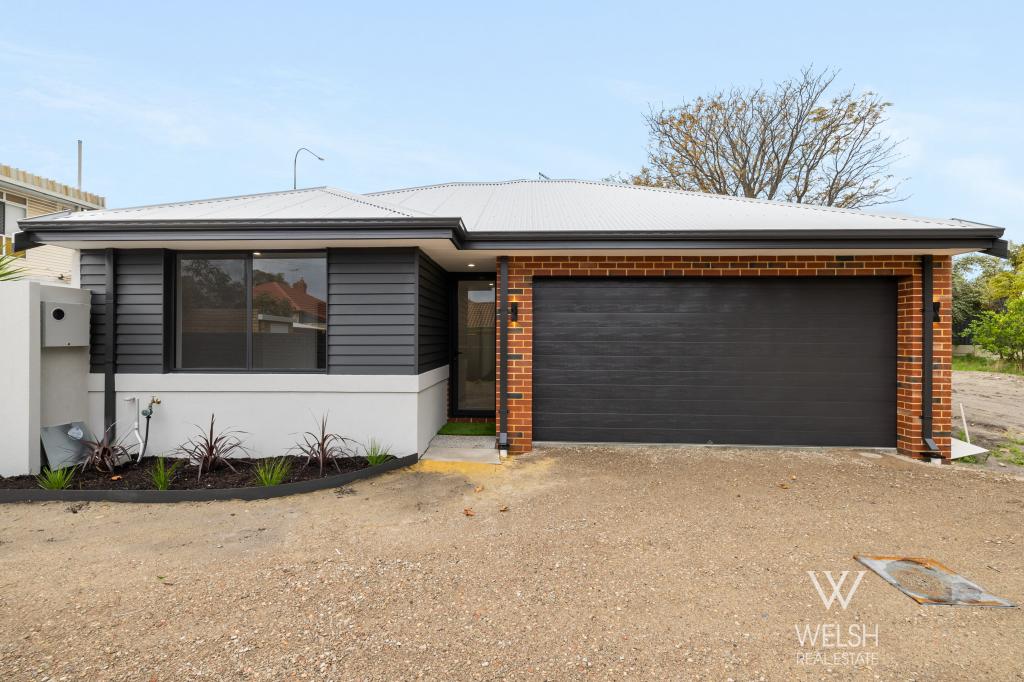 0
0


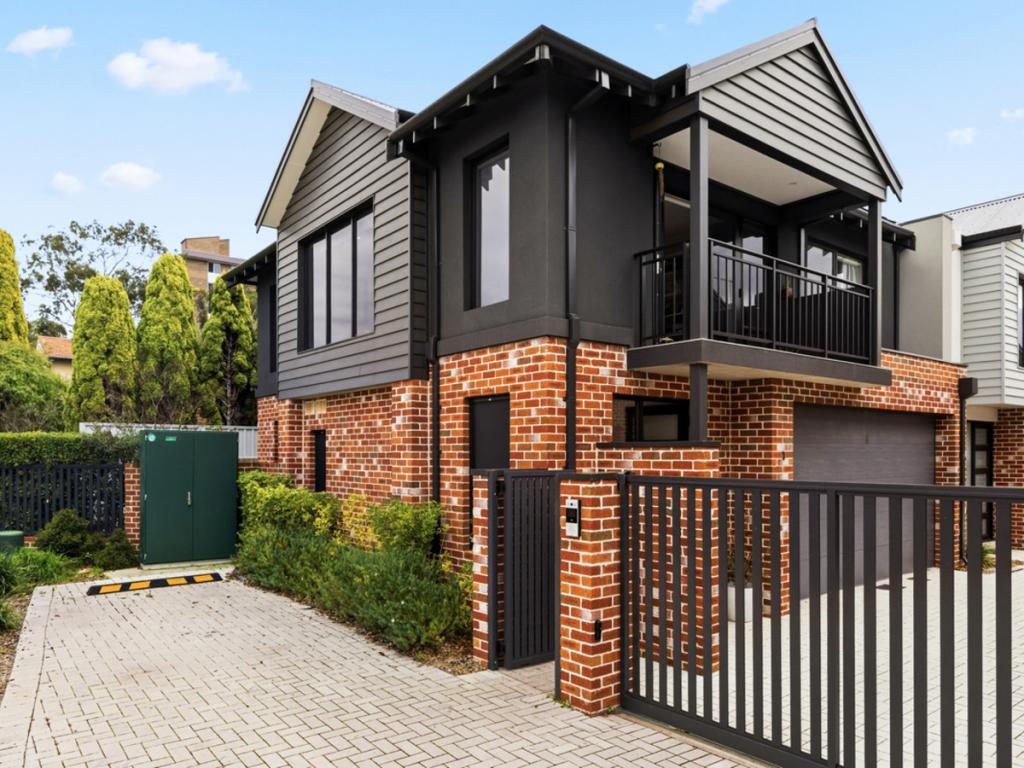 0
0

Similar properties For Rent nearby
See more properties for rent nearby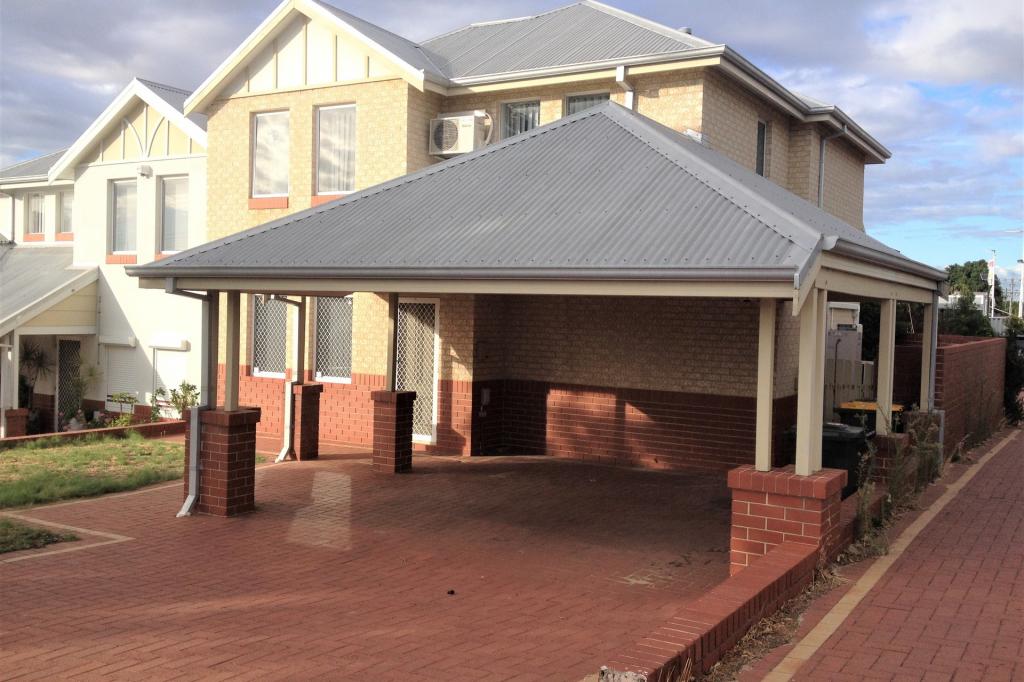 0
0
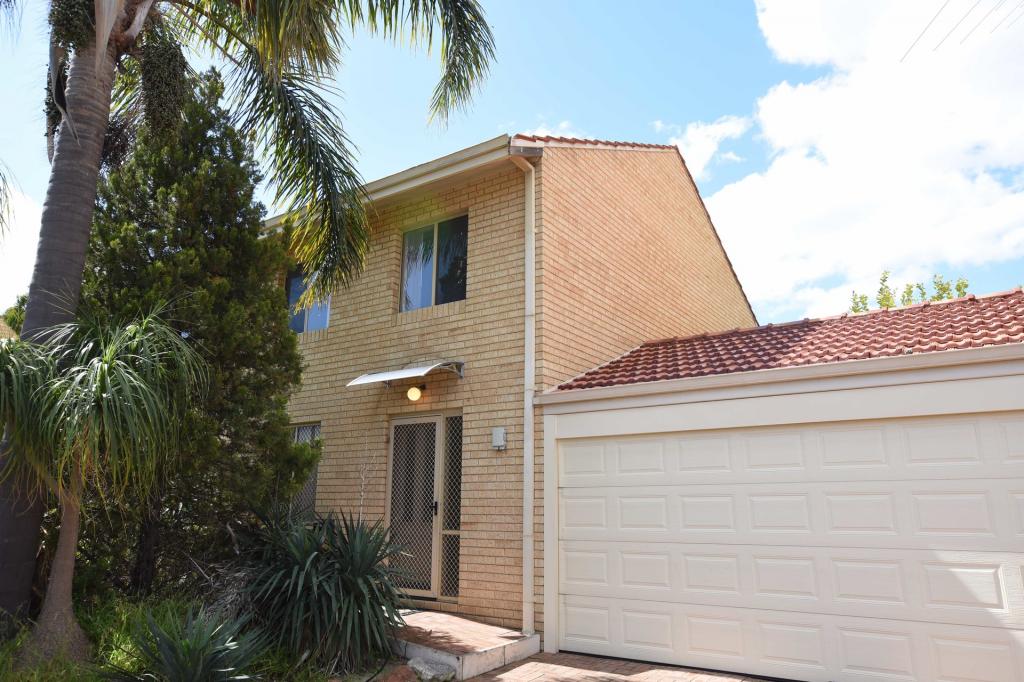 0
0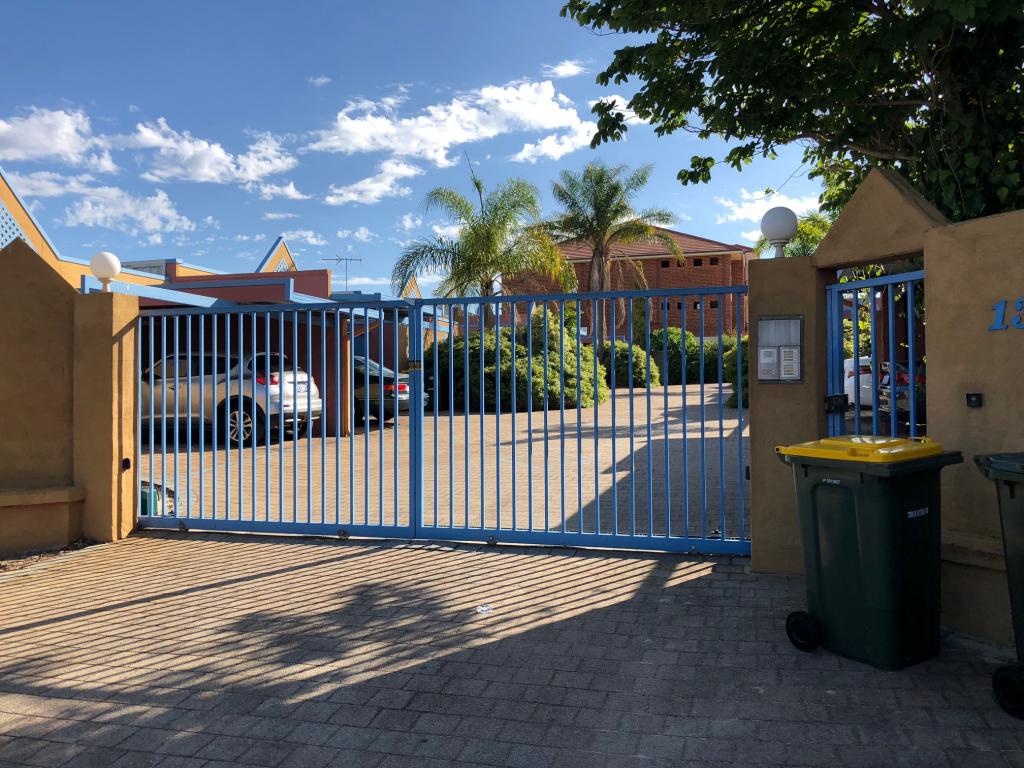 0
0

About Victoria Park 6100
The size of Victoria Park is approximately 2.6 square kilometres. There are 16 parks, covering nearly 12.7% of the total area. The population of Victoria Park in 2016 was 8777 people. By 2021 the population was 9334 showing a population growth of 6.4% in the area during that time. The predominant age group in Victoria Park is 30-39 years. Households in Victoria Park are primarily childless couples and are likely to be repaying $1800 - $2399 per month on mortgage repayments. In general, people in Victoria Park work in a professional occupation.In 2021, 44.90% of the homes in Victoria Park were owner-occupied compared with 43.80% in 2016.
Victoria Park has 5,808 properties. Over the last 5 years, Houses in Victoria Park have seen a 74.17% increase in median value, while Units have seen a 96.14% increase. As at 31 August 2026:
- The median value for Houses in Victoria Park is $1,249,551 while the median value for Units is $662,797.
- Houses have a median rent of $850 while Units have a median rent of $640.
Suburb Insights for Victoria Park 6100
Market Insights
Victoria Park Trends for Houses
N/A
N/A
View TrendN/A
N/A
Victoria Park Trends for Units
N/A
N/A
View TrendN/A
N/A
Neighbourhood Insights
© Copyright 2026. RP Data Pty Ltd trading as Cotality (Cotality). All rights reserved. No reproduction, distribution, or transmission of the copyrighted materials is permitted. The information is deemed reliable but not guaranteed.
While Cotality uses commercially reasonable efforts to ensure the Cotality Data is current, Cotality does not warrant the accuracy, currency or completeness of the Cotality Data and to the full extent permitted by law excludes all loss or damage howsoever arising (including through negligence) in connection with the Cotality Data.
This product uses cookies and other similar technologies to improve and customise your browsing experience, to tailor content and adverts, and for analytics and metrics regarding visitor usage on this product and other media. We may share cookie and analytics information with third parties for the purposes of advertising. By continuing to use our website, you consent to cookies being used. View our Privacy Policy here.
X
