
2 Tuam StreetVictoria Park WA 6100
Property Details for 2 Tuam St, Victoria Park
2 Tuam St, Victoria Park is a 4 bedroom, 2 bathroom House with 2 parking spaces and was built in 1925. The property has a land size of 573m2 and floor size of 120m2. While the property is not currently for sale or for rent, it was last sold in January 2025.
Last Listing description (November 2025)
4 bedrooms | 2 bathrooms | 3 cars
Set in the heart of an eclectic urban community, this spectacular character home evokes timeless luxury reimagined - seamlessly defined by a dreamy Hamptons-style aesthetic. Architectural reminders of soaring ceilings, wide jarrah floors, sweeping verandahs, and original fireplaces nod to 1920s style while modern additions and designer finishes bring fresh energy to this inviting family residence.
Chic dove grey render, crisp white highlights, and a charming picket-fenced garden set the tone for this immaculately restored property.
The grand floorplan has two generous garden-view bedrooms off the main entrance, bolstered by a formal drawing room (with an original fireplace) and an adjoining dining or library snug.
This zone also includes a magnificent master suite extending to a luxurious ensuite bathroom with heritage tiles, a spa bath, frameless glass rain shower, brushed gold tapware, and a huge walk-in robe.
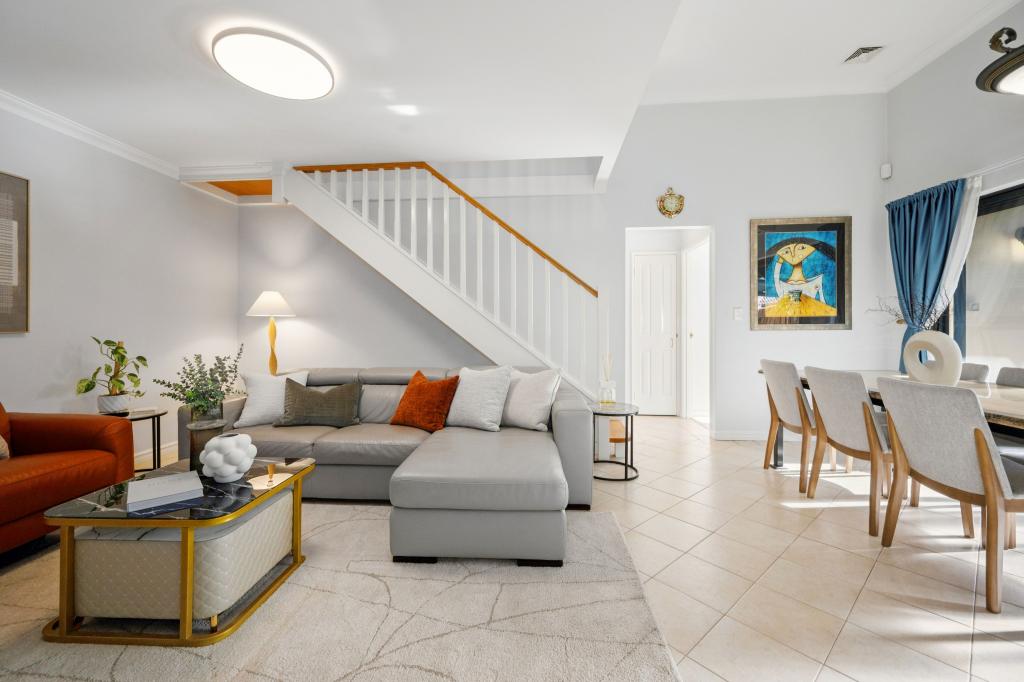
At the rear of the home, endless French doors and windows frame open-plan living - blissfully aglow in natural light to create a truly magical space that transcends the outdoors.
Awash in tonal white, the designer kitchen is appointed in quartz wide-set marble-look benchtops with a huge breakfast bar, 4-burner gas stove, modern pendant lights, classic shaker cabinetry (with matte black hardware), and quality appliances.
Corner windows open to a spectacular alfresco area where food and drinks can be delivered easily. The open-plan living, kitchen, and dining also share access to this protected outdoor oasis, clad in a stylish pitched roof with exposed beams and modern ceiling fans, all set upon neutral brick paving.
In the garden, rows of hedging frame reams of artificial turf and a bespoke firepit surrounded by blue metal groundcover to encourage relaxing nights under the stars.
Situated at the far rear of the home, the fourth secondary bedroom is the ideal guest retreat with access to a powder room off the spacious laundry room, while a generous secondary bathroom is nearby, equipped with a tub, rain shower, and extra toilet.
Elegant white plantation shutters also feature throughout the home adding to its elevated mood of refined luxury.
Other features include a single tandem carport with extra off-street parking, security grills to front windows, a gas bayonet from the alfresco, split-system air-conditioning units in the master, two secondary bedrooms & kitchen, and reticulated gardens.
This majestic stately home is ideally located just minutes from Victoria Park's vibrant, multicultural caf and dining scene yet offers a place of serenity and calm for families to relax and optimize its vast and varied living spaces.
Enjoy the ease and proximity to local primary schools, supermarkets, and specialty grocers, drive just 6 minutes into the city, or embrace the nearby river lifestyle teeming with community parks, scenic paths and cycleways, and Crown Casino's entertainment mecca - all just minutes away.
Meticulously restored character home (circa 1925)
Chic dove grey exterior render with white trim detail
Wide solid Jarrah floors
Leadlight detail at front door
Charming wrap-around verandah
Picket-fence enclosed front garden
High ceilings
Original fireplaces in front bedroom & formal lounge
Open-plan living, kitchen & dining, French doors to vast alfresco
Hampton's-style kitchen, marble-look quartz benchtops, huge breakfast bar, quality appliances, designer curved glass canopy range hood, ample white soft-closing shaker cabinetry (with matte black hardware) & LED downlighting
Luxury master suite, walk-in robe, opulent ensuite with spa & frameless glass (corner) rain shower, brushed gold tapware & hardware
Formal lounge room
Cozy library/formal dining room
Generous laundry, large linen press & external drying court access
White plantation shutters throughout
Split-system air-conditioning units in kitchen, master bedroom & two secondary bedrooms
Huge brick-paved alfresco area with modern ceiling fans & vaulted ceiling
Perfectly manicured gardens, artificial turf front & rear
Firepit
Garden shed
Security screening on front windows
Tandem carport + off-street parking bay
Regular bus service via Albany Highway
Location:
180m to Victoria Park Hotel
850m to Coles Victoria Park
1.4km to Woolworths Victoria Park
1.6km to Carlisle Train Station
2.8km to McCallum Park & river foreshore
2.9km to Curtin University & Collier Park Golf Club
4.2km to Crown Towers & Crown Casino
4.3km to Trinity College
4.8km to Belmont Forum
5.5km to Royal Perth Golf Club
6km to Perth CBD
8.9km to Perth Airport
Council Rates: Approx $1,995 per annum
Water Rates: Approx $1,108 per annum
Disclaimer:
The particulars of this listing have been prepared for advertising and marketing purposes only. We have made every effort to ensure the information is reliable and accurate, however, clients must carry out their own independent due diligence to ensure the information provided is correct and meets their expectations.
Property History for 2 Tuam St, Victoria Park, WA 6100
- 17 Jan 2025Sold for $1,290,000
- 03 Jan 2025Listed for Sale Sold by Nikki Gogan
- 12 Apr 2024Listed for Rent $1,000 / week

Recent sales nearby
See more recent sales nearby

Similar properties For Sale nearby
See more properties for sale nearby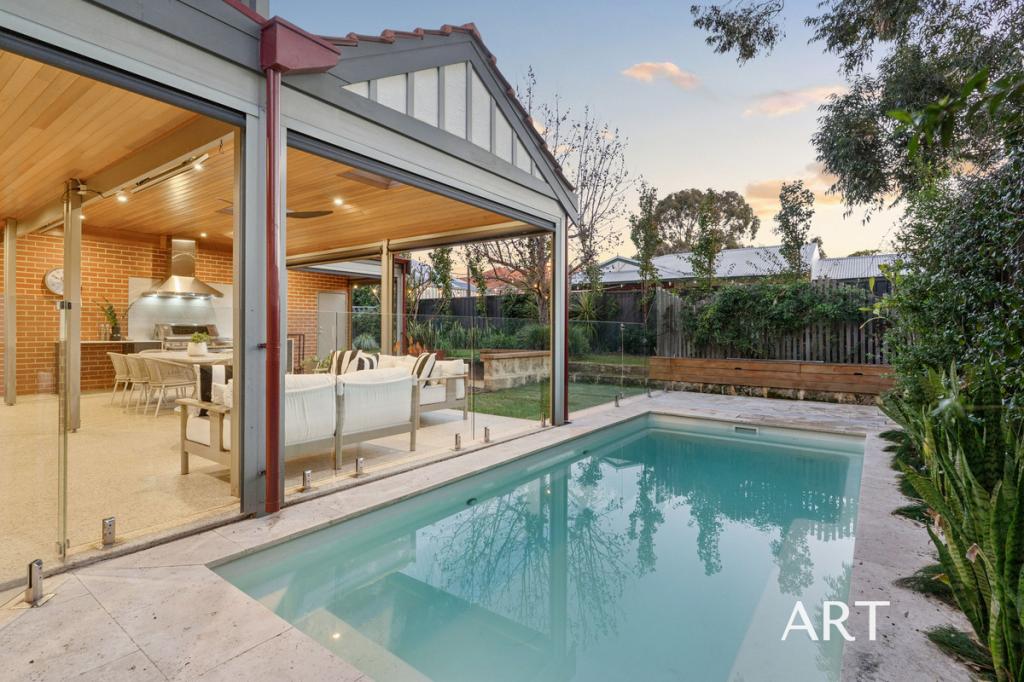 0
0
 0
0
 0
0Similar properties For Rent nearby
See more properties for rent nearby 0
0

 0
0 0
0

About Victoria Park 6100
The size of Victoria Park is approximately 2.6 square kilometres. There are 16 parks, covering nearly 12.7% of the total area. The population of Victoria Park in 2016 was 8777 people. By 2021 the population was 9334 showing a population growth of 6.4% in the area during that time. The predominant age group in Victoria Park is 30-39 years. Households in Victoria Park are primarily childless couples and are likely to be repaying $1800 - $2399 per month on mortgage repayments. In general, people in Victoria Park work in a professional occupation.In 2021, 44.90% of the homes in Victoria Park were owner-occupied compared with 43.80% in 2016.
Victoria Park has 5,808 properties. Over the last 5 years, Houses in Victoria Park have seen a 75.50% increase in median value, while Units have seen a 97.79% increase. As at 31 July 2026:
- The median value for Houses in Victoria Park is $1,261,718 while the median value for Units is $709,203.
- Houses have a median rent of $850 while Units have a median rent of $630.
Suburb Insights for Victoria Park 6100
Market Insights
Victoria Park Trends for Houses
N/A
N/A
View TrendN/A
N/A
Victoria Park Trends for Units
N/A
N/A
View TrendN/A
N/A
Neighbourhood Insights
© Copyright 2026. RP Data Pty Ltd trading as Cotality (Cotality). All rights reserved. No reproduction, distribution, or transmission of the copyrighted materials is permitted. The information is deemed reliable but not guaranteed.
While Cotality uses commercially reasonable efforts to ensure the Cotality Data is current, Cotality does not warrant the accuracy, currency or completeness of the Cotality Data and to the full extent permitted by law excludes all loss or damage howsoever arising (including through negligence) in connection with the Cotality Data.
This product uses cookies and other similar technologies to improve and customise your browsing experience, to tailor content and adverts, and for analytics and metrics regarding visitor usage on this product and other media. We may share cookie and analytics information with third parties for the purposes of advertising. By continuing to use our website, you consent to cookies being used. View our Privacy Policy here.
X
