
199 Washington StreetVictoria Park WA 6100
Property Details for 199 Washington St, Victoria Park
199 Washington St, Victoria Park is a 4 bedroom, 2 bathroom House with 1 parking spaces and was built in 1921. The property has a land size of 607m2 and floor size of 192m2. While the property is not currently for sale or for rent, it was last sold in April 2023.
Last Listing description (April 2023)
On 607m2 of green titled land, this bespoke home features 4 bedrooms (including an opulent main bedroom), 2 bathrooms and 2 living areas.
Rarely do homes of this calibre become available in the general market.
Architecturally designed to celebrate the old whilst embracing the best of the new, with over 200m2 of living, this home is everything you have ever dreamed of.
The original 1920's timber framed weatherboard cottage with a gorgeous return verandah has been celebrated and enhanced by a light filled saw-toothed roof extension, complete with vaulted ceilings, automatic clerestory windows and a seamless transition to private outdoor living, with clever northern exposure.
The recycling of heritage red brick driveway paving, for internal walls in the rear addition, effortlessly weaves the fabric of the old and new together.
From the streets of the Victoria Park to the pages of Vogue Living you'll be transported to a place far from the madding crowd.
The gentle fall of Belgian linen curtains frames the landscaped garden.
The great room, with its vaulted ceiling, features polished concrete floors that extend through solid timber bi-fold doors to the expansive alfresco space beyond.
An established garden, of whimsical drifts of scented Star Jasmine, summer flowering white Crepe Myrtle, the romance of Wisteria, stunning autumnal foliage, an expanse of lawn for children and pets, and the practicality of fruiting trees truly make for a wonderful escape from the everyday.
The main bedroom suite is a thing of beauty.
Again the magical interplay with the lush private garden through solid timber doors, a generous walk in robe with furniture to suit, and an ensuite of simple charm and timeless execution.
Location is perfect.
Within the catchment of Victoria Park Primary, walking distance to the vibrant Albany Highway restaurant and cafe strip and within easy access of the Swan River, Optus Stadium and Crown Resort.
The inclusions and material selections are exquisite.
This is a home of style, quality and flawless taste.
KITCHEN
- ILVE steam Oven
- ILVE Pyrolytic Oven
- ILVE 900 Gas Cooktop
- Fisher Paykel Dish drawer (island bench)
- XL Miele 'knock to open' dishwasher (Scullery)
- Carrara marble island benchtop
- Rear benchtop & scullery DEKTON benchtops
- Miele Integrated fridge & freezer
- Vintec beverage centre
- BLUM soft close cupboard and drawers
- Blum overhead servo drive cupboards
- ZIP Hydro tap - Chilled Filtered water, sparkling
- Solid brass knobs and handles by Made Measure
- Custom timber shutters
- QASAIR rangehood
- Integrated pull out under bench Hafele bins - scullery in kitchen
- Scullery with large BLANCO sink
- Vaulted roof with electric controlled clerestory windows
LIVING
- Integrated hard wired Sonos speakers Living and master suite
- Daiken Ducted reverse cycle A/C systems (2 separate systems)
- Solid timber doors throughout
- Solid timber window frames throughout
- Expansive bifold doors to living and dining room
- Polished concrete floors - living and dining
- MUUTO Under The Bell Pendant lamp
- Designs of the Time - Belgian Linen curtains
- Wide jarrah floorboards - stained Black Japan (upstairs and in master suite)
MAIN SUITE
- Belgian linen sheer curtains with block out
- Bedside controlled light switches on dimmers
ENSUITE
- MENU Norm Mirrors with leather
- Custom timber plantation shutter
- Clerestory windows
- Double vanity with Omvivo Latis basins
- Caesarstone benchtop
- Vaulted roof with electric controlled clerestory windows
- Wall sconce by Douglas & Bec
- Exposed feature recycled brick wall
BED 2, 3 and 4
- Built in robes
- Pendant lamps
- Ducted reverse cycle air conditioning
GARDENS / EXTERNAL
- Fully established, landscaped gardens (rear garden design by Mon Palmer - Slightly Garden Obsessed)
- Garden shed
- Raised vege garden
- External storage - behind rear roller door
- Large bluestone steppers front and back
- Diamond Jasmine covered wall
- Large Pergola - wisteria cover
- Honed concrete outdoor flooring
- Fruit trees - Orange, grapefruit, mulberry, lemon, mandarin
- Dedicated firepit area
- Limestone retaining
- Jarrah fencing
- Fully reticulated garden
INSPECTION SIMPLY IS A MUST.
Water - $1,307.48
Council - $2,413.58
Property History for 199 Washington St, Victoria Park, WA 6100
- 24 Apr 2023Sold for $1,600,000
- 07 Nov 2022Listed for Sale OFFERS

Recent sales nearby
See more recent sales nearby

Similar properties For Sale nearby
See more properties for sale nearby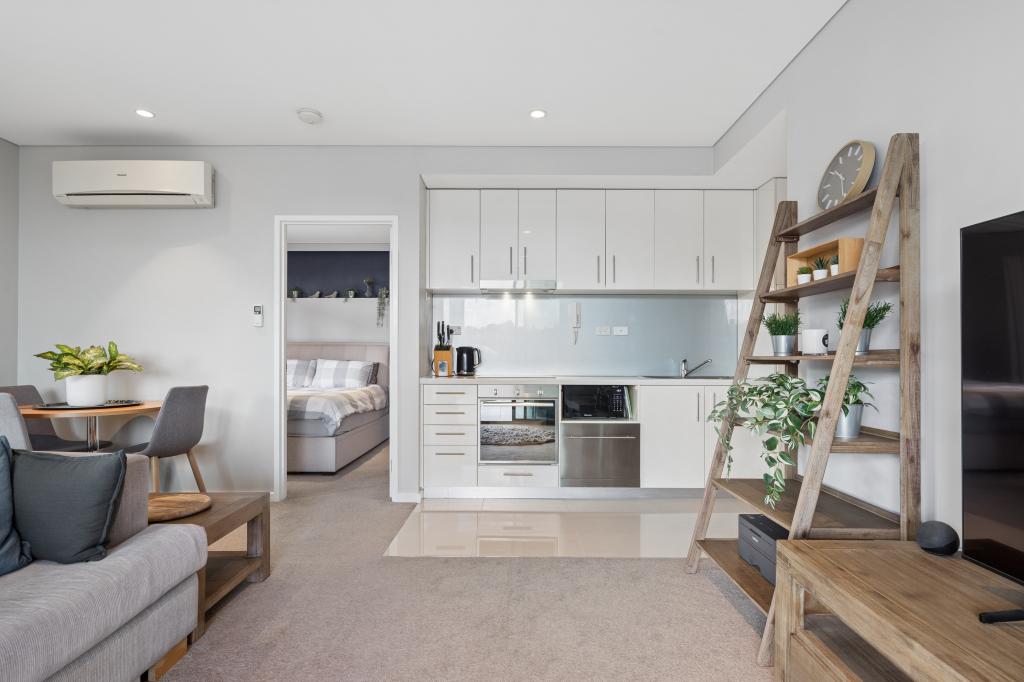 0
0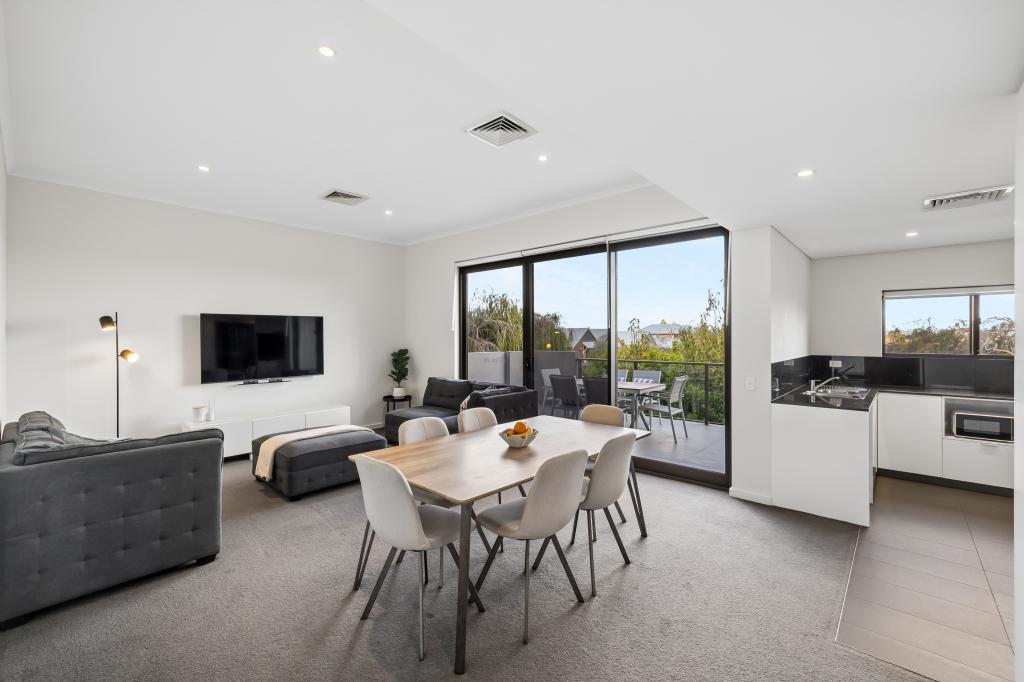 0
0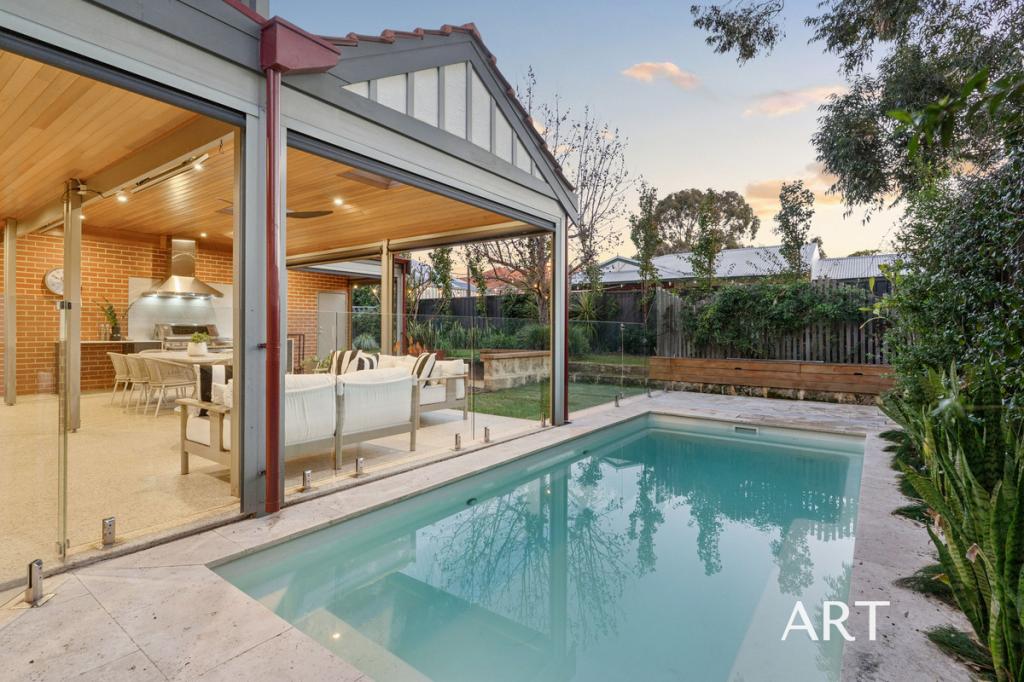 0
0
Similar properties For Rent nearby
See more properties for rent nearby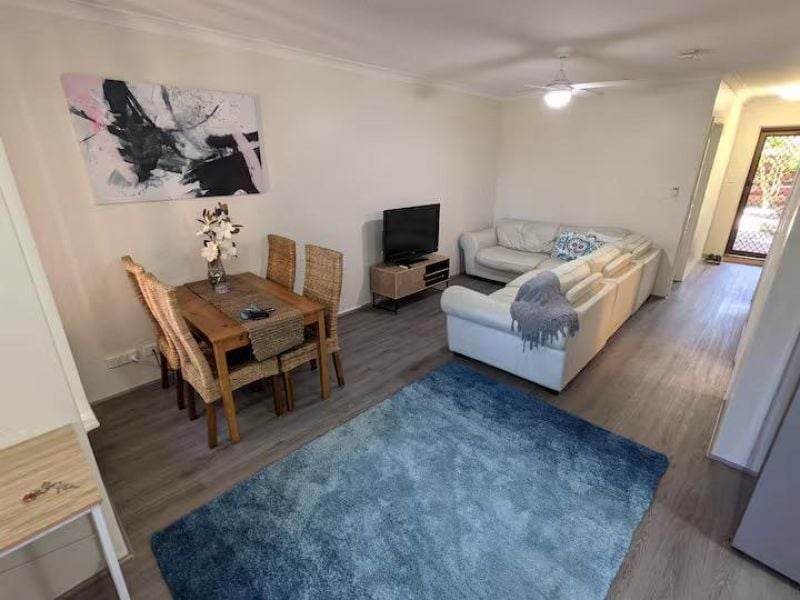 0
0
 0
0
 0
0About Victoria Park 6100
The size of Victoria Park is approximately 2.6 square kilometres. There are 16 parks, covering nearly 12.7% of the total area. The population of Victoria Park in 2016 was 8777 people. By 2021 the population was 9334 showing a population growth of 6.4% in the area during that time. The predominant age group in Victoria Park is 30-39 years. Households in Victoria Park are primarily childless couples and are likely to be repaying $1800 - $2399 per month on mortgage repayments. In general, people in Victoria Park work in a professional occupation.In 2021, 44.90% of the homes in Victoria Park were owner-occupied compared with 43.80% in 2016.
Victoria Park has 5,808 properties. Over the last 5 years, Houses in Victoria Park have seen a 74.17% increase in median value, while Units have seen a 96.14% increase. As at 31 August 2026:
- The median value for Houses in Victoria Park is $1,249,551 while the median value for Units is $662,797.
- Houses have a median rent of $850 while Units have a median rent of $640.
Suburb Insights for Victoria Park 6100
Market Insights
Victoria Park Trends for Houses
N/A
N/A
View TrendN/A
N/A
Victoria Park Trends for Units
N/A
N/A
View TrendN/A
N/A
Neighbourhood Insights
© Copyright 2026. RP Data Pty Ltd trading as Cotality (Cotality). All rights reserved. No reproduction, distribution, or transmission of the copyrighted materials is permitted. The information is deemed reliable but not guaranteed.
While Cotality uses commercially reasonable efforts to ensure the Cotality Data is current, Cotality does not warrant the accuracy, currency or completeness of the Cotality Data and to the full extent permitted by law excludes all loss or damage howsoever arising (including through negligence) in connection with the Cotality Data.
This product uses cookies and other similar technologies to improve and customise your browsing experience, to tailor content and adverts, and for analytics and metrics regarding visitor usage on this product and other media. We may share cookie and analytics information with third parties for the purposes of advertising. By continuing to use our website, you consent to cookies being used. View our Privacy Policy here.
X
