
9 Clydesdale DriveVasse WA 6280
Property Details for 9 Clydesdale Dr, Vasse
9 Clydesdale Dr, Vasse is a 3 bedroom, 2 bathroom House with 2 parking spaces and was built in 2020. The property has a land size of 452m2 and floor size of 134m2. While the property is not currently for sale or for rent, it was last sold in July 2019.
Last Listing description (September 2026)
Built by Summit Homes this modern 3-bedroom, 2-bathroom brick and colorbond home with 2-car garage sits comfortably on its 452sqm block. It offers plenty of indoor space along with a manageable, easy care outdoor area ready to enjoy or personalize over time.
The quiet location is terrific, just 200m from the open space of Elijah Circle Park, an 800m walk to downtown Vasse with Bohemian Brew caf just a short stroll away in nearby Heritage Park.
The home features a double garage, ample driveway parking and rear roller door access to the backyard where you'll find a well-built powered shed with a roller door and generous lean-to offering excellent flexibility for storage, a hobby studio, extra workspace, man cave or teenage retreat.
From the garage, the shopper's entry provides convenient access to the practical kitchen with a large island bench, pantry, double fridge space, wall oven and induction cooktop, with the open living and dining area flowing beyond.
An ample reverse cycle air-conditioner in the zone controls the temperature - with capacity to heat the whole house and flooring in this area is easy-care ceramic tiles.
At the front of the home, an inviting entry with a wide glazed door sits alongside the master bedroom, which includes a good-sized walk-in robe and an ensuite comprising a shower, vanity and toilet.
The open living area is north-facing with large windows and glass sliding doors opening to the undercover, paved alfresco area - an ideal space for relaxing or entertaining. Quality outdoor blinds add extra comfort and protection, while two removable shade sails can be taken down in winter to make the most of the northern sun.
The compact, easy-care yard comes with several raised garden beds, ideal for seasonal potted colour or kitchen herbs.
The two additional bedrooms are positioned at the rear of the home with one including a built-in robe.
A small hallway between the rear bedrooms and laundry includes a handy double sliding-door linen cupboard. The laundry opens directly to the clothesline area, where a strong, discreet steel-cable clothesline is positioned for everyday convenience. Flooring throughout bedrooms is easy-care timber-look vinyl flooring.
Offering the feel and convenience of a new home without the wait of building, this low-maintenance property is perfectly suited to first-home buyers, downsizers, retirees, and FIFO workers.
Property History for 9 Clydesdale Dr, Vasse, WA 6280
- 17 Jul 2026Listed for Sale Offers from $929,000
- 22 Jul 2019Sold for $148,700
- 22 Feb 2018Listed for Sale $148,700

Recent sales nearby
See more recent sales nearby
/assets/perm/5jijws546ei6nbpb7vr3ixihw4?signature=3d8820740d872c0f11c683fbc9cb2e2156d00321e37768fca95cfd419b06090c) 0
0
Similar properties For Sale nearby
See more properties for sale nearby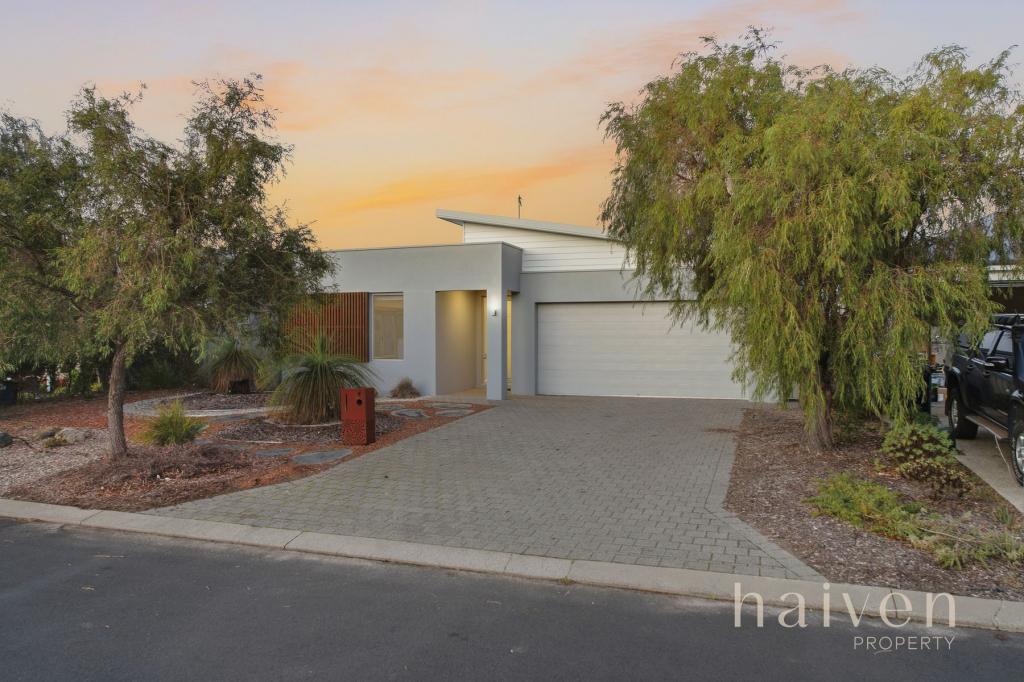 0
0
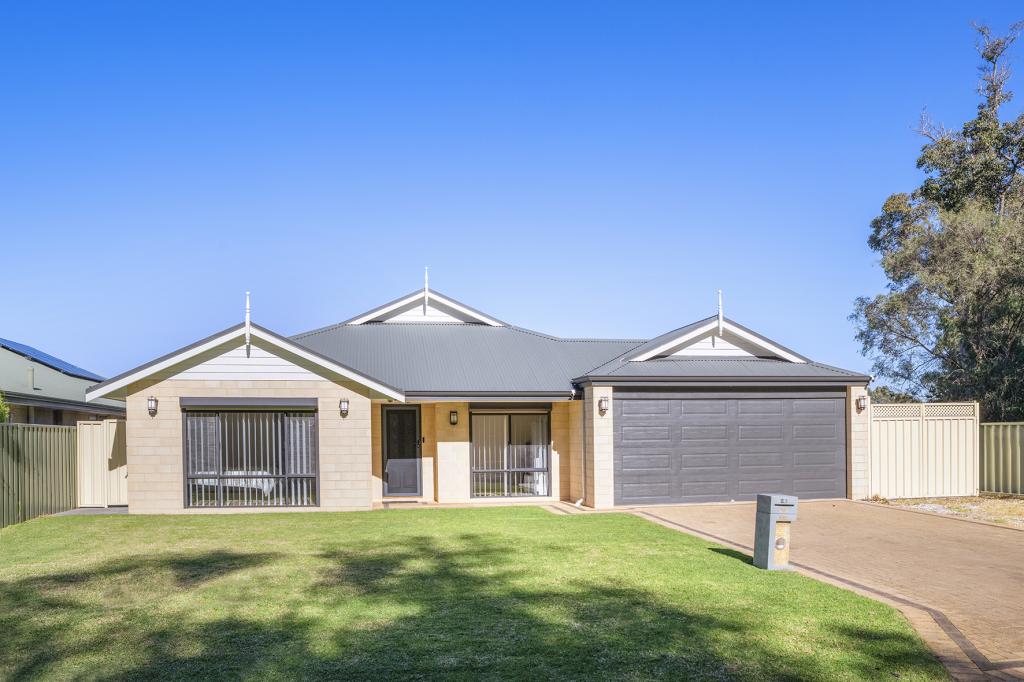 0
0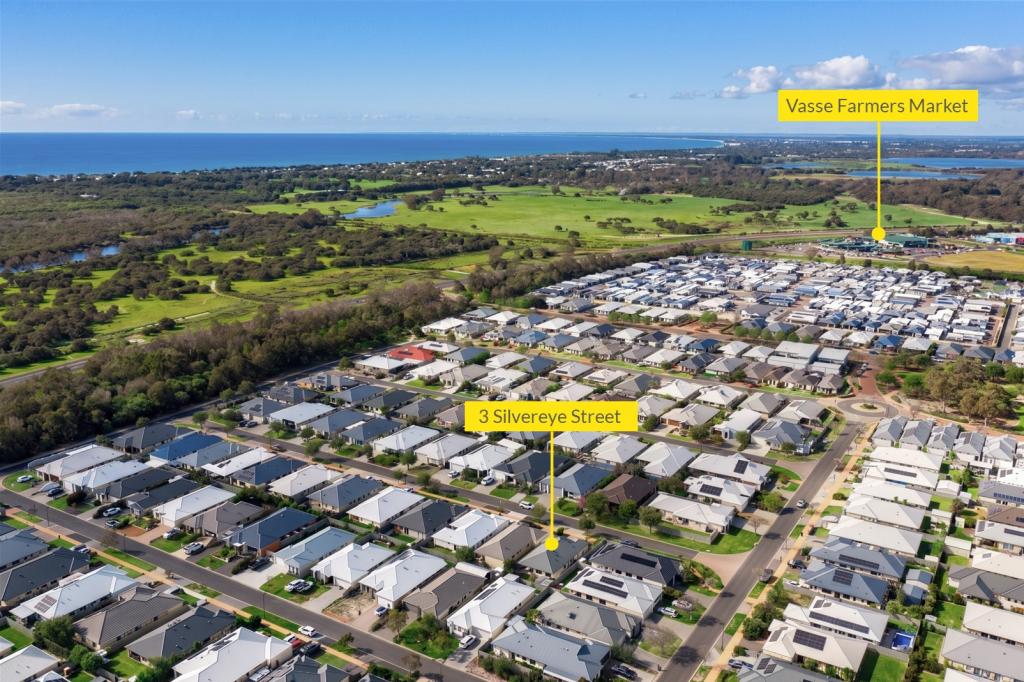 0
0Similar properties For Rent nearby
See more properties for rent nearby
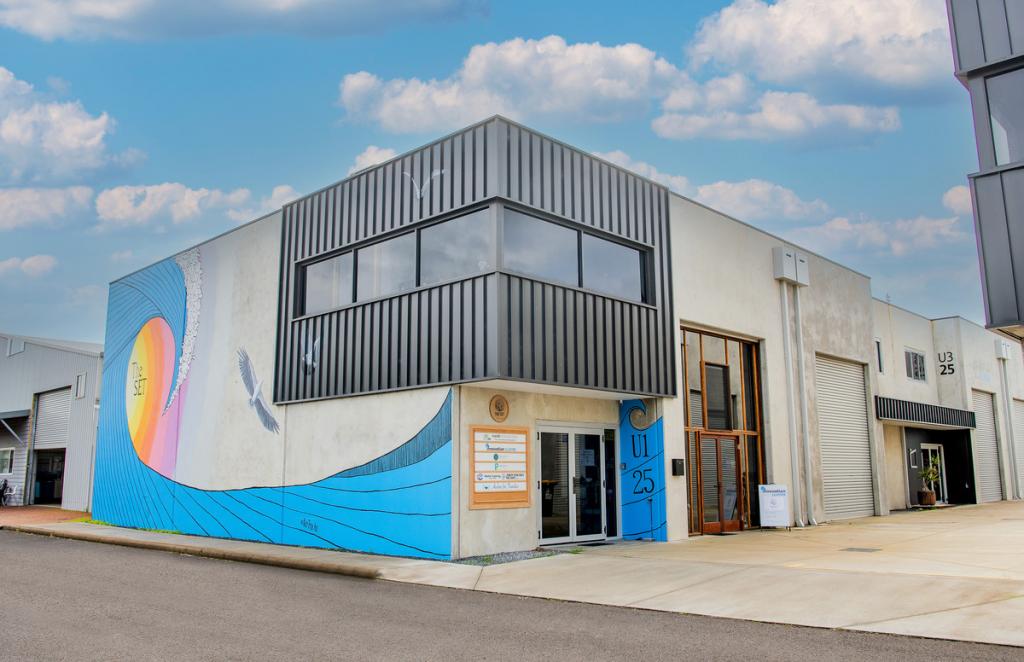 0
0About Vasse 6280
The size of Vasse is approximately 36.1 square kilometres. There are 2 parks, covering nearly 0.1% of the total area. The population of Vasse in 2016 was 2479 people. By 2021 the population was 2853 showing a population growth of 15.1% in the area during that time. The predominant age group in Vasse is 10-19 years. Households in Vasse are primarily couples with children and are likely to be repaying $1800 - $2399 per month on mortgage repayments. In general, people in Vasse work in a trades occupation.In 2021, 82.60% of the homes in Vasse were owner-occupied compared with 76.30% in 2016.
Vasse has 2,739 properties. Over the last 5 years, Houses in Vasse have seen a 105.59% increase in median value, while Units have seen a 2.76% increase. As at 31 August 2026:
- The median value for Houses in Vasse is $1,127,238 while the median value for Units is $914,429.
- Houses have a median rent of $875.
Suburb Insights for Vasse 6280
Market Insights
Vasse Trends for Houses
N/A
N/A
View TrendN/A
N/A
Vasse Trends for Units
N/A
N/A
View TrendN/A
N/A
Neighbourhood Insights
© Copyright 2026. RP Data Pty Ltd trading as Cotality (Cotality). All rights reserved. No reproduction, distribution, or transmission of the copyrighted materials is permitted. The information is deemed reliable but not guaranteed.
While Cotality uses commercially reasonable efforts to ensure the Cotality Data is current, Cotality does not warrant the accuracy, currency or completeness of the Cotality Data and to the full extent permitted by law excludes all loss or damage howsoever arising (including through negligence) in connection with the Cotality Data.
This product uses cookies and other similar technologies to improve and customise your browsing experience, to tailor content and adverts, and for analytics and metrics regarding visitor usage on this product and other media. We may share cookie and analytics information with third parties for the purposes of advertising. By continuing to use our website, you consent to cookies being used. View our Privacy Policy here.
X
