
119 Belltonia WayVasse WA 6280
Property Details for 119 Belltonia Way, Vasse
119 Belltonia Way, Vasse is a 3 bedroom, 2 bathroom House with 4 parking spaces and was built in 1990. The property has a land size of 20014m2 and floor size of 206m2. While the property is not currently for sale or for rent, it was last sold in February 2025.
Last Listing description (June 2026)
Express sale: all offers presented by 2nd July 2026 (unless sold prior).
This exceptional spread of nearly 5-acres (4.94-acres) complete with 3-bedroom home is just a 9-minute drive into central Busselton or just a 4-minute drive to Vasse.
It offers the best of both worlds with the opportunity to live the country lifestyle but still be within easy reach of city services. Here, you can live in a bushland setting among established trees, yet be only 10km from shops, restaurants, medical services, Council facilities, sporting venues, and the turquoise waters of Geographe Bay.
The land provides 5-paddocks, plenty of shedding, and generous access to water. It's the perfect lifestyle lot or hobby farm. There is also ample space for your dream veggie garden and room for the dogs to run.
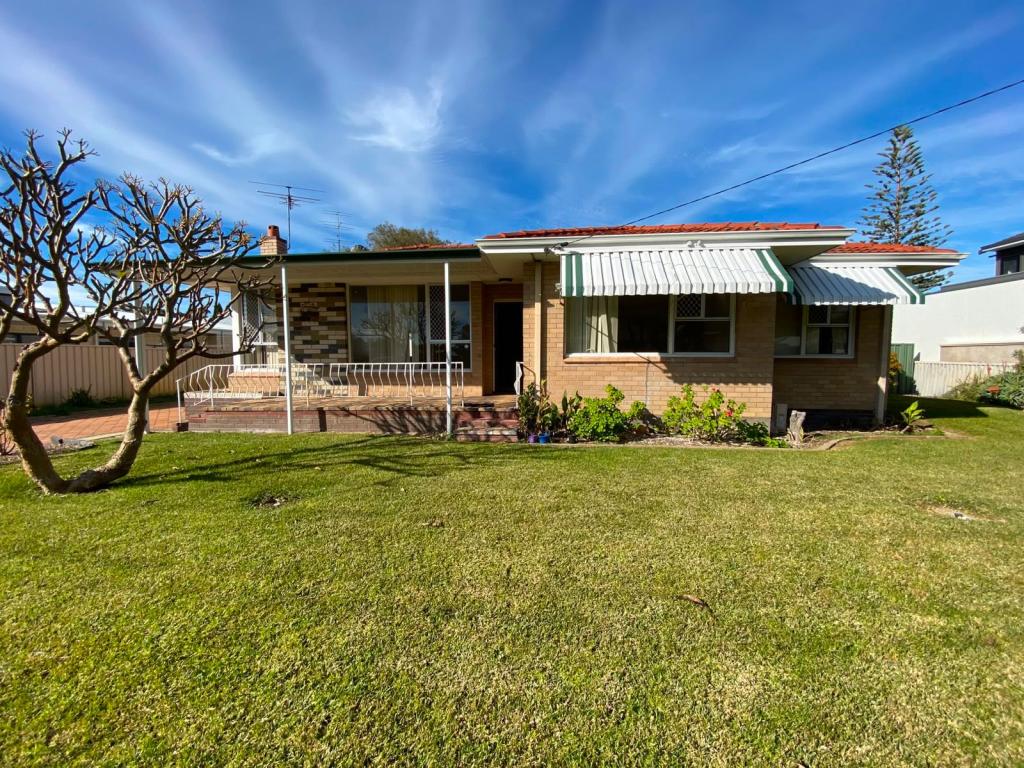
The house itself is a solid brick and colorbond home. It provides 3-bedrooms, 1-bathroom and an outside secondary bathroom with shower, vanity and toilet. This is all set around an open-plan dining and living area in a nice country-style design enhanced with a classic wrap-around timber-iron verandah.
The centre of the home pivots around a huge kitchen space that leans into the living area for entertaining ease. It comes with heaps of bench space, breakfast bar, dishwasher, wall oven, electric cooktop, double fridge space, walk-in pantry and sweeping views out into the property.
Seasonal comfort is provided with a wall mounted reverse cycle air-conditioner in both living areas and a cosy wood fireplace. Large, glass sliding doors invite you out into the alfresco where you can enjoy a BBQ, take in the countryside or just enjoy the birds singing while you sit back with your morning coffee. A spacious laundry with double linen cupboard is tucked in behind the living room and provides its own door to the outside line.
A second living room inside ensures you have options to cater to family, and visitor needs and comes with handy floor-to-ceiling cabinetry for books, files and mementos.
The master bedroom is large and has its own sliding glass door to the verandah, ceiling fan, built-in robes and cabinetry. The minor bedrooms are both queen-sized and come with built-in robes. One has access to the verandah through a sliding glass door.
The recently renovated central bathroom is beautifully done in classy floor-to-ceiling Italian tiling and includes a shower, bath, vanity and heated towel rack. Toilet is separate. Hot water is provided by a solar system with electric booster, and two banks of photovoltaic panels on the roofline help soften those energy bills.
The overall home is thoughtfully designed, with a multi-zoned floor plan, ample internal space, hard-wearing country flooring, and big picture windows for natural light and peaceful vistas of the terrain.
Outside the home on an adjoining pathway is a massive, powered shed stretching 13m x 6m with a man-cave inside. Running off here is a 13m x 6m covered 4-vehicle hardstand. There is also a further 12m x 6m powered workshop with 15 Amp connection.
The yard is manually reticulated from the bore, and an impressive 160-kilolitre rainwater tank services the home. The new dam recently constructed by the owners ensures plenty of water for rural and agricultural pursuits.
This property offers a unique buying opportunity in greater Busselton and represents excellent value. Lifestyle blocks like this are becoming more rare, certainly this close to town. Be quick to secure a viewing.
Property History for 119 Belltonia Way, Vasse, WA 6280
- 04 Jun 2026Listed for Sale Express Sale
- 18 Feb 2025Sold for $1,150,000
- 30 Jan 2025Listed for Sale Suits Buyers Above $1,250,000

Recent sales nearby
See more recent sales nearby

/assets/perm/s7c5lhxj7mi6xgzdeu5aamywoa?signature=573b586066253dd9ef50d6bf619698ca34b901c240175fb913bd25625f261726) 0
0Similar properties For Sale nearby
See more properties for sale nearby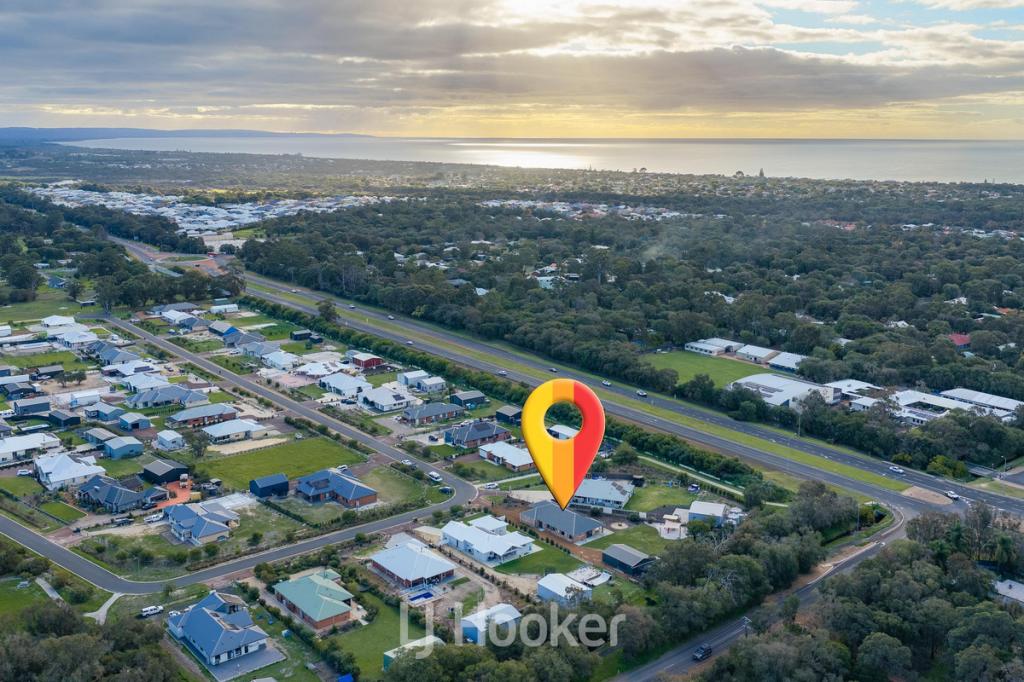 0
0

 0
0 0
0Similar properties For Rent nearby
See more properties for rent nearby 0
0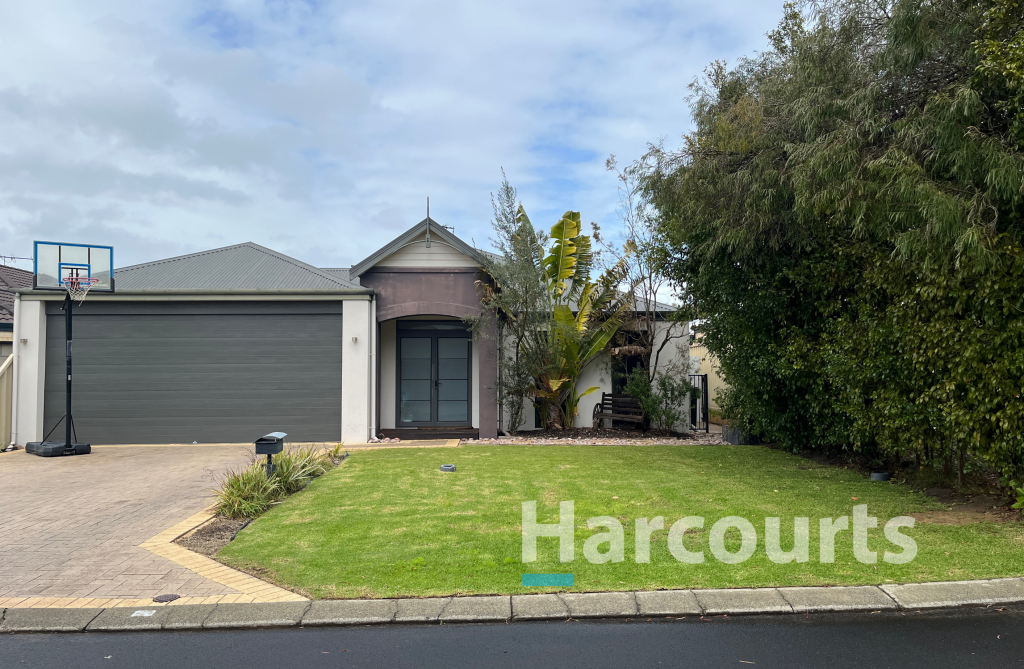 0
0
 0
0
About Vasse 6280
The size of Vasse is approximately 36.1 square kilometres. There are 2 parks, covering nearly 0.1% of the total area. The population of Vasse in 2016 was 2479 people. By 2021 the population was 2853 showing a population growth of 15.1% in the area during that time. The predominant age group in Vasse is 10-19 years. Households in Vasse are primarily couples with children and are likely to be repaying $1800 - $2399 per month on mortgage repayments. In general, people in Vasse work in a trades occupation.In 2021, 82.60% of the homes in Vasse were owner-occupied compared with 76.30% in 2016.
Vasse has 2,740 properties. Over the last 5 years, Houses in Vasse have seen a 114.30% increase in median value, while Units have seen a 11.35% increase. As at 31 July 2026:
- The median value for Houses in Vasse is $1,156,412 while the median value for Units is $990,868.
- Houses have a median rent of $855.
Suburb Insights for Vasse 6280
Market Insights
Vasse Trends for Houses
N/A
N/A
View TrendN/A
N/A
Vasse Trends for Units
N/A
N/A
View TrendN/A
N/A
Neighbourhood Insights
© Copyright 2026. RP Data Pty Ltd trading as Cotality (Cotality). All rights reserved. No reproduction, distribution, or transmission of the copyrighted materials is permitted. The information is deemed reliable but not guaranteed.
While Cotality uses commercially reasonable efforts to ensure the Cotality Data is current, Cotality does not warrant the accuracy, currency or completeness of the Cotality Data and to the full extent permitted by law excludes all loss or damage howsoever arising (including through negligence) in connection with the Cotality Data.
This product uses cookies and other similar technologies to improve and customise your browsing experience, to tailor content and adverts, and for analytics and metrics regarding visitor usage on this product and other media. We may share cookie and analytics information with third parties for the purposes of advertising. By continuing to use our website, you consent to cookies being used. View our Privacy Policy here.
X
