
10 Glenfin StreetUtakarra WA 6530
Property Details for 10 Glenfin St, Utakarra
10 Glenfin St, Utakarra is a 3 bedroom, 2 bathroom House with 4 parking spaces and was built in 2012. The property has a land size of 756m2 and floor size of 146m2. While the property is not currently for sale or for rent, it was last sold in December 2014.
Last Listing description (September 2026)
Some homes impress with their looks.
Others impress with how well they're built.
Welcome to 10 Glenfin Street, where thoughtful design, quality construction and everyday practicality come together to create a home that's as functional as it is inviting.
Purpose-built with a steel frame by builders who happened to be electricians, this is a home where the little things make a big difference. Extra power points exactly where you need them. Clever storage throughout. High windows that flood the living area with natural light, including a remote-controlled feature window that helps keep the home cool by releasing warm air during summer.
Step inside and you'll immediately appreciate the soaring high ceilings and spacious open-plan living, designed to bring family and friends together. The separate lounge offers flexibility as a second living area or potential fourth bedroom, while the beautifully appointed kitchen has already been updated with a brand-new 900mm oven, dishwasher and electric hot water system, meaning the hard work has already been done.
Outside is where this property really comes into its own.
With drive-through side access to a substantial 9m x 7m workshop, complete with three-phase power, its own toilet and approximately 3-metre clearance, this is the ultimate space for tradies, hobbyists, car enthusiasts or anyone needing room for the toys.
Set on a generous 756sqm block, there's still plenty of room to relax under the protected alfresco, enjoy the low-maintenance lifestyle and appreciate a home that's been built with care from the ground up.
This isn't just another family home.
It's one that's been designed to make everyday living easier.
FEATURES YOU WILL LOVE!
* Quality steel-frame construction
* 3 generous bedrooms
* 2 bathrooms
* Separate lounge or potential fourth bedroom
* Spacious open-plan living and dining
* High ceilings throughout
* High feature windows, including remote-controlled ventilation window
* Brand-new 900mm oven
* Brand-new dishwasher
* Brand-new electric hot water system
* Huge 9m x 7m powered workshop with three-phase power, approximately 3metre clearance and a toilet
* Side access
* Protected alfresco
* Roller shutters to rear windows
* Abundant storage throughout
* Extra power points throughout the home
* Solar Panels
* Rainwater tank
* Double garage
* Side Access
* Built in 2012
* All on 756 sqm
* Council rates $3,500 p/a (approx.)
* Water rates $1,643 p/a (approx.)
LOCATION
* Beach 4 km
* Northgate Shopping Centre 3 km
* Rangeway Primary School 2 km
* Geraldton CBD 4 km
WHAT NEXT
If you're in the market for a quality home or a secure investment in our region, this could be the perfect fit. We'd love to share more details, arrange a private inspection, or simply have a conversation about your criteria and how we can find the right property for you in Geraldton. Feel free to call or inquire at your convenience We are here to help you make your next move with confidence by contacting Lara, Warrick, Darren or Charlotte from Team Sadowski/Nevill 0455 195 799
"Demonstrating the Difference in Real Estate, One Property at a Time"
DISCLAIMER: The contained description is for advertising and marketing purposes only. Every care has been taken with the preparation of the information supplied. We can not guarantee their accuracy and accept no responsibility for the results of any actions taken, or any reliance placed upon this document. All interested persons are advised to make their own enquiries & satisfy themselves in all respects. The particulars contained in the text are not intended to form part of any contract.
Property History for 10 Glenfin St, Utakarra, WA 6530
- 10 Aug 2026Listed for Sale Offers from $739,000
- 18 Dec 2014Sold for $368,000
- 25 Mar 2014Listed for Sale $388,000

Recent sales nearby
See more recent sales nearby
/assets/perm/6clrkf2kyei63nlwxoimsgzm74?signature=a5edf685b920211b8873e1972b28ba2a952598afb3fd4692d5d9852ca43a48c1) 0
0Similar properties For Sale nearby
See more properties for sale nearby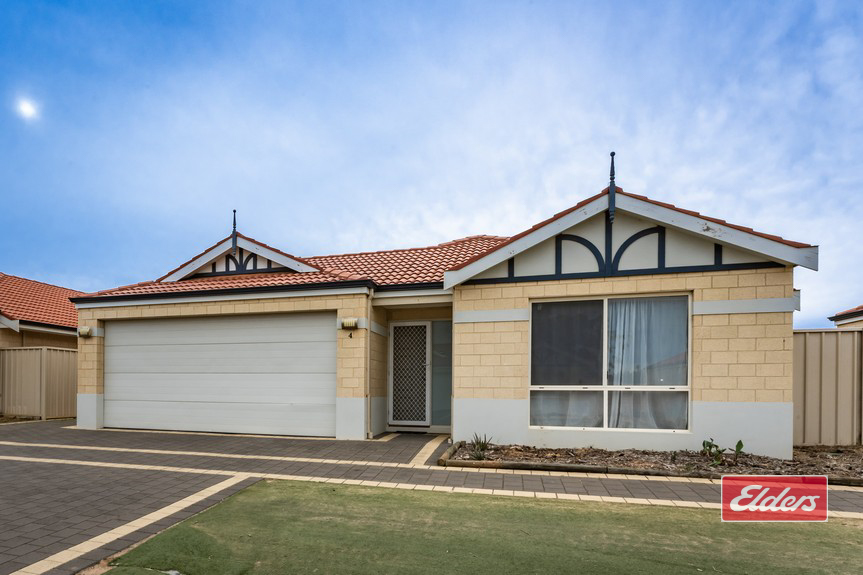 0
0
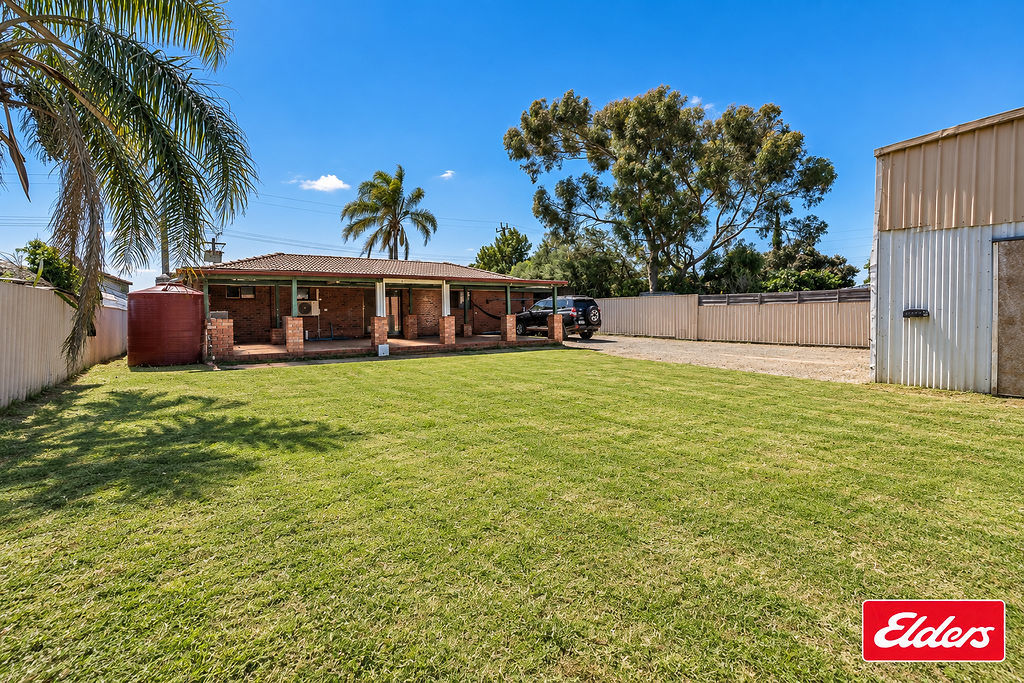 0
0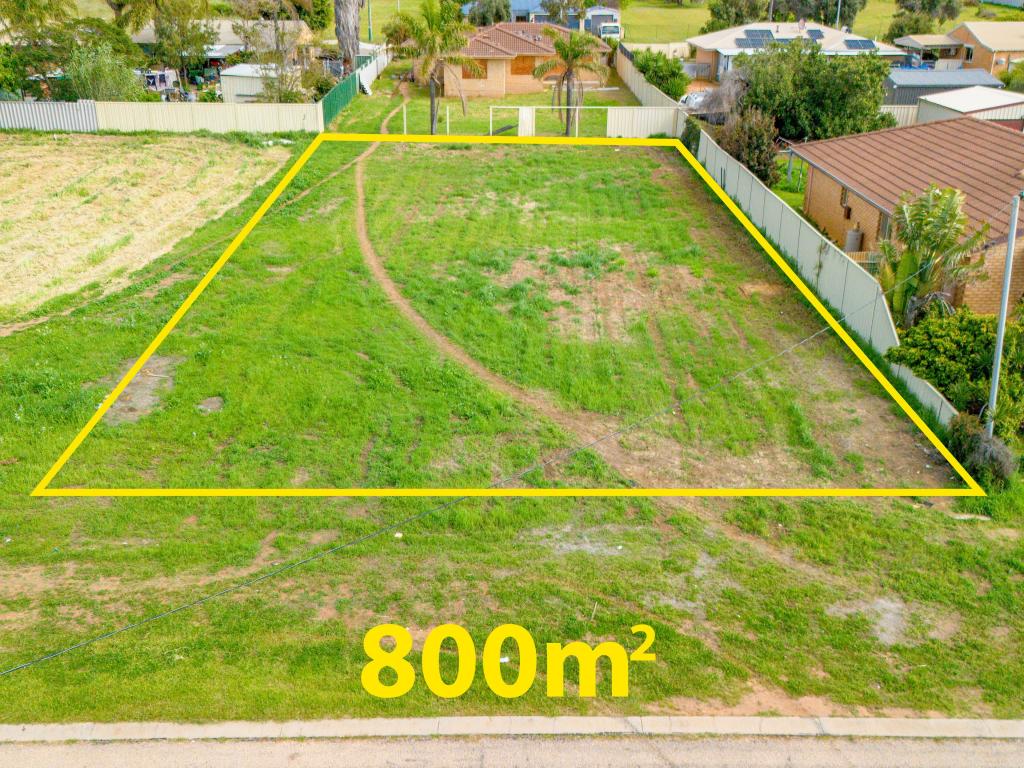 0
0

Similar properties For Rent nearby
See more properties for rent nearby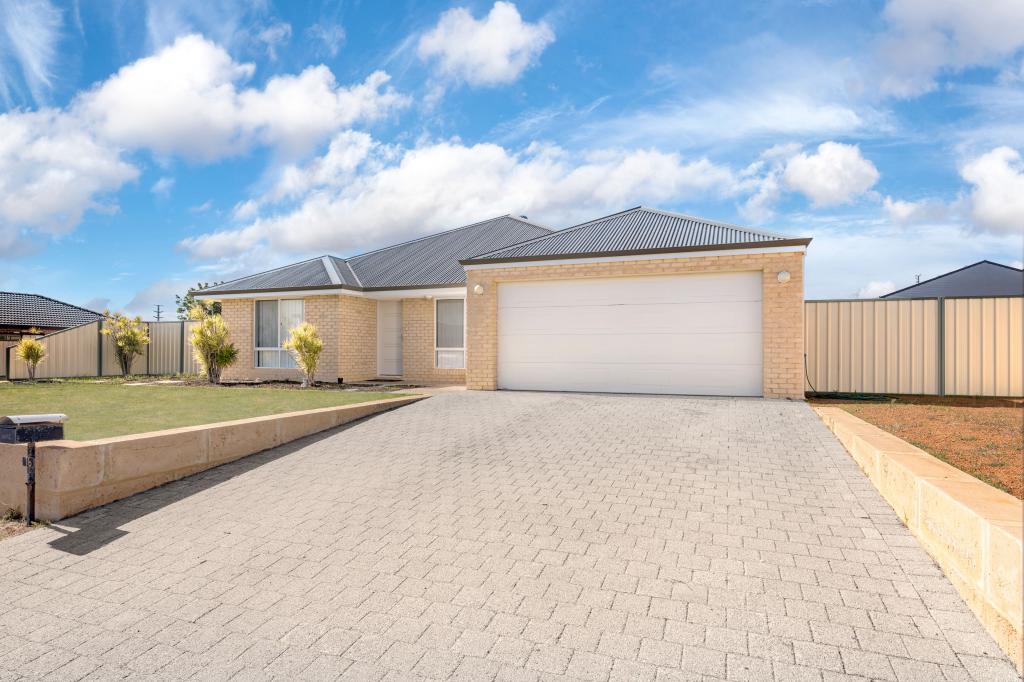 0
0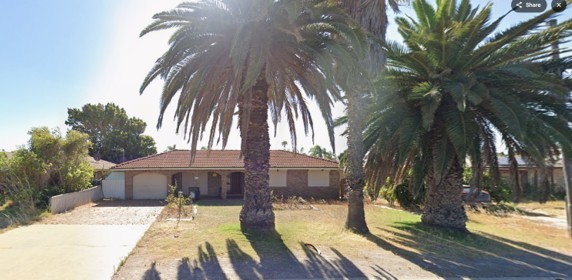 0
0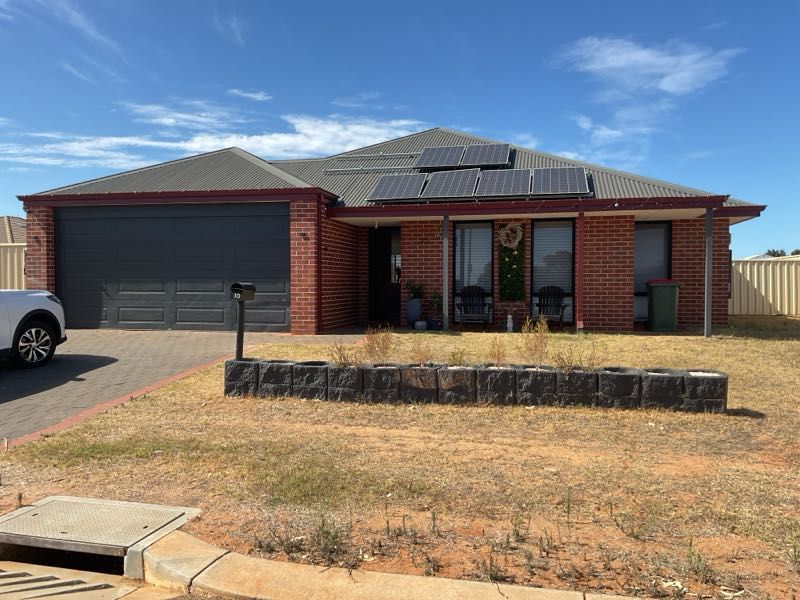 0
0About Utakarra 6530
The size of Utakarra is approximately 4.9 square kilometres. There are 7 parks, covering nearly 10.7% of the total area. The population of Utakarra in 2016 was 1401 people. By 2021 the population was 1467 showing a population growth of 4.7% in the area during that time. The predominant age group in Utakarra is 10-19 years. Households in Utakarra are primarily childless couples and are likely to be repaying $1000 - $1399 per month on mortgage repayments. In general, people in Utakarra work in a trades occupation.In 2021, 63.00% of the homes in Utakarra were owner-occupied compared with 63.20% in 2016.
Utakarra has 878 properties. Over the last 5 years, Houses in Utakarra have seen a 149.32% increase in median value, while Units have seen a 154.55% increase. As at 31 August 2026:
- The median value for Houses in Utakarra is $483,371 while the median value for Units is $398,501.
- Houses have a median rent of $530.
Suburb Insights for Utakarra 6530
Market Insights
Utakarra Trends for Houses
N/A
N/A
View TrendN/A
N/A
Utakarra Trends for Units
N/A
N/A
View TrendN/A
N/A
Neighbourhood Insights
© Copyright 2026. RP Data Pty Ltd trading as Cotality (Cotality). All rights reserved. No reproduction, distribution, or transmission of the copyrighted materials is permitted. The information is deemed reliable but not guaranteed.
While Cotality uses commercially reasonable efforts to ensure the Cotality Data is current, Cotality does not warrant the accuracy, currency or completeness of the Cotality Data and to the full extent permitted by law excludes all loss or damage howsoever arising (including through negligence) in connection with the Cotality Data.
This product uses cookies and other similar technologies to improve and customise your browsing experience, to tailor content and adverts, and for analytics and metrics regarding visitor usage on this product and other media. We may share cookie and analytics information with third parties for the purposes of advertising. By continuing to use our website, you consent to cookies being used. View our Privacy Policy here.
X
