
10 Monger CourtUsher WA 6230
Property Details for 10 Monger Ct, Usher
10 Monger Ct, Usher is a 3 bedroom, 1 bathroom House with 1 parking spaces and was built in 1997. The property has a land size of 568m2 and floor size of 112m2. While the property is not currently for sale or for rent, it was last sold in July 2025.
Last Listing description (July 2025)
Positioned in a peaceful cul-de-sac and bordering a tranquil park, this charming 3-bedroom, 1-bathroom home offers unbeatable value for families or savvy investors alike. Situated on a generous fully fenced block in family-friendly Usher, this property delivers comfort, functionality, and standout features that are sure to impress. Step inside to a naturally light-filled home that boasts a flowing, spacious layout. The newly renovated kitchen is a standout, featuring modern finishes and ample bench space. Open-plan living and dining areas create a central hub for everyday living, while a separate formal lounge at the front provides a private retreat for relaxing or entertaining guests. The master bedroom is a true highlight with a picturesque bay window overlooking the front garden, a large walk-in robe, and semi-ensuite access to the bathroom. Outdoors, enjoy year-round entertaining under the paved undercover alfresco, while the kids play securely in the backyard. Side access leads to a 6m x 4m shedideal for additional storage. There's even room to store your boat, trailer, or camper. Backing onto the park and located within easy reach of local schools, shopping centres, and Bunburys beautiful beaches, this home offers an affordable opportunity to enjoy the coastal lifestyle. Property Features:3 spacious bedrooms1 bathroom with semi-ensuite accessMaster bedroom with WIR and bay windowBrand new renovated kitchenOpen-plan kitchen, living and dining + separate formal loungeLarge windows capturing natural light6m x 4m shedPaved undercover alfresco areaSingle carport with rear accessFully fenced block with side accessGarden shedQuiet cul-de-sac locationSt Joseph's Catholic Primary School 3 minute drive (1.3km)Newton Moore Senior High School 6 minute drive (3.5km)South Regional TAFE 7 minute drive (4.8km)Bunbury Hospital 5 minute drive (3.4km)South West Sports Centre 4 minute drive (2.4km)Bunbury CBD 12 minute drive (7.2km)Land Rates: $2,492.93 approx. Water Rates: $1,557.53 approx.Sewerage Connected Build Year: 1997Block Size: 568m2Disclaimer: We have in preparing this document used our best endeavours to ensure the information contained is true and accurate, but accept no responsibility and disclaim all liability in respect to any errors, omissions, inaccuracies or misstatements contained. Interested parties should make their own enquiries to verify the information contained in this material. Licensee: Barr and Standley Pty Ltd ABN 55 651 170 731
Property History for 10 Monger Ct, Usher, WA 6230
- 01 Jul 2025Sold for $574,000
- 23 Jun 2025Listed for Sale Offers Over $550,000
- 10 Jun 2022Sold for $280,000

Recent sales nearby
See more recent sales nearby/assets/perm/5sgcdkhmqmi6zfmyin5ura7s3q?signature=cf777004bbc78558bf08f29a1c98350d27aff9254e50e8938dc75150e84cac1f) 0
0

/assets/perm/vizsr4f6oei6nd633ek4be7y7u?signature=ca3c965213ebaa0c42ec579e592881121eeedb163e9a4ae10cfed6614f9de4bf) 0
0
/assets/perm/3e3hg27biui6zklpmnh5prbkom?signature=143a0bcbd303a47ecf47558de71528255d109ca88a0a71b921086cbb8fe6f6d7) 0
0
Similar properties For Sale nearby
See more properties for sale nearby 0
0

 0
0 0
0
Similar properties For Rent nearby
See more properties for rent nearby 0
0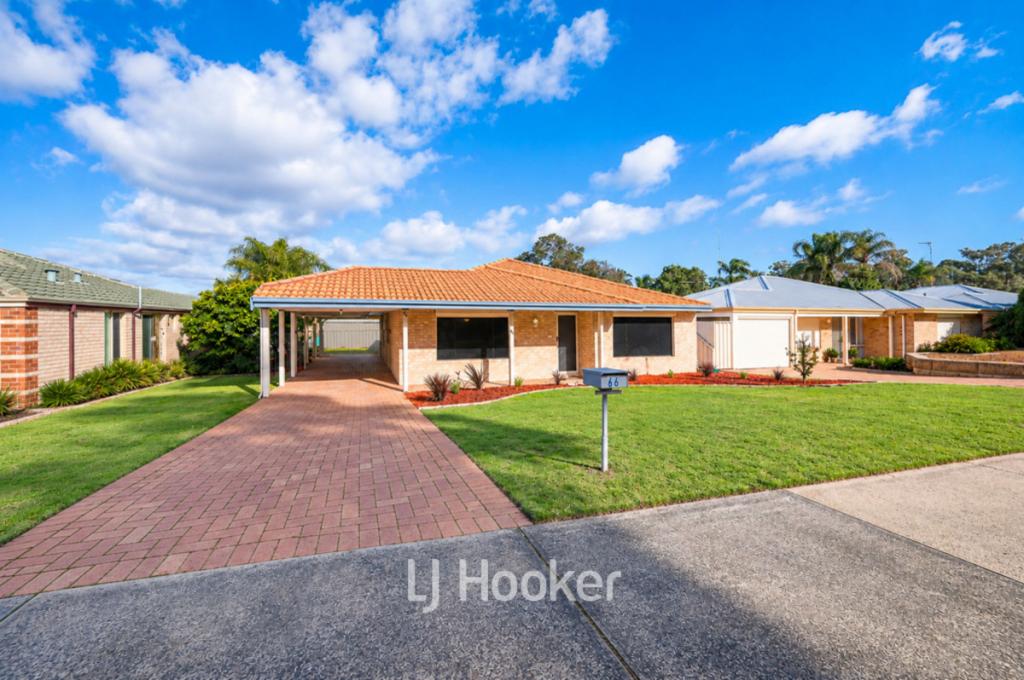 0
0
 0
0About Usher 6230
The size of Usher is approximately 3.9 square kilometres. There are 4 parks, covering nearly 0.6% of the total area. The population of Usher in 2016 was 2168 people. By 2021 the population was 2137 showing a population decline of 1.4% in the area during that time. The predominant age group in Usher is 10-19 years. Households in Usher are primarily childless couples and are likely to be repaying $1000 - $1399 per month on mortgage repayments. In general, people in Usher work in a trades occupation.In 2021, 61.60% of the homes in Usher were owner-occupied compared with 64.20% in 2016.
Usher has 948 properties. Over the last 5 years, Houses in Usher have seen a 141.72% increase in median value, while Units have seen a -48.05% decrease. As at 31 August 2026:
- The median value for Houses in Usher is $677,934 while the median value for Units is $408,096.
- Houses have a median rent of $610.
Suburb Insights for Usher 6230
Market Insights
Usher Trends for Houses
N/A
N/A
View TrendN/A
N/A
Usher Trends for Units
N/A
N/A
View TrendN/A
N/A
Neighbourhood Insights
© Copyright 2026. RP Data Pty Ltd trading as Cotality (Cotality). All rights reserved. No reproduction, distribution, or transmission of the copyrighted materials is permitted. The information is deemed reliable but not guaranteed.
While Cotality uses commercially reasonable efforts to ensure the Cotality Data is current, Cotality does not warrant the accuracy, currency or completeness of the Cotality Data and to the full extent permitted by law excludes all loss or damage howsoever arising (including through negligence) in connection with the Cotality Data.
This product uses cookies and other similar technologies to improve and customise your browsing experience, to tailor content and adverts, and for analytics and metrics regarding visitor usage on this product and other media. We may share cookie and analytics information with third parties for the purposes of advertising. By continuing to use our website, you consent to cookies being used. View our Privacy Policy here.
X
