
54 Almeria ParadeUpper Swan WA 6069
Property Details for 54 Almeria Pde, Upper Swan
54 Almeria Pde, Upper Swan is a 3 bedroom, 1 bathroom House with 4 parking spaces and was built in 1974. The property has a land size of 1838m2 and floor size of 120m2. While the property is not currently for sale or for rent, it was last sold in March 2023.
Last Listing description (May 2023)
URBAN RETREAT RURAL DIMENSIONSStep inside and discover the welcome of a spacious and bright home featuring living zones arranged on either side of a central kitchen/meals area and a layout that seamlessly links a good-sized family room to an expanse of outdoor living and entertaining space. Generous proportions make this an ideal property for a growing family. Tradies will recognise the inherent scope for expansion and modernisation. General Rural zoning allows flexibility of use.The working portion of the property sits towards the rear of the lot, set behind low-maintenance reticulated gardens. A workshop with 3-phase power and a large, paved apron offers excellent vehicle parking. The shed provides ample space with a central workshop flanked by 4 m awnings, and when you take a break from work, there is an impressive view of the Darling Escarpment across the back fence. Easy access to Great Northern Highway puts the gourmet delights of the Swan Valley on the doorstep and makes for uncomplicated travel to the airport, Perth CBD and beyond. Sunny yellow benchtops and Italianate feature tiles bring a jaunty style to the kitchen; a separate study with a built-in desk offers a flexible, dedicated workspace, and spacious bedrooms with built-in robes and ceiling fans deliver tranquil private retreats. The sunken lounge room is the perfect space for entertaining or spending time with family during the cooler months with a slow combustion fire, reverse cycle air conditioner, and a built-in bar. In summer, the family room beckons thanks to double doors opening onto the shelter of the east-facing outdoor living zone. A built-in barbecue and servery from the kitchen deliver an idyllic setting for family life, no matter your family's age or stage. SCHOOLS2.8 km - Upper Swan Primary School 5.8 km - Anne Hamersley Primary School6.5 km - Swan Valley Anglican Community School6.6 km - Aveley Primary School13.6 km La Salle College11.0 km - Swan Christian CollegeRATESCouncil: $1970Water: $269FEATURES* General Rural zoning* Bright, generous interiors* Multiple living zones* Separate study/home office* Double glazing most windows * Kitchen with servery to alfresco entertaining* 9.2 m x 7.6 m 3-phase powered workshop* Paved off-street vehicle parking* Ducted evaporative cooling + reverse cycle unit* Easy-care reticulated gardens * Big front yardGeneral* 3 bedrooms, 1 bathroom * Rendered brick and iron* Build Year: 1974* Block: 1838 sqm* Built Area: 120 sqmKitchen* Bright country-style* Italianate feature tiles* Electric oven* Gas hob* Servery to outdoor entertainingMain Bedroom* Generous proportions * Large mirror-front robes* Ceiling fansOutside* Alfresco entertaining UMR * low maintenance manual retic gardens* 9.2 m x 7.6 m workshop w 3-phase power* Dive-in access* Paved apron* Garden shed* WoodshedLIFESTYLE300 m - Almeria Park2.1 km - Ellenbrook Nature Reserve2.3 km - Yagan Memorial Park/Swan River14.7 km - Midland Gate 15.6 km - St John of God Hospital24.7 km - Perth Airport (30 minutes)30.2 km - Perth CBD (40 minutes)
Property History for 54 Almeria Pde, Upper Swan, WA 6069
- 30 Mar 2023Sold for $580,000
- 24 Feb 2023Listed for Sale UNDER OFFER
- 30 May 2022Listed for Sale $690,000

Recent sales nearby
See more recent sales nearby/assets/perm/vnll4kv6nui6ngoqb4jfokvfse?signature=be7888e0ef8dfdb0cebbd01cebd9736b92f0a629d9206c434b51a0fe141d3210) 0
0
Similar properties For Sale nearby
See more properties for sale nearby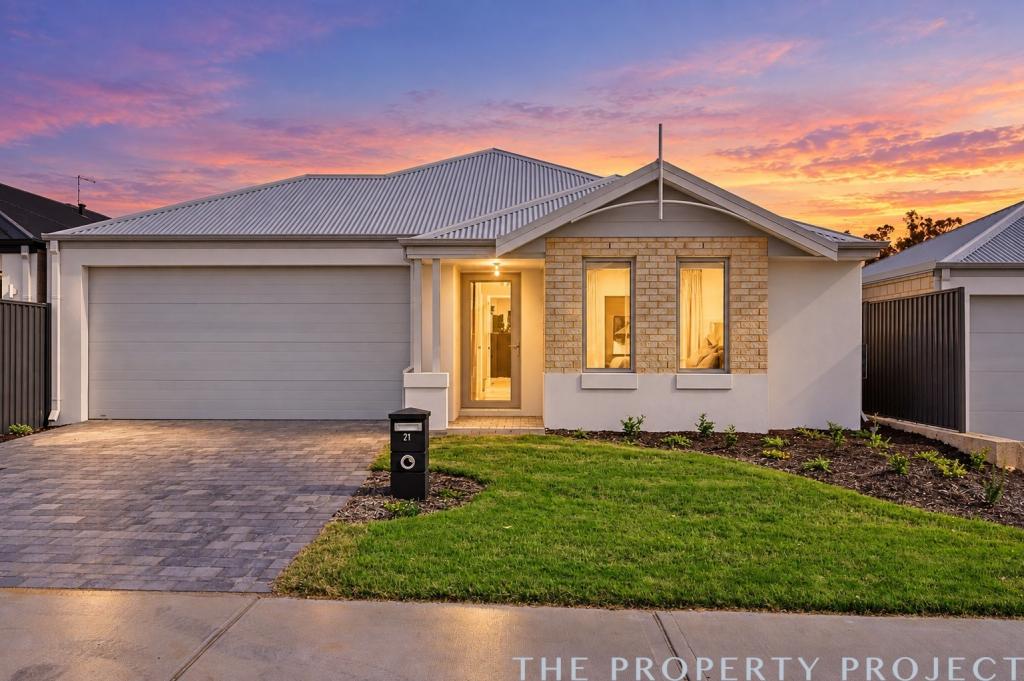 0
0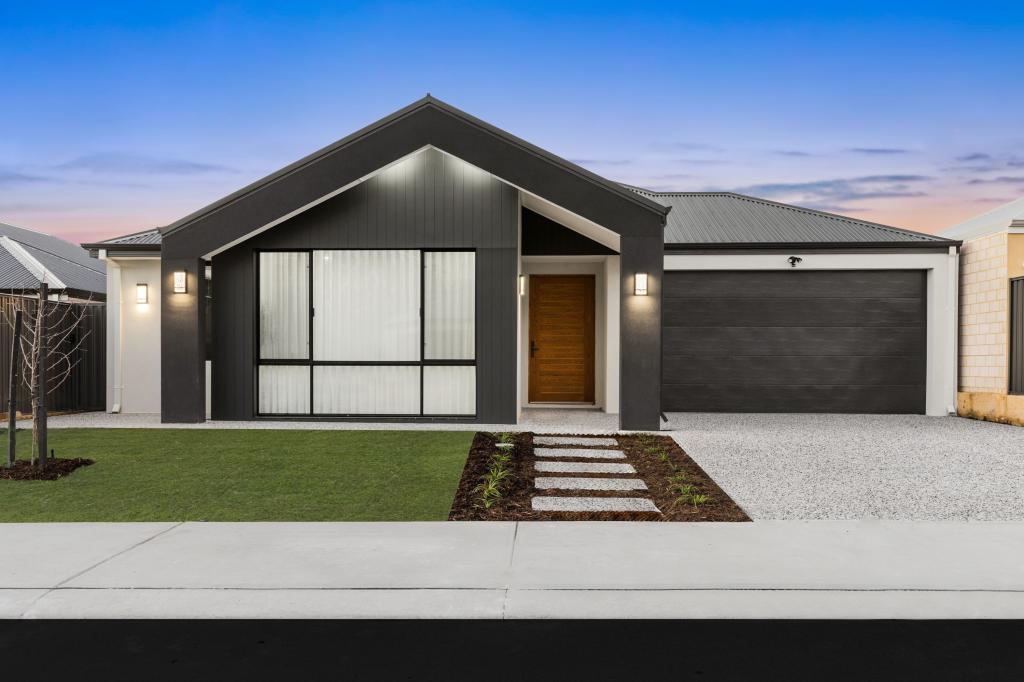 0
0
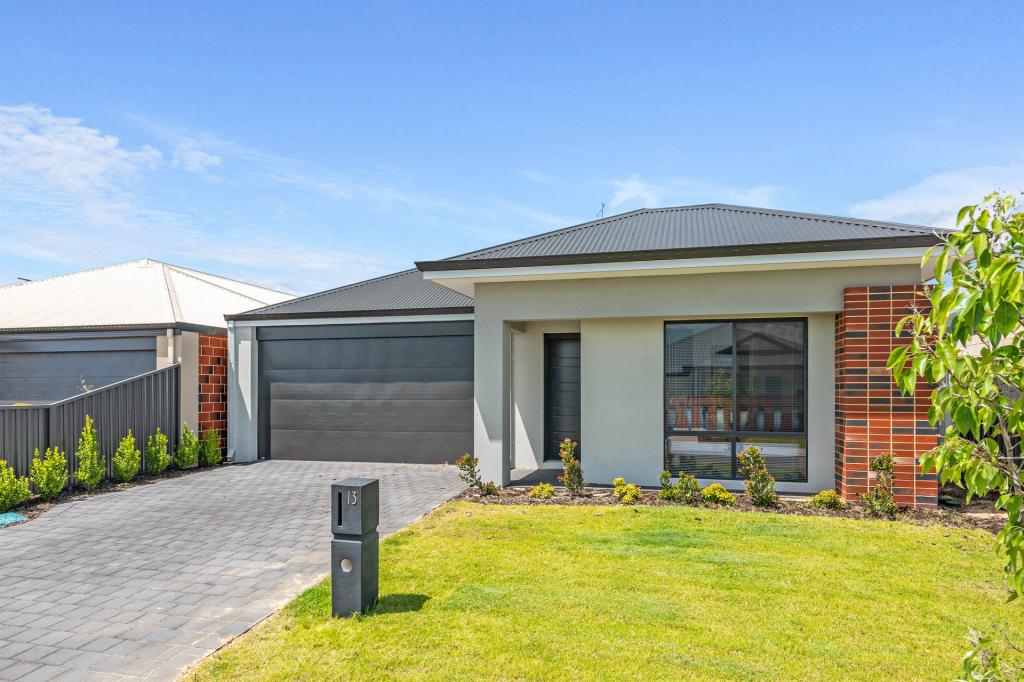 0
0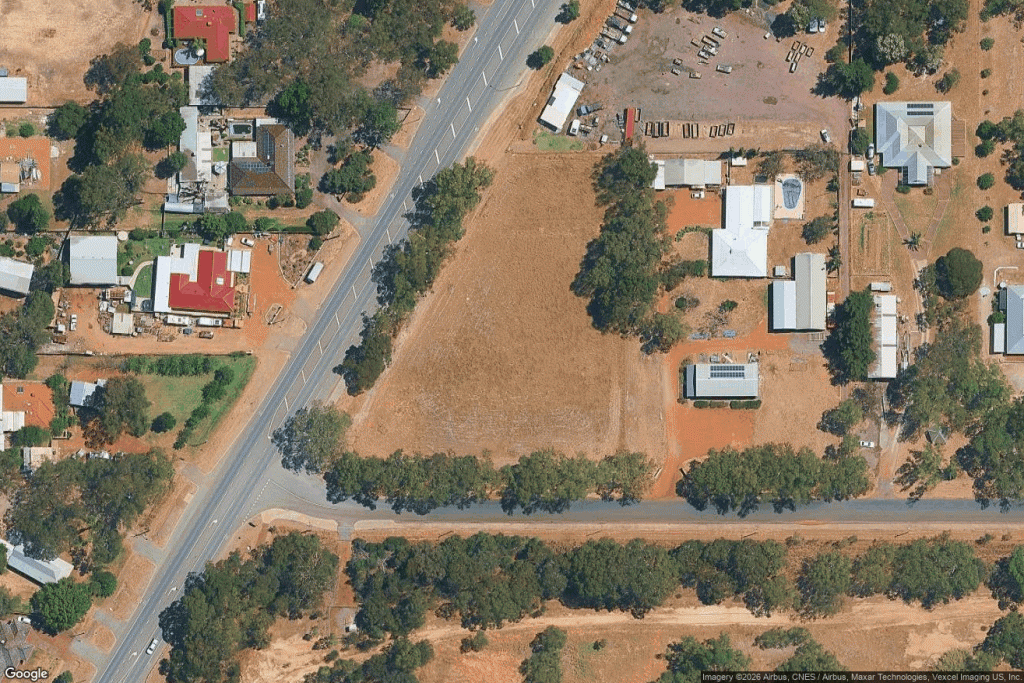 0
0

About Upper Swan 6069
The size of Upper Swan is approximately 19.8 square kilometres. There are 13 parks, covering nearly 30.9% of the total area. The population of Upper Swan in 2016 was 578 people. By 2021 the population was 549 showing a population decline of 5.0% in the area during that time. The predominant age group in Upper Swan is 60-69 years. Households in Upper Swan are primarily childless couples and are likely to be repaying $1800 - $2399 per month on mortgage repayments. In general, people in Upper Swan work in a trades occupation.In 2021, 88.30% of the homes in Upper Swan were owner-occupied compared with 84.00% in 2016.
Upper Swan has 1,236 properties. Over the last 5 years, Houses in Upper Swan have seen a 38.69% increase in median value, while Units have seen a -3.66% decrease. As at 31 August 2026:
- The median value for Houses in Upper Swan is $1,023,864 while the median value for Units is $848,072.
- Houses have a median rent of $750.
Suburb Insights for Upper Swan 6069
Market Insights
Upper Swan Trends for Houses
N/A
N/A
View TrendN/A
N/A
Upper Swan Trends for Units
N/A
N/A
View TrendN/A
N/A
Neighbourhood Insights
© Copyright 2026. RP Data Pty Ltd trading as Cotality (Cotality). All rights reserved. No reproduction, distribution, or transmission of the copyrighted materials is permitted. The information is deemed reliable but not guaranteed.
While Cotality uses commercially reasonable efforts to ensure the Cotality Data is current, Cotality does not warrant the accuracy, currency or completeness of the Cotality Data and to the full extent permitted by law excludes all loss or damage howsoever arising (including through negligence) in connection with the Cotality Data.
This product uses cookies and other similar technologies to improve and customise your browsing experience, to tailor content and adverts, and for analytics and metrics regarding visitor usage on this product and other media. We may share cookie and analytics information with third parties for the purposes of advertising. By continuing to use our website, you consent to cookies being used. View our Privacy Policy here.
X
